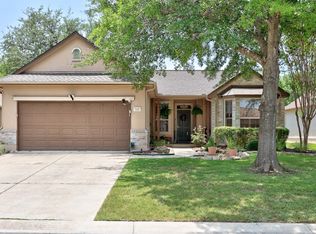
With nearly 3,000 square feet, a flexible floor plan, a 2025 HVAC system, and a new roof to be installed prior to closing, 4504 Woodstock Dr. offers room to grow and updates that matter. Whether you need dedicated work space, room for hobbies, a playroom, or a second living area, this flexible floor plan offers the versatility to fit your lifestyle. The oversized primary suite offers space for a sitting area, creating a comfortable retreat at the end of the day. At the heart of the home, the open-concept kitchen and living area are ideal for everyday living and entertaining, featuring maple cabinetry, Silestone countertops, abundant storage, and a spacious walk-in pantry. Additional updates include wood stair treads, an updated half bath, and no carpet throughout. Nestled beneath mature oak trees in Georgetown's desirable 78633, you'll enjoy convenient access to shopping, dining, highly rated schools, and the scenic Lake Georgetown trail system. Offering exceptional space, flexibility, and valuable recent updates, this home is ready for its next chapter.
Active
Price cut: $500 (7/23)
$374,500
4504 Woodstock Dr, Georgetown, TX 78633
4beds
2,917sqft
:
Get pre-qualified$2,727/mo
Single Family Residence
Built in 2007
7,888 Square Feet Lot
$-- Zestimate®
$128/sqft
$25/mo HOA
What's special
Updated half bathFlexible floor planWood stair treadsSilestone countertopsAbundant storageOversized primary suiteMaple cabinetry
- 44 days |
- 852 |
- 78 |
Zillow last checked:
Listing updated:
Listed by:
Dj Jadlot (254) 218-5940,
Magnolia Realty (254) 218-5940
Source: Unlock MLS,MLS#: 6160523
Facts & features
Interior
Bedrooms & bathrooms
- Bedrooms: 4
- Bathrooms: 3
- Full bathrooms: 2
- 1/2 bathrooms: 1
Primary bedroom
- Features: Ceiling Fan(s)
- Level: Second
Primary bathroom
- Features: Double Vanity
- Level: Second
Kitchen
- Features: Kitchn - Breakfast Area, Kitchen Island, Stone Counters, Eat-in Kitchen, Open to Family Room, Pantry
- Level: Main
Heating
- Central, Electric
Cooling
- Central Air, Electric
Appliances
- Included: Dishwasher, Microwave, Free-Standing Electric Range, Electric Water Heater
Features
- Ceiling Fan(s), Stone Counters, Eat-in Kitchen, Interior Steps, Kitchen Island, Multiple Dining Areas, Multiple Living Areas, Open Floorplan, Pantry, Study/Home Office, Walk-In Closet(s)
- Flooring: Laminate, Tile, Wood
- Windows: Window Coverings
Interior area
- Total interior livable area: 2,917 sqft
Video & virtual tour
Property
Parking
- Total spaces: 2
- Parking features: Garage, Garage Faces Front
- Garage spaces: 2
Accessibility
- Accessibility features: None
Features
- Levels: Two
- Stories: 2
- Patio & porch: Front Porch, Patio
- Exterior features: No Exterior Steps
- Pool features: None
- Fencing: Privacy, Wood
- Has view: Yes
- View description: Neighborhood
- Waterfront features: None
Lot
- Size: 7,888 Square Feet
- Features: Interior Lot, Level, Trees-Large (Over 40 Ft)
Details
- Additional structures: None
- Parcel number: 209983040H0009
- Special conditions: Standard
Construction
Type & style
- Home type: SingleFamily
- Property subtype: Single Family Residence
Materials
- Foundation: Slab
- Roof: Composition
Condition
- Resale
- New construction: No
- Year built: 2007
Utilities & green energy
- Sewer: Public Sewer
- Water: Public
- Utilities for property: Electricity Connected, Water Connected
Community & HOA
Community
- Features: Cluster Mailbox, Sidewalks
- Subdivision: Woodlake
HOA
- Has HOA: Yes
- Services included: Common Area Maintenance
- HOA fee: $300 annually
- HOA name: Woodlake HOA
Location
- Region: Georgetown
Financial & listing details
- Price per square foot: $128/sqft
- Tax assessed value: $430,132
- Annual tax amount: $7,581
- Date on market: 6/20/2026
- Listing terms: Cash,Conventional,FHA,VA Loan
- Electric utility on property: Yes
Estimated market value
Not available
Estimated sales range
Not available
Not available
Price history
| Date | Event | Price |
|---|---|---|
| 7/23/2026 | Price change | $374,500-0.1%$128/sqft |
Source:  Unlock MLS #6160523 Report a problem Unlock MLS #6160523 Report a problem | ||
| 6/20/2026 | Listed for sale | $375,000$129/sqft |
Source: Unlock MLS #6160523 Report a problem | ||
Public tax history
| Year | Property taxes | Tax assessment |
|---|---|---|
| 2025 | $7,817 +7.8% | $430,132 +7.9% |
| 2024 | $7,251 -0.8% | $398,583 -2% |
| 2023 | $7,310 -19% | $406,542 -11.6% |
| 2022 | $9,027 +38.1% | $459,785 +45.8% |
| 2021 | $6,535 +17.7% | $315,289 +24% |
| 2020 | $5,551 -5% | $254,179 -3.5% |
| 2019 | $5,842 +0.3% | $263,415 -0.3% |
| 2018 | $5,826 | $264,328 +4.1% |
| 2017 | $5,826 +8.5% | $253,803 +9.2% |
| 2016 | $5,369 +16.4% | $232,483 +3.3% |
| 2015 | $4,615 | $224,949 +13% |
| 2014 | $4,615 | $199,036 +9.7% |
| 2013 | -- | $181,437 +1.6% |
| 2012 | -- | $178,626 -2.3% |
| 2011 | -- | $182,918 -3.5% |
| 2010 | -- | $189,563 |
| 2009 | -- | $189,563 |
Find assessor info on the county website
Monthly payment
Est. payment
Payment breakdown
Explore the cost of this home by adjusting the details. Changes won't be saved.Climate risks
Neighborhood: 78633
Nearby schools
GreatSchools rating
- 9/10Jo Ann Ford Elementary SchoolGrades: K-5Distance: 0.4 mi
- 8/10Douglas Benold Middle SchoolGrades: 6-8Distance: 6.2 mi
- 7/10Georgetown High SchoolGrades: 9-12Distance: 3.9 mi
Schools provided by the listing agent
- Elementary: Jo Ann Ford
- Middle: Douglas Benold
- High: Georgetown
- District: Georgetown ISD
Source: Unlock MLS. This data may not be complete. We recommend contacting the local school district to confirm school assignments for this home.
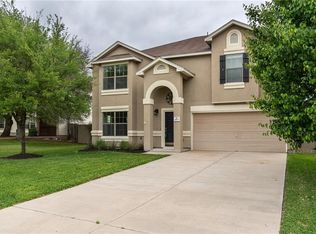
- $358,6003 bd3 ba2.5k sqft4500 Woodstock Dr, Georgetown, TX 78633Off Market
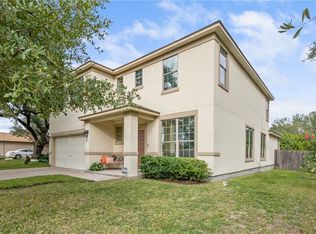
- $423,3006 bd4 ba3.3k sqft4508 Woodstock Dr, Georgetown, TX 78633Off Market
- $335,2003 bd2 ba2.2k sqft4412 Woodstock Dr, Georgetown, TX 78633Off Market

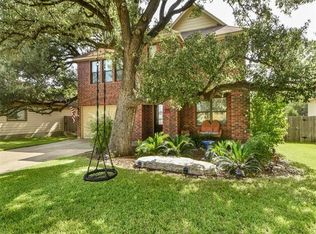
- $384,7004 bd3 ba2.4k sqft4512 Woodstock Dr, Georgetown, TX 78633Off Market
- $--3 bd2 ba1.6k sqft300 Leanne Dr, Georgetown, TX 78633Sold
- $--3 bd2 ba1.6k sqft300 Leanne Dr #1, Georgetown, TX 78633Off Market
- $286,1003 bd2 ba1.4k sqft4600 Woodstock Dr, Georgetown, TX 78633Off Market
- $336,100-- bd2 ba1.9k sqft4408 Woodstock Dr, Georgetown, TX 78633Off Market
A local agent can set up tours, give advice and negotiate with sellers.
Similar homes
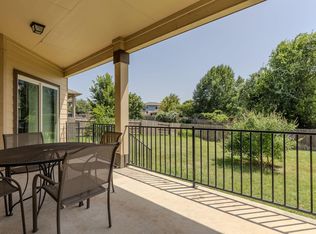
- $375,0003 bd3 ba2.8k sqft205 Sheepshank Dr, Georgetown, TX 78633Active
 MLS ID #7910908, Bethany Dean, Kurtz Properties. Unlock MLS
 - $385,0002 bd2 ba2k sqft207 Red Poppy Trl, Georgetown, TX 78633Active
 MLS ID #1084940, Nicholas Himes, eXp Realty, LLC. Unlock MLS
 - $350,0003 bd2 ba1.6k sqft120 Nolan Dr, Georgetown, TX 78633Active
 MLS ID #9451920, Christian Blohm, Sprout Realty. Unlock MLS
 - $379,9004 bd2 ba2.2k sqft418 Keenland Dr, Georgetown, TX 78626Active
 MLS ID #6437342, Tanya Kerr, KWLS - T. Kerr Property Group. Unlock MLS
 - $345,0004 bd3 ba2.1k sqft112 Dogwood Dr, Georgetown, TX 78626ActiveMLS ID #6579659, Kelly Hamilton, Comfort Realty LLC. Unlock MLS
- $489,1002 bd3 ba2k sqft101 Morning Glory Cir, Georgetown, TX 78633ActiveMLS ID #8416380, Thomas Horne, All City Real Estate Ltd. Co. Unlock MLS
- $348,9004 bd3 ba2.7k sqft2306 Caprock Pl, Georgetown, TX 78626ActiveMLS ID #3592745, Susan Hershey, Keller Williams Realty Lone St. Unlock MLS
- $350,0004 bd3 ba2.3k sqft130 Killian Loop, Hutto, TX 78634ActiveMLS ID #9112708, Caitlyn Orona, Haven Homes. Unlock MLS
- $389,0004 bd2 ba1.8k sqft302 Debora Dr, Georgetown, TX 78628ActiveMLS ID #4777481, Cilia Montoto, Realty of America, LLC. Unlock MLS
- $390,0004 bd2 ba2.3k sqft3933 Rolling Canyon Trl, Round Rock, TX 78681ActiveMLS ID #5209558, Britt Robinson, eXp Realty, LLC. Unlock MLS
- $309,9002 bd2 ba1.5k sqft216 Whispering Wind Dr, Georgetown, TX 78633ActiveMLS ID #3840742, Cate Johnston, Keller Williams Realty. Unlock MLS
- $369,0003 bd2 ba1.6k sqft2005 Erika Cv, Round Rock, TX 78664ActiveMLS ID #5932107, Adrienne Hughes, Hughes & Company Real Estate. Unlock MLS
- $537,0004 bd4 ba3k sqft108 Thornwood Rd, Georgetown, TX 78628ActiveMLS ID #9726113, Regina Cox, Pure Realty. Unlock MLS
- $359,0003 bd3 ba2k sqft3638 Spring Canyon Trl, Round Rock, TX 78681ActiveMLS ID #8291953, Jie Luo, REAL INTERNATIONAL BROKERAGE LLC. Unlock MLS
- $375,0004 bd3 ba2.3k sqft2821 Purple Thistle Dr, Pflugerville, TX 78660ActiveMLS ID #8299469, Edwin Zamora, Compass RE Texas, LLC. Unlock MLS
- $365,0004 bd3 ba1.6k sqft17748 Great Basin Ave, Pflugerville, TX 78660ActiveMLS ID #8374095, Lee McClintick, Joseph Walter Realty, LLC. Unlock MLS
- $343,4253 bd2 ba1.5k sqft111 Finch Ln, Georgetown, TX 78626ActiveMLS ID #9546460, Todd Hower, Todd Hower Realty LLC. Unlock MLS
- $350,0004 bd3 ba3.1k sqft112 Floating Leaf Dr, Hutto, TX 78634ActiveMLS ID #5865950, Kia Potter, eXp Realty, LLC. Unlock MLS
- $400,0004 bd2 ba2.2k sqft3624 Flora Vista Loop, Round Rock, TX 78681ActiveMLS ID #7023552, Robert Fischer, Keller Williams Realty Lone Star. Unlock MLS
- $359,0003 bd2 ba1.7k sqft928 Tabernash Dr, Leander, TX 78641ActiveMLS ID #5320556, Jeff Mirabelle, Orso Realty. Unlock MLS
