Welcome to this charming single-story home in Round Rock's established Preserve at Stone Oak. At this price, it's one of the best values in the neighborhood and priced to sell quickly! This 2,367 sq ft home features 4 spacious bedrooms, 2 full baths, 2 living spaces, large kitchen with a walk-in pantry, water softener system, newer HVAC system, plus a bonus 5th room with its own private French doors opening to the front, perfect as a home office, studio, or additional bedroom (currently used by the seller as a home-based business). The room was thoughtfully framed for an easy conversion back to traditional living space, giving the next owner tons of possibilities. Primary bath includes 36" wide accessible door, and ADA accommodations. Incredibly close to shopping, dining, and major commuter routes. Priced aggressively below comparable homes in the area, and even better, one-time-close renovation loan options (FHA 203(k) and conventional) are available, letting a buyer purchase and renovate in a single loan and walk into instant equity from day one.
Active
Price cut: $11K (8/6)
$379,000
3933 Rolling Canyon Trl, Round Rock, TX 78681
4beds
2,367sqft
Single Family Residence
Built in 2003
6,751 Square Feet Lot
$372,700 Zestimate®
$160/sqft
$30/mo HOA
What's special
Ada accommodationsCharming single-story homeWater softener systemNewer hvac system
- 41 days
- 428
- 28
Zillow last checked:
Listing updated:
Listed by:
Britt Robinson (512) 942-9388,
eXp Realty, LLC (888) 519-7431,
Helen Robinson (512) 887-0879,
eXp Realty, LLC
Source: Unlock MLS,MLS#: 5209558
Facts & features
Interior
Bedrooms & bathrooms
- Bedrooms: 4
- Bathrooms: 2
- Full bathrooms: 2
- Main level bedrooms: 4
Primary bedroom
- Level: Main
Bedroom
- Level: Main
Bedroom
- Level: Main
Bedroom
- Level: Main
Primary bathroom
- Level: Main
Bathroom
- Level: Main
Dining room
- Level: Main
Family room
- Level: Main
Kitchen
- Level: Main
Living room
- Level: Main
Office
- Level: Main
Heating
- Central, Natural Gas
Cooling
- Central Air
Appliances
- Included: Dishwasher, Disposal, Microwave, Free-Standing Range, Refrigerator, Gas Water Heater
Features
- Breakfast Bar, In-Law Floorplan, Primary Bedroom on Main, No Interior Steps, Pantry, Walk-In Closet(s), Track Lighting, Multiple Living Areas, Multiple Dining Areas, Study/Home Office
- Flooring: Carpet, Concrete, Laminate, Vinyl
- Windows: Window Treatments
- Number of fireplaces: 1
- Fireplace features: Family Room, Gas Log
Interior area
- Total interior livable area: 2,367 sqft
Video & virtual tour
Property
Parking
- Total spaces: 2
- Parking features: Attached, Door-Single, Garage Door Opener, Garage Faces Front
- Attached garage spaces: 2
Accessibility
- Accessibility features: See Remarks, Accessible Doors, Grip-Accessible Features, Accessible Hallway(s), Lower Fixtures
Features
- Levels: One
- Stories: 1
- Patio & porch: Covered, Patio
- Exterior features: Exterior Steps
- Pool features: None
- Spa features: None
- Fencing: Fenced, Privacy, Wood
- Has view: Yes
- View description: None
- Waterfront features: None
Lot
- Size: 6,751 Square Feet
- Features: Curbs, Interior Lot, Level, Sprinkler - Automatic, Sprinkler - In-ground, Trees-Medium (20 Ft - 40 Ft)
Details
- Additional structures: None
- Parcel number: 165002000A0024
- Special conditions: Standard
Construction
Type & style
- Home type: SingleFamily
- Property subtype: Single Family Residence
Materials
- Foundation: Slab
- Roof: Composition
Condition
- Resale
- New construction: No
- Year built: 2003
Details
- Builder name: DR Horton
Utilities & green energy
- Sewer: Public Sewer
- Water: Public
- Utilities for property: Electricity Available, Natural Gas Available
Community & HOA
Community
- Features: Cluster Mailbox, Curbs, Pool
- Subdivision: Preserve At Stone Oak Ph 4 Sec 1
HOA
- Has HOA: Yes
- Services included: Common Area Maintenance
- HOA fee: $30 monthly
- HOA name: Stone Oak
Location
- Region: Round Rock
Financial & listing details
- Price per square foot: $160/sqft
- Tax assessed value: $454,657
- Annual tax amount: $6,838
- Date on market: 7/28/2026
- Listing terms: Cash,Conventional,FHA,VA Loan
- Electric utility on property: Yes
Estimated market value
$372,700
$354,000 - $391,000
$2,478/mo
Price history
| Date | Event | Price |
|---|---|---|
| 8/6/2026 | Price change | $379,000-2.8%$160/sqft |
Source:  Unlock MLS #5209558 Report a problem Unlock MLS #5209558 Report a problem | ||
| 7/28/2026 | Listed for sale | $390,000$165/sqft |
Source: Unlock MLS #5209558 Report a problem | ||
Public tax history
| Year | Property taxes | Tax assessment |
|---|---|---|
| 2025 | $6,839 +5.1% | $454,657 +7.7% |
| 2024 | $6,505 +12.9% | $422,305 +9.7% |
| 2023 | $5,762 -6.2% | $384,927 +10% |
| 2022 | $6,145 -3.2% | $349,934 +10% |
| 2021 | $6,350 +1.4% | $318,122 +8.6% |
| 2020 | $6,263 +2.8% | $292,955 +3.2% |
| 2019 | $6,092 +63.4% | $283,871 +13.5% |
| 2018 | $3,729 | $250,000 -7.5% |
| 2017 | $3,729 +3.6% | $270,135 +9.6% |
| 2016 | $3,599 +2.8% | $246,503 +10% |
| 2015 | $3,503 | $224,094 +9.2% |
| 2014 | $3,503 | $205,211 +10% |
| 2013 | -- | $186,555 +4.9% |
| 2012 | -- | $177,887 -1.8% |
| 2011 | -- | $181,081 -2.1% |
| 2010 | -- | $185,051 -1.7% |
| 2009 | -- | $188,184 +3.6% |
| 2007 | -- | $181,700 +5.2% |
| 2006 | -- | $172,800 +9.2% |
| 2005 | -- | $158,301 -2.6% |
| 2004 | -- | $162,475 |
Find assessor info on the county website
Monthly payment
Est. payment
Payment breakdown
Explore the cost of this home by adjusting the details. Changes won't be saved.Climate risks
Neighborhood: Stone Oak at Round Rock
Nearby schools
Schools provided by the listing agent
- Elementary: Chandler Oaks
- Middle: Walsh
- High: Stony Point
- District: Round Rock ISD
Source: Unlock MLS. This data may not be complete. We recommend contacting the local school district to confirm school assignments for this home.
- $384,8003 bd2 ba1.8k sqft3937 Rolling Canyon Trl, Round Rock, TX 78681Off Market

- $377,2003 bd2 ba1.9k sqft3941 Rolling Canyon Trl, Round Rock, TX 78681Off Market
- $321,900-- bd2 ba1.5k sqft3925 Rolling Canyon Trl, Round Rock, TX 78681Off Market
- $340,300-- bd2 ba1.7k sqft3200 Canyon Ledge Cv, Round Rock, TX 78681Off Market
Similar homes
- $355,0003 bd2 ba1.8k sqft3701 Pine Needle Cir, Round Rock, TX 78681Active
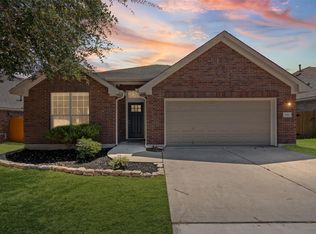
 MLS ID #7946452, Breeya Johnson, JPAR Austin. Unlock MLS
 - $414,9004 bd3 ba2.7k sqft3744 Top Rock Ln, Round Rock, TX 78681Active
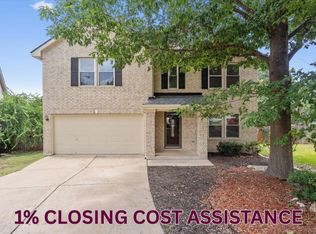 MLS ID #7740414, Nicki Turner, Berkshire Hathaway TX Realty. Unlock MLS
 - $449,9993 bd3 ba2.6k sqft3213 Foothills Trl, Round Rock, TX 78681Active
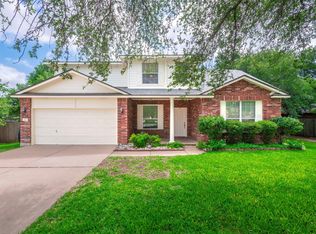 MLS ID #1725264, Chris Watters, Watters International Realty. Unlock MLS
 - $504,9904 bd3 ba2.2k sqft4376 Hannover Way, Round Rock, TX 78681Active
 MLS ID #7522559, Sam Lee, DLX Realty, LLC. Unlock MLS
 - $539,0004 bd3 ba2.6k sqft3635 Pine Needle Cir, Round Rock, TX 78681ActiveMLS ID #7085476, Camila Cavounis, eXp Realty, LLC. Unlock MLS
- $355,0003 bd2 ba1.8k sqft803 Broken Trace Ct, Round Rock, TX 78665ActiveMLS ID #8609311, Chris Watters, Watters International Realty. Unlock MLS
- $415,0004 bd3 ba2.3k sqft1205 Yountville Dr, Leander, TX 78641ActiveMLS ID #5445449, Clay Byrne, Keller Williams Realty. Unlock MLS
- $435,0003 bd2 ba1.7k sqft4032 Cargill Dr, Round Rock, TX 78681ActiveMLS ID #1321073, Lauren Schauer, Magnolia Realty Round Rock. Unlock MLS
- $349,9003 bd3 ba2k sqft2903 Pioneer Way, Round Rock, TX 78665ActiveMLS ID #7228251, Lauri Schroeder, Compass RE Texas, LLC. Unlock MLS
- $499,0003 bd3 ba2.4k sqft4109 Moss Hollow Dr, Round Rock, TX 78681ActiveMLS ID #9483174, Tanya Kerr, KWLS - T. Kerr Property Group. Unlock MLS
- $379,0003 bd3 ba1.7k sqft501 Battlecreek Ln, Leander, TX 78641ActiveMLS ID #6792233, Linda Farish, Pure Realty. Unlock MLS
- $389,0004 bd3 ba2.7k sqft408 Glen Valley Ln, Leander, TX 78641ActiveMLS ID #8486494, Alice Jurado, Open House Austin Group LLC. Unlock MLS
- $399,9004 bd3 ba2.6k sqft2471 Sunrise Rd Unit 64, Round Rock, TX 78664ActiveMLS ID #1880655, Kevin Vecchio, eXp Realty, LLC. Unlock MLS
- $339,0004 bd2 ba1.6k sqft2712 Hearthsong Loop, Round Rock, TX 78665ActiveMLS ID #1721206, Sarah Cavner, Compass RE Texas, LLC. Unlock MLS
- $410,0004 bd3 ba2.8k sqft2405 Rachel Ct, Round Rock, TX 78664ActiveMLS ID #2234003, Dillar Schwartz, eXp Realty, LLC. Unlock MLS
- $409,0004 bd2 ba2.3k sqft2400 White Stallion Way, Leander, TX 78641ActiveMLS ID #5267591, Jill Leberknight, eXp Realty, LLC. Unlock MLS
- $375,0004 bd3 ba2k sqft212 Flint Mountain Rd, Georgetown, TX 78628ActiveMLS ID #7920705, Sachin Arora, Star Key Realty. Unlock MLS
- $400,0004 bd3 ba1.8k sqft1223 Peyton Pl, Cedar Park, TX 78613ActiveMLS ID #2552652, Lara Pavanelli, Compass RE Texas, LLC. Unlock MLS
- $379,9003 bd2 ba1.8k sqft3543 Pauling Loop, Round Rock, TX 78665ActiveMLS ID #7068722, Andrew Cavazos, Keller Williams Realty. Unlock MLS
- $399,9994 bd2 ba2.1k sqft1218 Highland Dr, Cedar Park, TX 78613ActiveMLS ID #2326790, Dusty Kohn, Good Vibes Realty Limited Liab. Unlock MLS
