Welcome home to this beautifully updated 3-bedroom, 2.5-bath, two-story gem. From the moment you arrive, you'll appreciate the thoughtful updates throughout — including fresh interior paint and new laminate flooring that give the home a fresh, move-in-ready feel. The main level offers a welcoming layout with a living room off the main entrance, a formal dining room, and a warm family room anchored by a gas fireplace — perfect for cozy evenings. The kitchen is a true standout, featuring brand-new quartz countertops and a gas range, ideal for the home chef. A dedicated downstairs office adds flexibility for remote work or a quiet study. Upstairs, all three bedrooms are conveniently located along with the laundry room. The primary bedroom impresses with an oversized walk-in closet, offering the storage space you've been looking for. Peace of mind comes built-in with major systems recently updated: roof less than 5 years old, HVAC, and hot water heater, both just 3 years old. The attached two-car garage completes the home. Step outside to a beautifully landscaped yard with mature oak trees, where a covered patio sets the scene for effortless outdoor entertaining. The home faces an interior park and green space, creating a truly one-of-a-kind community feel. And when it's time to venture out, you'll love the unbeatable convenience — IKEA, H-E-B, and the Round Rock Premium Outlets are all just minutes away, putting world-class shopping, dining, and everyday essentials right at your doorstep.
Active
Price cut: $10K (9/18)
$440,000
3213 Foothills Trl, Round Rock, TX 78681
3beds
2,654sqft
Single Family Residence
Built in 2002
7,967 Square Feet Lot
$-- Zestimate®
$166/sqft
$38/mo HOA
What's special
Fresh interior paintNew laminate flooringAttached two-car garageFormal dining roomBrand-new quartz countertopsWelcoming layoutGas range
- 146 days
- 101
- 10
Zillow last checked:
Listing updated:
Listed by:
Chris Watters (512) 646-0038,
Watters International Realty (512) 646-0038,
Charles Wiemann (210) 519-5831,
Watters International Realty
Source: Unlock MLS,MLS#: 1725264
Facts & features
Interior
Bedrooms & bathrooms
- Bedrooms: 3
- Bathrooms: 3
- Full bathrooms: 2
- 1/2 bathrooms: 1
Heating
- Central, Fireplace(s), Natural Gas
Cooling
- Ceiling Fan(s), Central Air, Electric
Appliances
- Included: Dishwasher, Disposal, Microwave, Free-Standing Gas Range, Stainless Steel Appliance(s), Gas Water Heater
Features
- High Ceilings, Granite Counters, Double Vanity, Electric Dryer Hookup, Eat-in Kitchen, Entrance Foyer, French Doors, Interior Steps, Kitchen Island, Multiple Dining Areas, Multiple Living Areas, Open Floorplan, Pantry, Soaking Tub, Study/Home Office, Walk-In Closet(s), Washer Hookup
- Flooring: Carpet, Tile, Vinyl
- Windows: Blinds
- Number of fireplaces: 1
- Fireplace features: Family Room, Gas Log
Interior area
- Total interior livable area: 2,654 sqft
Video & virtual tour
Property
Parking
- Total spaces: 2
- Parking features: Attached, Driveway, Garage Faces Front
- Attached garage spaces: 2
Accessibility
- Accessibility features: None
Features
- Levels: Two
- Stories: 2
- Patio & porch: Covered, Front Porch, Patio, Rear Porch
- Exterior features: Exterior Steps
- Pool features: None
- Spa features: None
- Fencing: Back Yard, Privacy, Wood
- Has view: Yes
- View description: Neighborhood
- Waterfront features: None
Lot
- Size: 7,967 Square Feet
- Features: Back Yard, Curbs, Front Yard, Trees-Medium (20 Ft - 40 Ft)
Details
- Additional structures: None
- Parcel number: 165006000L0017
- Special conditions: Standard
Construction
Type & style
- Home type: SingleFamily
- Property subtype: Single Family Residence
Materials
- Foundation: Slab
- Roof: Composition, Shingle
Condition
- Resale
- New construction: No
- Year built: 2002
Utilities & green energy
- Sewer: Public Sewer
- Water: Public
- Utilities for property: Cable Available, Electricity Connected, Internet-Cable, Natural Gas Connected, Phone Available, Sewer Connected, Water Connected
Community & HOA
Community
- Features: Curbs, Pool, Sidewalks
- Subdivision: Preserve At Stone Oak Ph 3 Sec 2
HOA
- Has HOA: Yes
- Services included: Common Area Maintenance
- HOA fee: $38 monthly
- HOA name: The Preserve at Stone Oak HOA
Location
- Region: Round Rock
Financial & listing details
- Price per square foot: $166/sqft
- Tax assessed value: $484,237
- Annual tax amount: $7,529
- Date on market: 5/20/2026
- Listing terms: Cash,Conventional,FHA,VA Loan
- Electric utility on property: Yes
Estimated market value
Not available
Estimated sales range
Not available
Not available
Price history
| Date | Event | Price |
|---|---|---|
| 9/18/2026 | Price change | $440,000-2.2%$166/sqft |
Source:  Unlock MLS #1725264 Report a problem Unlock MLS #1725264 Report a problem | ||
| 7/14/2026 | Price change | $449,999-4.3%$170/sqft |
Source: Unlock MLS #1725264 Report a problem | ||
| 6/21/2026 | Price change | $470,000-3.1%$177/sqft |
Source: Unlock MLS #1725264 Report a problem | ||
| 6/10/2026 | Price change | $485,000-3%$183/sqft |
Source: Unlock MLS #1725264 Report a problem | ||
| 5/20/2026 | Listed for sale | $500,000$188/sqft |
Source: Unlock MLS #1725264 Report a problem | ||
Public tax history
| Year | Property taxes | Tax assessment |
|---|---|---|
| 2025 | $3,955 -13.1% | $453,154 +10% |
| 2024 | $4,552 +1.1% | $411,958 +0.7% |
| 2023 | $4,505 -21.4% | $409,225 +10% |
| 2022 | $5,728 -4.8% | $372,023 +10% |
| 2021 | $6,016 -8.7% | $338,203 +10% |
| 2020 | $6,589 +1.8% | $307,457 +2.3% |
| 2019 | $6,471 +2.9% | $300,661 +5.3% |
| 2018 | $6,287 | $285,503 +0.1% |
| 2017 | $6,287 +9% | $285,138 +10% |
| 2016 | $5,767 +18.9% | $259,216 +10% |
| 2015 | $4,850 | $235,651 +9.6% |
| 2014 | $4,850 | $214,914 +10% |
| 2013 | -- | $195,376 +4% |
| 2012 | -- | $187,929 -0.9% |
| 2011 | -- | $189,710 -3% |
| 2010 | -- | $195,544 -0.8% |
| 2009 | -- | $197,182 -4.9% |
| 2007 | -- | $207,406 +5.5% |
| 2006 | -- | $196,532 +9.8% |
| 2005 | -- | $179,025 +2.4% |
| 2004 | -- | $174,850 -1.6% |
| 2003 | -- | $177,690 |
Find assessor info on the county website
Monthly payment
Est. payment
Payment breakdown
Explore the cost of this home by adjusting the details. Changes won't be saved.Climate risks
Neighborhood: Stone Oak at Round Rock
Nearby schools
Schools provided by the listing agent
- Elementary: Chandler Oaks
- Middle: Cedar Valley
- High: Stony Point
- District: Round Rock ISD
Source: Unlock MLS. This data may not be complete. We recommend contacting the local school district to confirm school assignments for this home.
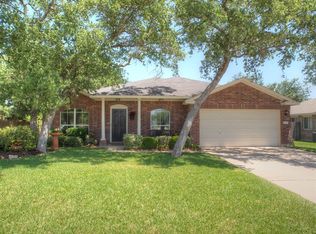
- $410,5003 bd2 ba2.2k sqft3209 Foothills Trl, Round Rock, TX 78681Off Market
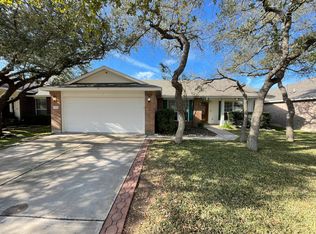
- $358,900-- bd2 ba1.7k sqft3215 Foothills Trl, Round Rock, TX 78681Off Market
- $367,4003 bd2 ba1.8k sqft3262 Arroyo Bluff Ln, Round Rock, TX 78681Off Market
- $391,8003 bd2 ba2k sqft3264 Arroyo Bluff Ln, Round Rock, TX 78681Off Market
Similar homes
- $479,8883 bd2 ba2.3k sqft1022 Balanced Rock Pl, Round Rock, TX 78681Active

 MLS ID #4873619, Victor Aguilar, Real Broker, LLC. Unlock MLS
 - $485,0004 bd3 ba2.2k sqft4376 Hannover Way, Round Rock, TX 78681Active
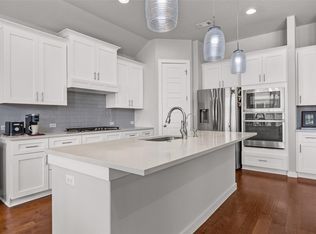 MLS ID #7522559, Sam Lee, DLX Realty, LLC. Unlock MLS
 - $375,0003 bd3 ba1.8k sqft3514 Rock Shelf Ln, Round Rock, TX 78681Active
 MLS ID #7597762, Rebecca Vita, Pure Realty. Unlock MLS
 - $348,0003 bd2 ba1.8k sqft3701 Pine Needle Cir, Round Rock, TX 78681Active
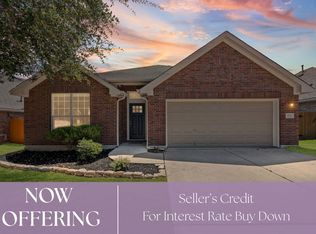 MLS ID #7946452, Breeya Johnson, JPAR Austin. Unlock MLS
 - $435,0004 bd4 ba2.5k sqft1700 Fort Grant Dr, Round Rock, TX 78665ActiveMLS ID #1925009, David Leon Hernandez, Real Broker, LLC. Unlock MLS
- $435,0004 bd2 ba1.9k sqft3704 Kissman Dr, Austin, TX 78728ActiveMLS ID #6684614, Wendy Papasan, Keller Williams Realty. Unlock MLS
- $390,0004 bd3 ba2.6k sqft1927 Autumn Run Ln, Round Rock, TX 78665ActiveMLS ID #6302441, Theresa Bastian, Let's Move Austin LLC. Unlock MLS
- $355,0003 bd2 ba1.8k sqft803 Broken Trace Ct, Round Rock, TX 78665ActiveMLS ID #8609311, Chris Watters, Watters International Realty. Unlock MLS
- $347,5003 bd3 ba2k sqft2903 Pioneer Way, Round Rock, TX 78665ActiveMLS ID #7228251, Lauri Schroeder, Compass RE Texas, LLC. Unlock MLS
- $439,9993 bd2 ba1.5k sqft11605 Faubian Ln, Austin, TX 78717ActiveMLS ID #7845699, Todd Ruggirello, Spyglass Realty. Unlock MLS
- $425,0004 bd2 ba2.2k sqft613 Kingston Lacy Blvd, Pflugerville, TX 78660ActiveMLS ID #7322838, Cathie Richard, RE/MAX Fine Properties. Unlock MLS
- $459,0004 bd3 ba2.4k sqft233 San Matteo St, Georgetown, TX 78628ActiveMLS ID #1962439, Lezlie Allen, T.J. Jones & Company. Unlock MLS
- $498,5004 bd3 ba2.4k sqft15918 Two Rivers Cv, Austin, TX 78717ActiveMLS ID #8337220, George Kiefer, The Kiefer Group. Unlock MLS
- $399,0004 bd3 ba2.8k sqft2405 Rachel Ct, Round Rock, TX 78664ActiveMLS ID #2234003, Dillar Schwartz, eXp Realty, LLC. Unlock MLS
- $419,0004 bd3 ba3.4k sqft1209 Faber Dr, Pflugerville, TX 78660ActiveMLS ID #5206225, Darlene Campbell, All City Real Estate Ltd. Co. Unlock MLS
- $359,0004 bd2 ba2k sqft2000 Bodega Cv, Round Rock, TX 78665ActiveMLS ID #6785773, Heather Morstatter, Magnolia Realty Round Rock. Unlock MLS
- $374,9004 bd2 ba2.6k sqft1729 Hidden Springs Path, Round Rock, TX 78665ActiveMLS ID #4399667, Micheall Moreno, eXp Realty, LLC. Unlock MLS
- $425,0003 bd3 ba1.7k sqft7601 Windrush Dr, Austin, TX 78729ActiveMLS ID #2427357, Brenda Burke, ERA Brokers Consolidated. Unlock MLS
- $379,9004 bd3 ba2.7k sqft408 Glen Valley Ln, Leander, TX 78641ActiveMLS ID #8486494, Alice Jurado, Open House Austin Group LLC. Unlock MLS
- $499,0004 bd3 ba2.2k sqft11304 Staked Plains Dr, Austin, TX 78717ActiveMLS ID #8403801, Jenai Hales, Coldwell Banker Realty. Unlock MLS
