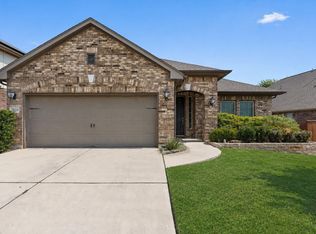
FRESH INTERIOR PAINT COMPLETED SEPTEMBER 2026 + BRAND-NEW ROOF INSTALLED JULY 2026! This beautifully updated home is located in the highly sought-after Teravista golf course community and features a dedicated home office and an incredible upstairs bonus room—offering the perfect blend of comfort, functionality, and flexibility. The open-concept layout is ideal for everyday living and entertaining. At the heart of the home, the spacious kitchen features a large center island, breakfast bar, abundant counter space, and seamless flow into the living room, creating the perfect gathering space. The spacious primary suite provides a relaxing retreat, while the well-designed floor plan offers plenty of room to spread out. Upstairs, you’ll find a massive bonus room with a closet and endless possibilities. Use it as a game room, media room, second living area, home gym, playroom, guest retreat, or oversized fourth bedroom—the space can easily adapt to your needs. Enjoy peaceful mornings with a cup of coffee or unwind after a long day under the covered back patio overlooking the private backyard. For additional peace of mind, the HVAC system was replaced in March 2023. Located just minutes from I-35, this home offers convenient access to H-E-B, Wolf Ranch Town Center, Georgetown Square, Round Rock Premium Outlets, and a wide variety of shopping, dining, and entertainment options. Teravista residents enjoy an unmatched lifestyle with resort-style amenities, including three swimming pools, two fitness centers, scenic fishing ponds, pickleball, tennis and basketball courts, sand volleyball, miles of hiking and biking trails, multiple playgrounds, community events, business centers, clubhouses, a dog-wash station, and beautiful ponds throughout the neighborhood—all within an award-winning golf course community.
Active
Price cut: $24K (9/28)
$374,900
1729 Hidden Springs Path, Round Rock, TX 78665
4beds
2,613sqft
Single Family Residence
Built in 2011
6,272 Square Feet Lot
$-- Zestimate®
$143/sqft
$90/mo HOA
What's special
Private backyardDedicated home officePerfect gathering spaceWell-designed floor planCovered back patioSpacious kitchenLarge center island
- 120 days
- 1,716
- 53
Zillow last checked:
Listing updated:
Listed by:
Micheall Moreno (512) 285-0653,
eXp Realty, LLC (888) 519-7431
Source: Unlock MLS,MLS#: 4399667
Facts & features
Interior
Bedrooms & bathrooms
- Bedrooms: 4
- Bathrooms: 2
- Full bathrooms: 2
- Main level bedrooms: 3
Primary bathroom
- Features: Separate Shower, Soaking Tub, Walk-In Closet(s), Walk-in Shower
- Level: Main
Kitchen
- Features: Breakfast Bar, Kitchen Island, Granite Counters, Open to Family Room, Pantry, Recessed Lighting
- Level: Main
Heating
- Central
Cooling
- Ceiling Fan(s), Central Air
Appliances
- Included: Built-In Gas Range, Dishwasher, Disposal, Microwave, Self Cleaning Oven, Stainless Steel Appliance(s), Vented Exhaust Fan, WaterSoftener
Features
- Breakfast Bar, Ceiling Fan(s), High Ceilings, Granite Counters, Double Vanity, Entrance Foyer, Interior Steps, Kitchen Island, Multiple Dining Areas, Multiple Living Areas, Open Floorplan, Pantry, Primary Bedroom on Main, Recessed Lighting, Soaking Tub, Study/Home Office, Walk-In Closet(s)
- Flooring: Carpet, Tile
- Windows: Blinds
- Fireplace features: None
Interior area
- Total interior livable area: 2,613 sqft
Video & virtual tour
Property
Parking
- Total spaces: 2
- Parking features: Attached, Garage Faces Front
- Attached garage spaces: 2
Accessibility
- Accessibility features: None
Features
- Levels: Two
- Stories: 2
- Patio & porch: Covered, Patio, Porch
- Exterior features: None
- Pool features: None
- Spa features: None
- Fencing: Privacy, Wood
- View description: None
- Waterfront features: None
Lot
- Size: 6,272 Square Feet
- Features: Sprinkler - Automatic, Sprinkler - Back Yard, Sprinklers In Front, Trees-Small (Under 20 Ft)
Details
- Additional structures: None
- Parcel number: 16568200010030
- Special conditions: Standard
Construction
Type & style
- Home type: SingleFamily
- Property subtype: Single Family Residence
Materials
- Foundation: Slab
- Roof: Composition, Shingle
Condition
- Resale
- New construction: No
- Year built: 2011
Details
- Builder name: Ryland
Utilities & green energy
- Sewer: Municipal Utility District (MUD)
- Water: Municipal Utility District (MUD)
- Utilities for property: Electricity Available, Natural Gas Available
Community & HOA
Community
- Features: BBQ Pit/Grill, Business Center, Clubhouse, Cluster Mailbox, Common Grounds, Curbs, Fishing, Fitness Center, Golf, Park, Pet Amenities, Picnic Area, Playground, Pool, Property Manager On-Site, Sidewalks, Sport Court(s)/Facility, Street Lights, Tennis Court(s), Underground Utilities
- Subdivision: Teravista
HOA
- Has HOA: Yes
- Services included: Common Area Maintenance
- HOA fee: $90 monthly
- HOA name: Teravista
Location
- Region: Round Rock
Financial & listing details
- Price per square foot: $143/sqft
- Tax assessed value: $456,377
- Annual tax amount: $8,715
- Date on market: 6/2/2026
- Listing terms: Cash,Conventional,FHA,VA Loan
- Electric utility on property: Yes
Estimated market value
Not available
Estimated sales range
Not available
Not available
Price history
| Date | Event | Price |
|---|---|---|
| 9/28/2026 | Price change | $374,900-6%$143/sqft |
Source:  Unlock MLS #4399667 Report a problem Unlock MLS #4399667 Report a problem | ||
| 9/7/2026 | Price change | $398,9000%$153/sqft |
Source: Unlock MLS #4399667 Report a problem | ||
| 8/2/2026 | Price change | $399,000-2.4%$153/sqft |
Source: Unlock MLS #4399667 Report a problem | ||
| 7/15/2026 | Price change | $409,000-4.9%$157/sqft |
Source: eXp Realty #ACT4399667 Report a problem | ||
| 6/23/2026 | Price change | $429,900-4.4%$165/sqft |
Source: Unlock MLS #4399667 Report a problem | ||
| 6/2/2026 | Listed for sale | $449,900+95.6%$172/sqft |
Source: Unlock MLS #4399667 Report a problem | ||
| 3/24/2021 | Listing removed | -- |
Source: Owner Report a problem | ||
| 11/20/2012 | Listing removed | $230,000$88/sqft |
Source: Owner #6076331 Report a problem | ||
| 10/21/2012 | Price change | $230,000-4.2%$88/sqft |
Source: Owner #6076331 Report a problem | ||
| 9/13/2012 | Price change | $240,000-3.4%$92/sqft |
Source: Owner #6076331 Report a problem | ||
| 8/16/2012 | Price change | $248,500-0.4%$95/sqft |
Source: Owner #6076331 Report a problem | ||
| 7/23/2012 | Listed for sale | $249,500+2%$95/sqft |
Source: Owner #6076331 Report a problem | ||
| 7/12/2011 | Listing removed | $244,723$94/sqft |
Source: Ryland Homes Report a problem | ||
| 7/8/2011 | Price change | $244,723+6.4%$94/sqft |
Source: Ryland Homes Report a problem | ||
| 6/18/2011 | Price change | $229,990-0.8%$88/sqft |
Source: Ryland Homes Report a problem | ||
| 6/7/2011 | Price change | $231,728+0.3%$89/sqft |
Source: Ryland Homes Report a problem | ||
| 5/19/2011 | Price change | $230,991+0%$88/sqft |
Source: Ryland Homes Report a problem | ||
| 5/7/2011 | Price change | $230,990+0.4%$88/sqft |
Source: Ryland Homes Report a problem | ||
| 4/27/2011 | Price change | $229,990+0.9%$88/sqft |
Source: Ryland Homes Report a problem | ||
| 4/12/2011 | Price change | $227,990-0.9%$87/sqft |
Source: Ryland Homes Report a problem | ||
| 3/31/2011 | Listed for sale | $229,990$88/sqft |
Source: Ryland Homes Report a problem | ||
Public tax history
| Year | Property taxes | Tax assessment |
|---|---|---|
| 2025 | $7,396 -3.5% | $456,377 +0.3% |
| 2024 | $7,661 +0.6% | $455,078 +1.3% |
| 2023 | $7,617 -27.6% | $449,331 -14.3% |
| 2022 | $10,518 +33.1% | $524,450 +52.4% |
| 2021 | $7,902 +9.1% | $344,050 +16.7% |
| 2020 | $7,240 -5.2% | $294,836 -4.7% |
| 2019 | $7,638 +4.9% | $309,437 +5.4% |
| 2018 | $7,280 | $293,597 +4.5% |
| 2017 | $7,280 -1.6% | $280,859 +0.6% |
| 2016 | $7,399 +1.7% | $279,131 +3.6% |
| 2015 | $7,273 | $269,351 +4.4% |
| 2014 | $7,273 | $258,053 +10.8% |
| 2013 | -- | $232,904 +12.8% |
| 2012 | -- | $206,396 +778.8% |
| 2011 | -- | $23,485 -7.6% |
| 2010 | -- | $25,420 -4.6% |
| 2009 | -- | $26,650 |
Find assessor info on the county website
Monthly payment
Est. payment
Payment breakdown
Explore the cost of this home by adjusting the details. Changes won't be saved.Climate risks
Neighborhood: 78665
Nearby schools
Schools provided by the listing agent
- Elementary: Teravista
- Middle: Hopewell
- High: Stony Point
- District: Round Rock ISD
Source: Unlock MLS. This data may not be complete. We recommend contacting the local school district to confirm school assignments for this home.
- $411,8003 bd3 ba2.2k sqft1727 Hidden Springs Path, Round Rock, TX 78665Off Market
- $367,1003 bd2 ba1.9k sqft1731 Hidden Springs Path, Round Rock, TX 78665Off Market
- $394,6004 bd3 ba2.3k sqft1725 Hidden Springs Path, Round Rock, TX 78665Off Market
- $381,400-- bd2 ba2.1k sqft1801 Hidden Springs Path, Round Rock, TX 78665Off Market
Similar homes
- $390,0004 bd3 ba2.6k sqft1927 Autumn Run Ln, Round Rock, TX 78665Active
 MLS ID #6302441, Theresa Bastian, Let's Move Austin LLC. Unlock MLS
 - $350,0003 bd2 ba1.8k sqft1706 Hidden Springs Path, Round Rock, TX 78665Active
 MLS ID #3822263, Adam Zell, Compass RE Texas, LLC. Unlock MLS
 - $339,0003 bd2 ba1.6k sqft1689 Hidden Springs Path, Round Rock, TX 78665Active
 MLS ID #4231519, Ryan Kelly, Keller Williams Realty. Unlock MLS
 - $399,9003 bd2 ba2k sqft2624 Enza Dr, Round Rock, TX 78665Active
 MLS ID #9951889, Tanya Kerr, KWLS - T. Kerr Property Group. Unlock MLS
 - $499,9004 bd3 ba2.8k sqft4507 Cervinia Dr, Round Rock, TX 78665ActiveMLS ID #1638340, Jeffrey Jones, Spyglass Realty. Unlock MLS
- $325,0003 bd2 ba1.8k sqft5928 Pescia St, Round Rock, TX 78665ActiveMLS ID #7106079, Kyle Pfaffe, T J Lewis Real Estate. Unlock MLS
- $365,0004 bd2 ba1.7k sqft5717 Scenic Lake Dr, Georgetown, TX 78626ActiveMLS ID #9827251, Lauren Schauer, Magnolia Realty Round Rock. Unlock MLS
- $450,0004 bd4 ba2.6k sqft8504 Rimini Cv, Round Rock, TX 78665ActiveMLS ID #2853002, Kelsey Strandemo, Keller Williams Realty. Unlock MLS
- $425,0003 bd3 ba1.9k sqft4332 Teravista Club Dr Unit 37, Round Rock, TX 78665ActiveMLS ID #2131198, Joy Moran, Tula Properties. Unlock MLS
- $425,0004 bd4 ba2.6k sqft6017 Roma St, Round Rock, TX 78665ActiveMLS ID #4674763, Stephanie Causby, eXp Realty, LLC. Unlock MLS
- $435,0004 bd3 ba2.5k sqft5852 Parma St, Round Rock, TX 78665ActiveMLS ID #3122053, Barbara Colvin, LPT Realty, LLC. Unlock MLS
- $549,9005 bd4 ba3k sqft1937 Kempwood Loop, Round Rock, TX 78665ActiveMLS ID #8939304, Claudia Talamantez, Pure Realty. Unlock MLS
- $475,0004 bd3 ba3k sqft2934 Magellan Way, Round Rock, TX 78665ActiveMLS ID #1894792, Sonia Guardado, Magnolia Realty Round Rock. Unlock MLS
- $364,9004 bd3 ba2.1k sqft804 Farmhouse Dr, Hutto, TX 78634ActiveMLS ID #7269187, Kevin Malan, Keller Williams Realty. Unlock MLS
- $358,0004 bd2 ba2.1k sqft300 Hendelson Ln, Hutto, TX 78634ActiveMLS ID #2693169, Jeff Joseph, ERA Experts. Unlock MLS
- $409,5003 bd3 ba2.3k sqft717 Blue Agave Ln, Georgetown, TX 78626ActiveMLS ID #8112428, Erin Maroney, Pure Realty. Unlock MLS
- $365,0004 bd3 ba2.4k sqft214 Cyril Dr, Hutto, TX 78634ActiveMLS ID #3719939, Hope Teel, RE/MAX Fine Properties. Unlock MLS
- $325,0003 bd2 ba1.8k sqft5816 Sardinia Dr, Round Rock, TX 78665ActiveMLS ID #6963940, Dora Martinez, Spyglass Realty. Unlock MLS
- $415,0004 bd3 ba2.7k sqft3001 Edwards Plateau Dr, Pflugerville, TX 78660ActiveMLS ID #3936091, Kevin Wilhelm, Bramlett Partners. Unlock MLS
- $449,9004 bd3 ba2.8k sqft113 Fred Couples Dr, Round Rock, TX 78664ActiveMLS ID #6482458, Robert Shaw, Advocate Properties LLC. Unlock MLS
