Welcome home to this true lock-and-leave gem in the heart of the beautiful, master-planned Teravista community in Round Rock. Located within a gated section featuring HOA-maintained front yards, this home offers the perfect blend of comfort, convenience, and low-maintenance living. Step inside to discover three generously sized bedrooms, open floorplan, abundant storage throughout, and a spacious utility room designed for everyday ease. The inviting outdoor living space is perfect for entertaining, featuring a covered patio with a built-in BBQ grill and cozy fireplace. A private gated front courtyard adds charm and creates a warm welcome. Experience the exceptional lifestyle Teravista is known for, with outstanding community amenities including a championship golf course, fitness center, pickleball and tennis courts, multiple pools, parks, and miles of scenic walking and biking trails. All of this is just minutes from shopping, dining, and everyday conveniences. Come see for yourself why this beautiful home is the perfect place to enjoy effortless living in one of Round Rock's most desirable communities.
Active
$425,000
4332 Teravista Club Dr Unit 37, Round Rock, TX 78665
3beds
1,987sqft
Condominium
Built in 2012
-- sqft lot
$-- Zestimate®
$214/sqft
$340/mo HOA
What's special
Cozy fireplaceOpen floorplanInviting outdoor living spaceThree generously sized bedroomsAbundant storage throughout
- 35 days
- 234
- 11
Zillow last checked:
Listing updated:
Listed by:
Joy Moran (512) 762-7969,
Tula Properties (512) 762-7969
Source: Unlock MLS,MLS#: 2131198
Facts & features
Interior
Bedrooms & bathrooms
- Bedrooms: 3
- Bathrooms: 3
- Full bathrooms: 2
- 1/2 bathrooms: 1
- Main level bedrooms: 3
Primary bedroom
- Features: Double Vanity, Full Bath, Soaking Tub, Two Primary Closets, Walk-In Closet(s), Walk-in Shower
- Level: Main
Heating
- Central, Natural Gas
Cooling
- Central Air
Appliances
- Included: Dishwasher, Microwave, Free-Standing Range
Features
- Ceiling Fan(s), High Ceilings, Granite Counters, Double Vanity, Kitchen Island, No Interior Steps, Open Floorplan, Pantry, Primary Bedroom on Main, Walk-In Closet(s)
- Flooring: Carpet, Tile, Vinyl
- Windows: Plantation Shutters
- Number of fireplaces: 1
- Fireplace features: Outside
Interior area
- Total interior livable area: 1,987 sqft
Video & virtual tour
Property
Parking
- Total spaces: 2
- Parking features: Attached, Door-Single, Driveway, Garage, Garage Door Opener, Garage Faces Front
- Attached garage spaces: 2
Accessibility
- Accessibility features: None
Features
- Levels: One
- Stories: 1
- Patio & porch: Covered, Patio
- Exterior features: Gutters Full, Outdoor Grill, Private Yard
- Pool features: None
- Spa features: None
- Fencing: Fenced, Wood
- Has view: Yes
- View description: None
- Waterfront features: None
Lot
- Features: Interior Lot, Sprinkler - Automatic
Details
- Additional structures: None
- Parcel number: 16399400000037
- Special conditions: Standard
Construction
Type & style
- Home type: Condo
- Property subtype: Condominium
Materials
- Foundation: Slab
- Roof: Composition
Condition
- Resale
- New construction: No
- Year built: 2012
Utilities & green energy
- Sewer: Municipal Utility District (MUD)
- Water: Municipal Utility District (MUD)
- Utilities for property: Electricity Available, Natural Gas Available, Underground Utilities
Community & HOA
Community
- Features: Clubhouse, Cluster Mailbox, Fitness Center, Gated, Golf, Playground, Pool, Tennis Court(s), Underground Utilities
- Subdivision: Gardens at Teravista
HOA
- Has HOA: Yes
- Services included: Common Area Maintenance, Landscaping
- HOA fee: $340 monthly
- HOA name: Gardens at Teravista & Teravista
Location
- Region: Round Rock
Financial & listing details
- Price per square foot: $214/sqft
- Tax assessed value: $377,590
- Annual tax amount: $7,409
- Date on market: 7/24/2026
- Listing terms: Cash,Conventional,FHA,VA Loan
- Electric utility on property: Yes
Estimated market value
Not available
Estimated sales range
Not available
Not available
Price history
| Date | Event | Price |
|---|---|---|
| 7/24/2026 | Listed for sale | $425,000$214/sqft |
Source:  Unlock MLS #2131198 Report a problem Unlock MLS #2131198 Report a problem | ||
Public tax history
| Year | Property taxes | Tax assessment |
|---|---|---|
| 2025 | $3,336 -18.6% | $377,590 +2.3% |
| 2024 | $4,099 -0.3% | $369,262 +4.5% |
| 2023 | $4,110 -33.6% | $353,382 +1.8% |
| 2022 | $6,191 -10.8% | $347,155 +10% |
| 2021 | $6,938 -0.2% | $315,595 +6.7% |
| 2020 | $6,949 -4% | $295,691 -3.3% |
| 2019 | $7,235 -0.9% | $305,921 +0.3% |
| 2018 | $7,304 | $304,862 +3.5% |
| 2017 | $7,304 +8% | $294,665 +10% |
| 2016 | $6,762 -22.3% | $267,877 -1.9% |
| 2015 | $8,705 | $273,051 -13.6% |
| 2014 | $8,705 | $316,201 +179.1% |
| 2013 | -- | $113,274 +424.5% |
| 2012 | -- | $21,598 +1.7% |
| 2011 | -- | $21,228 -0.9% |
| 2010 | -- | $21,430 -25.5% |
| 2009 | -- | $28,767 |
Find assessor info on the county website
Monthly payment
Est. payment
Payment breakdown
Explore the cost of this home by adjusting the details. Changes won't be saved.Climate risks
Neighborhood: 78665
Nearby schools
Schools provided by the listing agent
- Elementary: Teravista
- Middle: Hopewell
- High: Stony Point
- District: Round Rock ISD
Source: Unlock MLS. This data may not be complete. We recommend contacting the local school district to confirm school assignments for this home.
- $500,5005 bd-- ba2.4k sqft112 Stonehurst Cv, Georgetown, TX 78626Off Market
- $360,3003 bd2 ba1.6k sqft4332 Teravista Club Dr UNIT 56, Round Rock, TX 78665Off Market
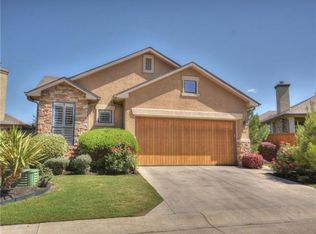
- $424,3003 bd3 ba2.7k sqft4332 Teravista Club Dr UNIT 57, Round Rock, TX 78665Off Market

- $318,2002 bd2 ba1.6k sqft4332 Teravista Club Dr UNIT 60, Round Rock, TX 78665Off Market
Similar homes
- $399,0004 bd2 ba2.6k sqft1729 Hidden Springs Path, Round Rock, TX 78665Active

 MLS ID #4399667, Micheall Moreno, eXp Realty, LLC. Unlock MLS
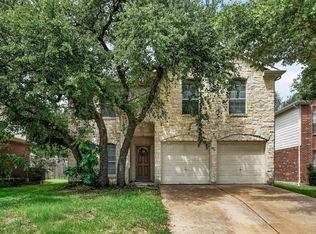
 - $425,0004 bd3 ba2.4k sqft816 Rusk Rd, Round Rock, TX 78665Active
 MLS ID #9750102, Brianna Zuniga Colon, Augustin Tobas, Broker. Unlock MLS
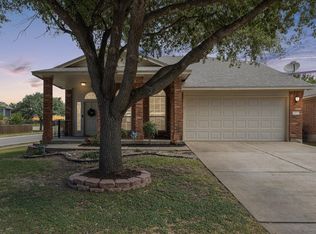
 - $340,0003 bd2 ba1.8k sqft1500 Jackie Robinson Pl, Round Rock, TX 78665Active
 MLS ID #4656837, Angie McWethy, Magnolia Realty Round Rock. Unlock MLS
 - $309,9003 bd2 ba1.5k sqft3519 Cheyenne St, Round Rock, TX 78665Active
 MLS ID #5279931, Paul Stephens, Levi Rodgers Real Estate Group. Unlock MLS
 - $294,0003 bd2 ba1.5k sqft5806 Aviano Rd, Round Rock, TX 78665ActiveMLS ID #7679780, Matt Toavs, eXp Realty, LLC. Unlock MLS
- $449,9993 bd3 ba2.6k sqft3213 Foothills Trl, Round Rock, TX 78681ActiveMLS ID #1725264, Chris Watters, Watters International Realty. Unlock MLS
- $330,0003 bd2 ba1.6k sqft5416 Bellissima Way, Round Rock, TX 78665ActiveMLS ID #7067553, Gabe Etzel, Jorgenson Real Estate. Unlock MLS
- $430,0004 bd2 ba2k sqft137 Falabella Trl, Georgetown, TX 78626ActiveMLS ID #8591494, Rebecca Vita, Pure Realty. Unlock MLS
- $450,0004 bd3 ba2.8k sqft113 Fred Couples Dr, Round Rock, TX 78664ActiveMLS ID #7420903, Robert Shaw, Advocate Properties LLC. Unlock MLS
- $420,0003 bd2 ba2.1k sqft101 Vinca Dr, Georgetown, TX 78633ActiveMLS ID #9465615, Sue Sammons, ERA Brokers Consolidated. Unlock MLS
- $490,0003 bd2 ba2.3k sqft3011 Bent Tree Loop, Round Rock, TX 78681ActiveMLS ID #9967703, Pat Gunter, REALTY CAPITAL CITY. Unlock MLS
- $434,9003 bd2 ba1.4k sqft2922 Bellamy Cir, Cedar Park, TX 78613ActiveMLS ID #6341454, Tanya Kerr, KWLS - T. Kerr Property Group. Unlock MLS
- $322,9903 bd2 ba1.8k sqft5921 Sardinia Dr, Round Rock, TX 78665ActiveMLS ID #6114024, TJ session, Keller Williams Realty. Unlock MLS
- $449,9004 bd2 ba2.3k sqft808 Walnut Canyon Blvd, Pflugerville, TX 78660ActiveMLS ID #7066591, Karla Jordan, Central Metro Realty. Unlock MLS
- $450,0004 bd3 ba2.7k sqft3001 Edwards Plateau Dr, Pflugerville, TX 78660ActiveMLS ID #9524682, Kevin Wilhelm, Bramlett Partners. Unlock MLS
- $415,0003 bd2 ba2.4k sqft640 Loma Cedro Bnd, Leander, TX 78641ActiveMLS ID #7563258, Lori Goto, Encore Real Estate. Unlock MLS
- $295,0003 bd2 ba1.4k sqft528 High Tech Dr, Georgetown, TX 78626ActiveMLS ID #9481480, Matt Malone, All City Real Estate Ltd. Co. Unlock MLS
- $330,0003 bd2 ba1.4k sqft17708 Limpia Creek Dr, Round Rock, TX 78664Active
 MLS ID #622926, Marion L. Lamantia, Magnolia Realty. Central Texas MLS
 - $499,0004 bd3 ba2.5k sqft4033 Sable Oaks Dr, Round Rock, TX 78664ActiveMLS ID #1701538, Alyssa Nguyen, Twelve Rivers Realty. Unlock MLS
