PRICED TO SELL! Discover comfortable, spacious living in this well-maintained single-story home located in an established Round Rock neighborhood. Offering 3 bedrooms, 2 full bathrooms, and 1,845 square feet of living space, this home features a functional open layout with generous living areas, a spacious kitchen, and plenty of room to gather, relax, and entertain. Situated on a 0.19-acre lot, the property offers both indoor comfort and outdoor space while providing convenient access to shopping, dining, major roadways, and everything Round Rock has to offer. With its practical layout, spacious rooms, and inviting atmosphere, this home is ready for its next owner to make it their own. Schedule your showing today! PLEASE NOTE: Select listing photos have been AI-edited and/or virtually staged to remove personal belongings and help buyers visualize the potential use of the space. The home’s structure, architectural features, room dimensions, and floor plan have not been intentionally altered. Furniture and décor shown in virtually staged images are not included with the property.
Active
Price cut: $6.9K (7/21)
$322,990
5921 Sardinia Dr, Round Rock, TX 78665
3beds
1,845sqft
:
Get pre-qualified$2,335/mo
Single Family Residence
Built in 2015
8,411 Square Feet Lot
$318,400 Zestimate®
$175/sqft
$25/mo HOA
What's special
Spacious livingSpacious kitchenWell-maintained single-story homeFunctional open layoutInviting atmosphere
- 31 days |
- 623 |
- 56 |
Likely to sell faster than
Zillow last checked:
Listing updated:
Listed by:
TJ session (512) 346-3550,
Keller Williams Realty (512) 346-3550,
Ari Punter (916) 837-4399,
eXp Realty, LLC
Source: Unlock MLS,MLS#: 6114024
Facts & features
Interior
Bedrooms & bathrooms
- Bedrooms: 3
- Bathrooms: 2
- Full bathrooms: 2
- Main level bedrooms: 3
Heating
- See Remarks
Cooling
- Other
Appliances
- Included: Bar Fridge
Features
- See Remarks
- Flooring: See Remarks
- Windows: See Remarks
Interior area
- Total interior livable area: 1,845 sqft
Property
Parking
- Total spaces: 2
- Parking features: See Remarks
- Garage spaces: 2
Accessibility
- Accessibility features: None
Features
- Levels: One
- Stories: 1
- Patio & porch: See Remarks
- Exterior features: CCTYD
- Pool features: None
- Fencing: Back Yard
- Has view: Yes
- View description: None
- Waterfront features: See Remarks
Lot
- Size: 8,411 Square Feet
- Features: See Remarks
Details
- Additional structures: None
- Parcel number: 14249700AA0032
- Special conditions: See Remarks
Construction
Type & style
- Home type: SingleFamily
- Property subtype: Single Family Residence
Materials
- Foundation: Slab
- Roof: Shingle
Condition
- Resale
- New construction: No
- Year built: 2015
Utilities & green energy
- Sewer: See Remarks
- Water: See Remarks
- Utilities for property: Cable Available, Internet-Fiber
Community & HOA
Community
- Features: Pool
- Subdivision: Siena Ph 1 Sec 24
HOA
- Has HOA: Yes
- Services included: See Remarks
- HOA fee: $75 quarterly
- HOA name: Siena Masters Community INC
Location
- Region: Round Rock
Financial & listing details
- Price per square foot: $175/sqft
- Tax assessed value: $363,645
- Annual tax amount: $8,131
- Date on market: 7/3/2026
- Listing terms: See Remarks,Cash,Conventional,FHA
Estimated market value
$318,400
$302,000 - $334,000
$2,071/mo
Price history
| Date | Event | Price |
|---|---|---|
| 7/21/2026 | Price change | $322,990-2.1%$175/sqft |
Source:  Unlock MLS #6114024 Report a problem Unlock MLS #6114024 Report a problem | ||
| 7/3/2026 | Listed for sale | $329,900$179/sqft |
Source: Unlock MLS #6114024 Report a problem | ||
Public tax history
| Year | Property taxes | Tax assessment |
|---|---|---|
| 2025 | $6,614 -0.2% | $363,645 +6.5% |
| 2024 | $6,627 +11.3% | $341,413 +10% |
| 2023 | $5,952 -9% | $310,375 +10% |
| 2022 | $6,540 -0.3% | $282,159 +10% |
| 2021 | $6,557 +4.7% | $256,508 +10% |
| 2020 | $6,262 -5.3% | $233,189 -0.8% |
| 2019 | $6,616 -1% | $235,187 +1.6% |
| 2018 | $6,680 | $231,472 +4.6% |
| 2017 | $6,680 -13.8% | $221,340 -7% |
| 2016 | $7,753 +699.4% | $238,002 +614.7% |
| 2015 | $970 | $33,300 +12.5% |
| 2014 | $970 | $29,600 |
Find assessor info on the county website
Monthly payment
Est. payment
Payment breakdown
Explore the cost of this home by adjusting the details. Changes won't be saved.Climate risks
Neighborhood: 78665
Nearby schools
GreatSchools rating
- 6/10Benjamin Doc Kerley Elementary SchoolGrades: PK-5Distance: 0.6 mi
- 6/10Hutto High School 9th Grade CenterGrades: 9Distance: 3.9 mi
- 5/10Hutto High SchoolGrades: 9-12Distance: 2.2 mi
Schools provided by the listing agent
- Elementary: Benjamin Doc Kerley Elementary
- Middle: Hutto
- High: Hutto
- District: Hutto ISD
Source: Unlock MLS. This data may not be complete. We recommend contacting the local school district to confirm school assignments for this home.
- $334,7003 bd2 ba1.7k sqft5917 Sardinia Dr, Round Rock, TX 78665Off Market

- $384,800-- bd-- ba2.3k sqft5925 Sardinia Dr, Round Rock, TX 78665Off Market
- $319,1003 bd2 ba1.5k sqft8589 Meridy Loop, Round Rock, TX 78665Off Market
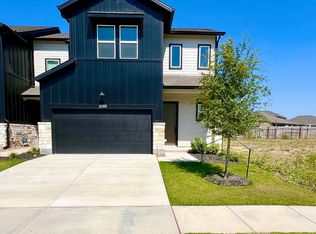
- $342,800-- bd2 ba1.8k sqft5913 Sardinia Dr, Round Rock, TX 78665Off Market
- $81,200-- sqft8601 Meridy Loop, Round Rock, TX 78665Off Market
- $342,2004 bd-- ba2.1k sqft8597 Meridy Loop, Round Rock, TX 78665Off Market
- $385,0004 bd2 ba1.6k sqft5929 Sardinia Dr, Round Rock, TX 78665For Sale
- $--3 bd-- ba1.9k sqft8593 Meridy Loop, Round Rock, TX 78665Sold
A local agent can set up tours, give advice and negotiate with sellers.
Similar homes
- $299,9993 bd2 ba1.4k sqft6032 Urbano Bnd, Round Rock, TX 78665Active
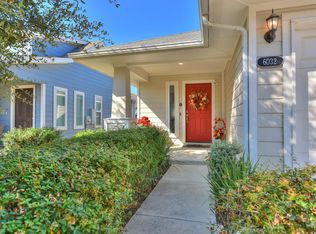
 MLS ID #6377796, Kalan Murphy, Bella Casa Realty. Unlock MLS
 - $435,0004 bd3 ba2.5k sqft5852 Parma St, Round Rock, TX 78665Active
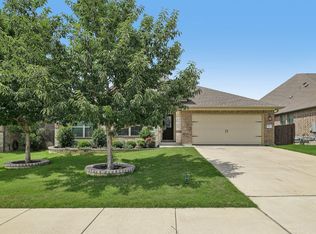 MLS ID #3122053, Barbara Colvin, LPT Realty, LLC. Unlock MLS
 - $305,0003 bd2 ba1.4k sqft103 Buescher Cv, Hutto, TX 78634Active
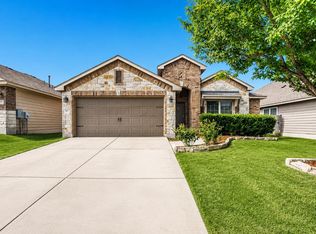 MLS ID #5863123, Rhea Morton, LPT Realty, LLC. Unlock MLS
 - $289,9903 bd2 ba1.4k sqft1015 Hondo Ln, Hutto, TX 78634Active
 MLS ID #9590597, Nicholas Himes, eXp Realty, LLC. Unlock MLS
 - $335,0004 bd3 ba2.1k sqft605 San Antonio Riverwalk, Hutto, TX 78634ActiveMLS ID #7319083, Shanna Heidmann, Goodrich Realty LLC. Unlock MLS
- $319,9004 bd2 ba1.7k sqft303 McCoy Ln, Hutto, TX 78634ActiveMLS ID #9597713, Hope Teel, RE/MAX Fine Properties. Unlock MLS
- $395,0003 bd2 ba2.5k sqft1012 Wallin Farms Cv, Hutto, TX 78634ActiveMLS ID #4635285, Lisa Kosub, Keller Williams Realty. Unlock MLS
- $447,0003 bd2 ba1.7k sqft5729 Porano Cir, Round Rock, TX 78665ActiveMLS ID #8779530, Mickey Goldwater, Goldwater Real Estate. Unlock MLS
- $310,0003 bd2 ba1.3k sqft18333 Tallgrass Prairie Dr, Pflugerville, TX 78660ActiveMLS ID #6878772, Nikhil Gour, Sprout Realty. Unlock MLS
- $300,0003 bd2 ba1.2k sqft6403 Principale Dr, Pflugerville, TX 78660ActiveMLS ID #9975232, Daniel Ajwani, LPT Realty, LLC. Unlock MLS
- $379,9003 bd2 ba2k sqft1006 Blackman Ct, Hutto, TX 78634For SaleMLS ID #18897185, Anthony Jensen, ZAPP Realty. HAR
- $355,0003 bd2 ba1.2k sqft924 Lost Pines Ln, Cedar Park, TX 78613ActiveMLS ID #9245609, Pamela Flitton, RE/MAX Fine Properties. Unlock MLS
- $360,0004 bd2 ba2k sqft111 Denton Dr, Hutto, TX 78634ActiveMLS ID #8179547, Maureen Rooker, RE/MAX Vision. Unlock MLS
- $299,0004 bd2 ba1.9k sqft1503 Barcus Dr, Georgetown, TX 78626ActiveMLS ID #1607404, Angie Moore, Century 21 Stribling Properties. Unlock MLS
- $384,9004 bd3 ba2.1k sqft804 Farmhouse Dr, Hutto, TX 78634ActiveMLS ID #7269187, Kevin Malan, Keller Williams Realty. Unlock MLS
- $347,0003 bd2 ba1.5k sqft2612 Rough Berry Rd, Pflugerville, TX 78660ActiveMLS ID #1532467, Rudy Castro, Realty of America, LLC. Unlock MLS
- $349,9903 bd2 ba1.9k sqft3300 Winding Shore Ln, Pflugerville, TX 78660ActiveMLS ID #2399620, Shannon Petricka, Phillips & Associates Realty. Unlock MLS
- $395,0003 bd2 ba2k sqft133 Kirkhill St, Hutto, TX 78634ActiveMLS ID #2049214, Jessica Smith, Epique Realty LLC. Unlock MLS
- $294,9004 bd2 ba1.6k sqft188 Bethann Loop, Taylor, TX 76574ActiveMLS ID #6278507, Paige Morris, eXp Realty, LLC. Unlock MLS
- $385,0003 bd3 ba2.4k sqft2531 Saint James Pl, Round Rock, TX 78665ActiveMLS ID #8261413, Julie Burton, Willow Real Estate, LLC. Unlock MLS
