RARE FIND: A REAL SWIMMING POOL - INGROUND - WITH A DIVING BOARD. Customized home, built by current owner. Mother-in-law plan, 3 bedroom 2 bath, dedicated office with beautiful beveled glass doors. Open living area overlooking the beautiful 16' by 34', 3' to 8' deep pool. 13' X 7' retractable awning shades the oversized patio. The kitchen opens to the living area and has granite counters, an island and glass tile backsplash, under and over the counter lighting. Bay window overlooks the pool from the spacious primary bedroom. Other upgrades: water softener (March 2025), security system with 4 cameras, premium garage door opener (belt run with a security camera - operated from an app on our phone, foam insulation, landscape lighting, flood lights, new carpet and tile 2024 and fresh paint exterior and interior.
Active
Price cut: $27K (8/22)
$420,000
5729 Porano Cir, Round Rock, TX 78665
3beds
1,703sqft
Single Family Residence
Built in 2016
6,638 Square Feet Lot
$-- Zestimate®
$247/sqft
$25/mo HOA
What's special
Mother-in-law planFlood lightsGranite countersLandscape lightingGlass tile backsplash
- 200 days
- 328
- 23
Zillow last checked:
Listing updated:
Listed by:
Mickey Goldwater (512) 970-7179,
Goldwater Real Estate (512) 970-7179
Source: Unlock MLS,MLS#: 8779530
Facts & features
Interior
Bedrooms & bathrooms
- Bedrooms: 3
- Bathrooms: 2
- Full bathrooms: 2
- Main level bedrooms: 3
Office
- Description: Dedicated Office with beveled glass french doors.
- Features: Ceiling Fan(s)
- Level: Main
Heating
- Natural Gas
Cooling
- Ceiling Fan(s), Central Air
Appliances
- Included: Dishwasher, Disposal, Exhaust Fan, Gas Range, Refrigerator, Gas Water Heater, Water Softener Owned
Features
- Ceiling Fan(s), Coffered Ceiling(s), Double Vanity, Open Floorplan, Pantry, Study/Home Office
- Flooring: Carpet, Tile
- Windows: Blinds
Interior area
- Total interior livable area: 1,703 sqft
Video & virtual tour
Property
Parking
- Total spaces: 2
- Parking features: Driveway, Garage, Garage Door Opener
- Garage spaces: 2
Accessibility
- Accessibility features: None
Features
- Levels: One
- Stories: 1
- Patio & porch: Awning(s), Front Porch, Patio
- Exterior features: Private Yard
- Has private pool: Yes
- Pool features: Diving Board, Fenced, In Ground, Pool Sweep, Waterfall
- Fencing: Back Yard, Gate, Wood
- View description: None
- Waterfront features: None
Lot
- Size: 6,638 Square Feet
- Features: Landscaped, Level, Sprinkler - In-ground
Details
- Additional structures: None
- Parcel number: 14249400II0042
- Special conditions: Standard
Construction
Type & style
- Home type: SingleFamily
- Property subtype: Single Family Residence
Materials
- Foundation: Slab
- Roof: Shingle
Condition
- Resale
- New construction: No
- Year built: 2016
Utilities & green energy
- Sewer: Public Sewer
- Water: Municipal Utility District (MUD)
- Utilities for property: Electricity Connected, Natural Gas Connected, Sewer Connected, Underground Utilities, Water Connected
Community & HOA
Community
- Features: Playground
- Subdivision: Siena Sec 23A
HOA
- Has HOA: Yes
- Services included: Common Area Maintenance
- HOA fee: $75 quarterly
- HOA name: Siena HOA
Location
- Region: Round Rock
Financial & listing details
- Price per square foot: $247/sqft
- Tax assessed value: $374,901
- Annual tax amount: $8,629
- Date on market: 4/5/2026
- Listing terms: Cash,Conventional
- Electric utility on property: Yes
Estimated market value
Not available
Estimated sales range
Not available
Not available
Price history
| Date | Event | Price |
|---|---|---|
| 8/22/2026 | Price change | $420,000-6%$247/sqft |
Source:  Unlock MLS #8779530 Report a problem Unlock MLS #8779530 Report a problem | ||
| 4/5/2026 | Listed for sale | $447,000+0.4%$262/sqft |
Source: Unlock MLS #8779530 Report a problem | ||
| 3/31/2026 | Listing removed | $445,000$261/sqft |
Source: Unlock MLS #6644487 Report a problem | ||
| 10/8/2025 | Price change | $445,000-0.6%$261/sqft |
Source: Unlock MLS #6644487 Report a problem | ||
| 7/24/2025 | Price change | $447,889-6.5%$263/sqft |
Source: Unlock MLS #6644487 Report a problem | ||
| 7/19/2025 | Listed for sale | $478,800$281/sqft |
Source: Unlock MLS #6644487 Report a problem | ||
Public tax history
| Year | Property taxes | Tax assessment |
|---|---|---|
| 2025 | $6,871 -9.9% | $374,901 -2.7% |
| 2024 | $7,627 +11.3% | $385,413 +10% |
| 2023 | $6,856 -7.8% | $350,375 +10% |
| 2022 | $7,438 -0.2% | $318,523 +10% |
| 2021 | $7,450 +4.7% | $289,566 +10% |
| 2020 | $7,117 -5.3% | $263,242 -0.8% |
| 2019 | $7,516 -1% | $265,469 +0.5% |
| 2018 | $7,591 +531.5% | $264,146 +5.7% |
| 2017 | $1,202 | $249,804 +577% |
| 2016 | -- | $36,900 |
Find assessor info on the county website
Monthly payment
Est. payment
Payment breakdown
Explore the cost of this home by adjusting the details. Changes won't be saved.Climate risks
Neighborhood: 78665
Nearby schools
Schools provided by the listing agent
- Elementary: Veterans Hill
- Middle: Hutto
- High: Hutto
- District: Hutto ISD
Source: Unlock MLS. This data may not be complete. We recommend contacting the local school district to confirm school assignments for this home.
Similar homes
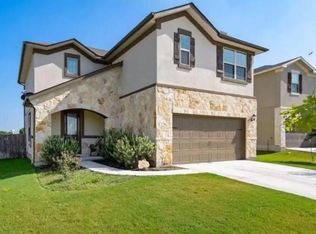
- $445,0004 bd3 ba2.1k sqft2929 Consuelo Way, Round Rock, TX 78665Active
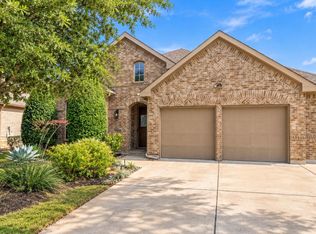
 MLS ID #9062535, Brendan Sanford, Keller Williams Realty. Unlock MLS
 - $399,9993 bd2 ba1.6k sqft1504 Wroxton Way, Round Rock, TX 78664Active
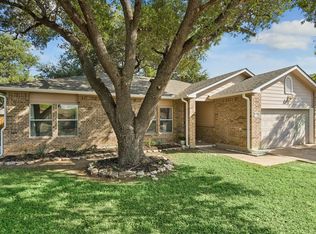 MLS ID #5574335, Dragoljub Popovich, TESLA REALTY. Unlock MLS
 - $374,9003 bd2 ba2k sqft2624 Enza Dr, Round Rock, TX 78665Active
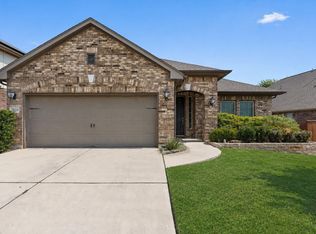 MLS ID #9951889, Tanya Kerr, KWLS - T. Kerr Property Group. Unlock MLS
 - $299,9993 bd2 ba1.4k sqft6032 Urbano Bnd, Round Rock, TX 78665Active
 MLS ID #6377796, Kalan Murphy, Bella Casa Realty. Unlock MLS
 - $425,0003 bd3 ba1.9k sqft4332 Teravista Club Dr Unit 37, Round Rock, TX 78665ActiveMLS ID #2131198, Joy Moran, Tula Properties. Unlock MLS
- $294,0003 bd2 ba1.5k sqft5806 Aviano Rd, Round Rock, TX 78665ActiveMLS ID #7679780, Matt Toavs, eXp Realty, LLC. Unlock MLS
- $359,9004 bd3 ba2.1k sqft3919 Eagles Nest St, Round Rock, TX 78665ActiveMLS ID #2945588, Mike Easter, Compass RE Texas, LLC. Unlock MLS
- $419,9994 bd2 ba2.3k sqft812 Dover Castle Ln, Pflugerville, TX 78660ActiveMLS ID #1052535, Alicia Kelley Leschber, Compass RE Texas, LLC. Unlock MLS
- $429,0003 bd3 ba2.2k sqft310 Kaden Prince Dr, Pflugerville, TX 78660ActiveMLS ID #6954882, Reem Adam, Akkad Realty LLC. Unlock MLS
- $434,9004 bd3 ba2.4k sqft175 Mount Ellen St, Hutto, TX 78634ActiveMLS ID #9715684, Brenda Burke, ERA Brokers Consolidated. Unlock MLS
- $449,0005 bd3 ba2.4k sqft20205 Navarre Ter, Pflugerville, TX 78660ActiveMLS ID #2025099, Aaron Jistel, ListingSpark. Unlock MLS
- $399,0004 bd2 ba1.9k sqft16616 Brogan Ln, Pflugerville, TX 78660ActiveMLS ID #4730445, Sharon Toler, Coldwell Banker Apex. Unlock MLS
- $385,0004 bd2 ba2k sqft2211 Heritage Well Ln, Pflugerville, TX 78660ActiveMLS ID #6597072, Joetta Houghton, All City Real Estate Ltd. Co. Unlock MLS
- $395,0003 bd2 ba1.9k sqft16521 Pallazo Dr, Pflugerville, TX 78660ActiveMLS ID #9242549, Polly Richards, My Castle Realty. Unlock MLS
- $364,9004 bd3 ba2.1k sqft804 Farmhouse Dr, Hutto, TX 78634ActiveMLS ID #7269187, Kevin Malan, Keller Williams Realty. Unlock MLS
- $465,0003 bd4 ba2.4k sqft2509 Dillon Pond Ln, Pflugerville, TX 78660ActiveMLS ID #3843099, Kathy Chappell, Pacesetter Properties. Unlock MLS
- $455,0004 bd3 ba2.3k sqft17713 Turning Stream Ln, Pflugerville, TX 78660ActiveMLS ID #5238319, Sam Lee, DLX Realty, LLC. Unlock MLS
- $344,9003 bd3 ba1.7k sqft1101 April Meadows Loop, Georgetown, TX 78626ActiveMLS ID #8638475, Tiffany Moore, Rise and Shine Realty, LLC. Unlock MLS
- $415,0003 bd2 ba1.8k sqft2224 Bonavista Way, Leander, TX 78641ActiveMLS ID #1864735, Leilani Cardinoza, Keller Williams Realty. Unlock MLS
