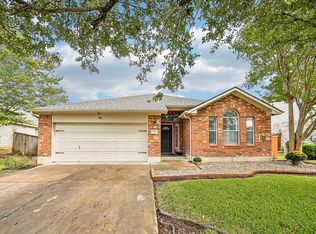
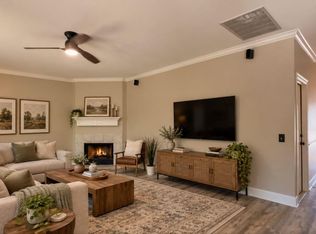
Classic brick and wood siding construction defines the exterior of this single-story home, located at 1504 Wroxton Way. A recessed entryway leads past a front porch supported by brick pillars into a home featuring a private entrance, rain gutters, and an attached concrete garage. An entrance foyer leads directly into an open floorplan with high ceilings, recessed lighting, crown molding, and wood flooring. The living room serves as a central gathering area anchored by a stone fireplace with a raised hearth. Nearby, the kitchen features stone counters, a kitchen island, a breakfast bar, and stainless steel appliances, including a gas range, dishwasher, oven, microwave, refrigerator, and exhaust fan. An eat-in dining area is set beside bay windows with views of the backyard and extra large oak and trees. The home features three bedrooms and two bathrooms, with laminate and hardwood flooring throughout the private spaces. The primary suite includes a tray ceiling, ceiling fan, and walk-in closets. In the bathrooms, stone counters and a tile walk-in shower with a built-in niche highlight the remodeled design. An inside laundry closet is situated near the main kitchen area. The private backyard is surrounded by a wood fence and features mature huge Oak trees. Outdoor living spaces include a wooden deck and a gazebo featuring a vaulted ceiling and an integrated ceiling fan. This remodeled property offers 1,675 square feet of living space on a 0.19-acre lot in Round Rock, Texas.
Active
$399,999
1504 Wroxton Way, Round Rock, TX 78664
3beds
1,675sqft
Single Family Residence
Built in 2010
8,350 Square Feet Lot
$389,900 Zestimate®
$239/sqft
$-- HOA
What's special
Wood flooringExhaust fanRecessed lightingStainless steel appliancesRecessed entrywayPrivate entranceWooden deck
- 33 days
- 166
- 20
Likely to sell faster than
Zillow last checked:
Listing updated:
Listed by:
Dragoljub Popovich (512) 986-8611,
TESLA REALTY (512) 986-8611
Source: Unlock MLS,MLS#: 5574335
Facts & features
Interior
Bedrooms & bathrooms
- Bedrooms: 3
- Bathrooms: 2
- Full bathrooms: 2
- Main level bedrooms: 3
Heating
- Central
Cooling
- Ceiling Fan(s), Central Air
Appliances
- Included: Dishwasher, Gas Range, Microwave, Free-Standing Gas Oven, Refrigerator
Features
- Breakfast Bar, Built-in Features, Ceiling Fan(s), Coffered Ceiling(s)
- Flooring: Vinyl
- Windows: None
- Number of fireplaces: 1
- Fireplace features: Living Room
Interior area
- Total interior livable area: 1,675 sqft
Video & virtual tour
Property
Parking
- Total spaces: 2
- Parking features: None
- Garage spaces: 2
Accessibility
- Accessibility features: None
Features
- Levels: One
- Stories: 1
- Patio & porch: See Remarks, Deck
- Exterior features: Gutters Partial
- Pool features: None
- Fencing: Privacy
- View description: None
- Waterfront features: None
Lot
- Size: 8,350 Square Feet
- Features: Back Yard, Trees-Large (Over 40 Ft)
Details
- Additional structures: None
- Parcel number: 164584000G0028
- Special conditions: Standard
Construction
Type & style
- Home type: SingleFamily
- Property subtype: Single Family Residence
Materials
- Foundation: Slab
- Roof: Shingle
Condition
- Resale
- New construction: No
- Year built: 2010
Utilities & green energy
- Sewer: Public Sewer
- Water: Public
- Utilities for property: Electricity Available
Community & HOA
Community
- Features: Cluster Mailbox
- Subdivision: Mesa Ridge Sec 01
HOA
- Has HOA: No
Location
- Region: Round Rock
Financial & listing details
- Price per square foot: $239/sqft
- Tax assessed value: $365,956
- Annual tax amount: $6,482
- Date on market: 10/16/2026
- Listing terms: Cash,Conventional,FHA,FMHA (Fannie Mae),Texas Vet,VA Loan
- Electric utility on property: Yes
Estimated market value
$389,900
$370,000 - $409,000
$2,037/mo
Price history
| Date | Event | Price |
|---|---|---|
| 10/16/2026 | Listed for sale | $399,999+23.1%$239/sqft |
Source:  Unlock MLS #5574335 Report a problem | ||
| 2/12/2026 | Listing removed | $324,999$194/sqft |
Source: Unlock MLS #6700248 Report a problem | ||
| 12/27/2025 | Contingent | $324,999$194/sqft |
Source: Unlock MLS #6700248 Report a problem | ||
| 12/10/2025 | Price change | $324,999-1.5%$194/sqft |
Source: Unlock MLS #6700248 Report a problem | ||
| 11/18/2025 | Price change | $329,950-2.9%$197/sqft |
Source: Unlock MLS #6700248 Report a problem | ||
| 11/7/2025 | Listed for sale | $339,950$203/sqft |
Source: Unlock MLS #6700248 Report a problem | ||
| 11/1/2025 | Contingent | $339,950$203/sqft |
Source: Unlock MLS #6700248 Report a problem | ||
| 10/23/2025 | Price change | $339,950-0.3%$203/sqft |
Source: Unlock MLS #6700248 Report a problem | ||
| 10/9/2025 | Listed for sale | $341,000+127.3%$204/sqft |
Source: Unlock MLS #6700248 Report a problem | ||
| 4/7/2015 | Listing removed | $1,350$1/sqft |
Source: Talley Real Estate #9700443 Report a problem | ||
| 4/6/2015 | Listed for rent | $1,350$1/sqft |
Source: Talley Real Estate #9700443 Report a problem | ||
| 5/18/2013 | Sold | -- |
Source: Agent Provided Report a problem | ||
| 4/9/2013 | Pending sale | $150,000$90/sqft |
Source: RE/MAX Capital City II #3057140 Report a problem | ||
| 4/2/2013 | Listed for sale | $150,000+7.2%$90/sqft |
Source: RE/MAX CAPITAL CITY II Report a problem | ||
| 5/6/2012 | Listing removed | $139,900$84/sqft |
Source: KWRI-1, LTD #9150678 Report a problem | ||
| 3/30/2012 | Pending sale | $139,900$84/sqft |
Source: KWRI-1, LTD #9150678 Report a problem | ||
| 6/11/2011 | Listed for sale | $139,900$84/sqft |
Source: KWRI-1, LTD #9150678 Report a problem | ||
| 2/2/2010 | Sold | -- |
Source: Public Record Report a problem | ||
Public tax history
| Year | Property taxes | Tax assessment |
|---|---|---|
| 2025 | $6,585 +5.2% | $365,956 +3.6% |
| 2024 | $6,258 -0.6% | $353,303 -1.5% |
| 2023 | $6,294 -19.9% | $358,838 -13.4% |
| 2022 | $7,858 +40.4% | $414,363 +55% |
| 2021 | $5,596 +6.5% | $267,291 +14.2% |
| 2020 | $5,255 -3.1% | $234,098 -2.6% |
| 2019 | $5,426 +4.5% | $240,342 -0.6% |
| 2018 | $5,189 | $241,836 +8.2% |
| 2017 | $5,189 +14.1% | $223,478 +15.8% |
| 2016 | $4,547 +24.5% | $193,015 +12.7% |
| 2015 | $3,652 | $171,267 +10.3% |
| 2014 | $3,652 | $155,224 +15.2% |
| 2013 | -- | $134,800 +0.3% |
| 2012 | -- | $134,377 +259.6% |
| 2011 | -- | $37,372 +49.5% |
| 2004 | -- | $25,000 -16.7% |
| 2003 | -- | $30,000 |
| 2002 | -- | $30,000 |
| 2001 | -- | $30,000 |
Find assessor info on the county website
Monthly payment
Est. payment
Payment breakdown
Explore the cost of this home by adjusting the details. Changes won't be saved.Climate risks
Neighborhood: Mesa Ridge
Nearby schools
Schools provided by the listing agent
- Elementary: Vic Robertson
- Middle: CPL Robert P Hernandez
- High: Stony Point
- District: Round Rock ISD
Source: Unlock MLS. This data may not be complete. We recommend contacting the local school district to confirm school assignments for this home.

Similar homes
- $370,0004 bd2 ba2k sqft810 Meadow Bluff Ct, Round Rock, TX 78665Active
 MLS ID #6368387, Kalan Murphy, Bella Casa Realty. Unlock MLS
- $385,0003 bd3 ba2.3k sqft1524 Emperor Ct, Round Rock, TX 78664Active
 MLS ID #3874523, Kelly Reed, Classic Realty. Unlock MLS
- $425,0003 bd2 ba2.4k sqft3657 Nolan Ryan Blvd, Round Rock, TX 78665Active
 MLS ID #9744616, SHAVONNE Martin, Kuper Sotheby's Int'l Realty. Unlock MLS
- $374,9004 bd2 ba2.1k sqft3924 Links Ln, Round Rock, TX 78664Active
 MLS ID #4659770, Kinan Beck, eXp Realty, LLC. Unlock MLS
- $315,0003 bd2 ba1.4k sqft2103 Zephyr Ln, Round Rock, TX 78664ActiveMLS ID #9846132, Kimberlee Fleury, Coldwell Banker Apex. Unlock MLS
- $297,5003 bd3 ba1.5k sqft619 Hawthorn Ln, Round Rock, TX 78664ActiveMLS ID #8871730, Kerry Redding, Allure Real Estate. Unlock MLS
- $379,9004 bd2 ba2.1k sqft1049 Sussex Way, Round Rock, TX 78665ActiveMLS ID #6282181, Bruce Rodden, Keller Williams Realty Lone St. Unlock MLS
- $344,9004 bd2 ba1.8k sqft203 Newport Landing Pl, Round Rock, TX 78665ActiveMLS ID #5535716, Shanker Reddy, Central Metro Realty. Unlock MLS
- $339,0003 bd3 ba1.7k sqft17308 Valentine Dr, Round Rock, TX 78664ActiveMLS ID #8138839, Raymond Day, Blue Water Realty Austin LLC. Unlock MLS
- $399,9003 bd2 ba2.1k sqft3004 Dusty Chisolm Trl, Pflugerville, TX 78660ActiveMLS ID #3219422, Lyndsay Villa, All City Real Estate Ltd. Co. Unlock MLS
- $347,5003 bd3 ba2k sqft2903 Pioneer Way, Round Rock, TX 78665ActiveMLS ID #7228251, Lauri Schroeder, Compass RE Texas, LLC. Unlock MLS
- $335,0003 bd2 ba1.6k sqft1689 Hidden Springs Path, Round Rock, TX 78665ActiveMLS ID #4231519, Ryan Kelly, Keller Williams Realty. Unlock MLS
- $385,0003 bd2 ba1.9k sqft813 Kingston Lacy Blvd, Pflugerville, TX 78660ActiveMLS ID #3876826, Alicia Kelley Leschber, Compass RE Texas, LLC. Unlock MLS
- $330,0003 bd2 ba1.8k sqft1500 Jackie Robinson Pl, Round Rock, TX 78665ActiveMLS ID #4656837, Angie McWethy, Magnolia Realty Round Rock. Unlock MLS
- $284,9902 bd2 ba1.4k sqft2137 Redwing Way, Round Rock, TX 78664ActiveMLS ID #1310002, Kyle Milligan, Serhant Texas, LLC. Unlock MLS
- $365,0003 bd2 ba1.9k sqft903 Ambrose Dr, Pflugerville, TX 78660ActiveMLS ID #3005224, Marq Haverty, Allure Real Estate. Unlock MLS
- $400,0004 bd3 ba2.3k sqft124 Moravia Rd, Georgetown, TX 78626ActiveMLS ID #1825236, Tim Behe, Bramlett Partners. Unlock MLS
- $339,0003 bd3 ba1.9k sqft1048 Kirtomy Loop, Pflugerville, TX 78660ActiveMLS ID #5075713, Justin Hroch, Dagwood Management, LLC. Unlock MLS
- $374,9002 bd2 ba1.4k sqft5217 Lusso Trl, Round Rock, TX 78665ActiveMLS ID #3133077, Tanya Kerr, KWLS - T. Kerr Property Group. Unlock MLS
- $399,0003 bd3 ba2.2k sqft1204 Rutherford Dr, Leander, TX 78641ActiveMLS ID #4694815, Shanna Heidmann, Goodrich Realty LLC. Unlock MLS
