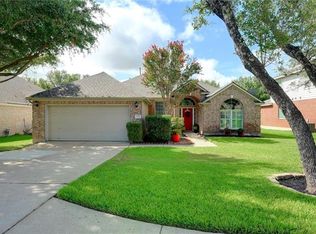
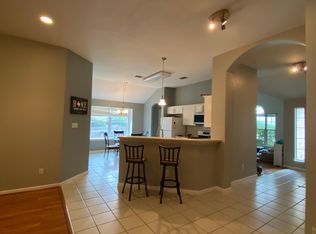
Welcome to this inviting residence offering exceptional curb appeal, mature shade trees, and an open, light-filled layout thoughtfully designed for both effortless daily living and lively entertaining. Step inside to the expansive main living area that immediately impresses with its soaring vaulted ceilings, rich wood-look flooring, and an abundance of natural light streaming in through large windows. A cozy corner fireplace serves as a stunning focal point, creating the perfect ambiance for quiet evenings. The living space transitions effortlessly into the kitchen, featuring generous counter space, classic wood cabinetry, tiled backsplash, durable tile flooring, and a convenient pass-through breakfast bar. Just off the kitchen, a dedicated dining area offers a wonderful setting for sit-down dinners or celebrations. Conveniently situated on the main level for ultimate privacy and comfort, the primary suite serves as a serene personal retreat. Featuring high ceilings, ceiling fan, warm flooring, and direct access to an ensuite bathroom. The primary bath is equipped with a deep soaking garden tub, a separate glass-enclosed shower, expansive vanity space, and a generous walk-in closet. Upstairs, the home expands into a versatile secondary living room or loft that easily adapts to your lifestyle, whether you envision a game room, media den, home office, or playroom. Flanking this central living space are two bright and comfortable secondary bedrooms, each featuring ample closet space and easy access to a full upstairs bathroom. Outdoors you'll find a private, fully fenced backyard shaded by mature canopy trees, and a covered patio equipped with an outdoor ceiling fan. A dedicated storage shed provides added functionality and convenience. Offering comfort and functional living spaces throughout, this move-in-ready gem delivers the ideal place to call home.
Active
$399,000
1204 Rutherford Dr, Leander, TX 78641
3beds
2,289sqft
Single Family Residence
Built in 2002
8,154 Square Feet Lot
$-- Zestimate®
$174/sqft
$33/mo HOA
What's special
Cozy corner fireplaceTiled backsplashRich wood-look flooringOpen light-filled layoutDurable tile flooringExceptional curb appealDedicated dining area
- 4 days
- 161
- 10
Likely to sell faster than
Zillow last checked:
Listing updated:
Listed by:
Shanna Heidmann (512) 270-1091,
Goodrich Realty LLC (512) 270-1091
Source: Unlock MLS,MLS#: 4694815
Facts & features
Interior
Bedrooms & bathrooms
- Bedrooms: 3
- Bathrooms: 3
- Full bathrooms: 2
- 1/2 bathrooms: 1
- Main level bedrooms: 1
Heating
- Central
Cooling
- Ceiling Fan(s), Central Air
Appliances
- Included: Dishwasher, Disposal, Gas Range, Microwave, Free-Standing Gas Range
Features
- Ceiling Fan(s), Vaulted Ceiling(s), Double Vanity, Entrance Foyer, Interior Steps, Multiple Dining Areas, Multiple Living Areas, Open Floorplan, Pantry, Primary Bedroom on Main, Soaking Tub, Walk-In Closet(s)
- Flooring: Carpet, Tile, Vinyl
- Windows: Blinds
- Number of fireplaces: 1
- Fireplace features: Living Room
Interior area
- Total interior livable area: 2,289 sqft
Video & virtual tour
Property
Parking
- Total spaces: 2
- Parking features: Attached, Driveway, Garage, Garage Faces Front
- Attached garage spaces: 2
Accessibility
- Accessibility features: None
Features
- Levels: Two
- Stories: 2
- Patio & porch: Covered, Porch, Rear Porch
- Exterior features: Gutters Full, Lighting, Private Yard
- Pool features: None
- Fencing: Back Yard, Privacy, Wood
- Has view: Yes
- View description: Neighborhood
- Waterfront features: None
Lot
- Size: 8,154 Square Feet
- Features: Back Yard, Curbs, Interior Lot, Level, Public Maintained Road, Trees-Medium (20 Ft - 40 Ft)
Details
- Additional structures: Shed(s)
- Parcel number: 17W341210A00930006
- Special conditions: Probate Listing
Construction
Type & style
- Home type: SingleFamily
- Property subtype: Single Family Residence
Materials
- Foundation: Slab
- Roof: Shingle
Condition
- Resale
- New construction: No
- Year built: 2002
Utilities & green energy
- Sewer: Public Sewer
- Water: Public
- Utilities for property: Electricity Available, Sewer Available, Water Available
Community & HOA
Community
- Features: Playground, Pool
- Subdivision: Ridgewood South Ph 01
HOA
- Has HOA: Yes
- Services included: Common Area Maintenance
- HOA fee: $400 annually
- HOA name: Ridgewood South
Location
- Region: Leander
Financial & listing details
- Price per square foot: $174/sqft
- Tax assessed value: $402,223
- Annual tax amount: $8,135
- Date on market: 11/10/2026
- Listing terms: Cash,Conventional,FHA,VA Loan
- Electric utility on property: Yes
Estimated market value
Not available
Estimated sales range
Not available
Not available
Price history
| Date | Event | Price |
|---|---|---|
| 11/10/2026 | Listed for sale | $399,000$174/sqft |
Source:  Unlock MLS #4694815 Report a problem | ||
Public tax history
| Year | Property taxes | Tax assessment |
|---|---|---|
| 2025 | $6,575 -3% | $402,223 +2.2% |
| 2024 | $6,778 +12.4% | $393,701 +10% |
| 2023 | $6,030 -8.1% | $357,910 +10% |
| 2022 | $6,561 -1.4% | $325,373 +10% |
| 2021 | $6,654 +2.9% | $295,794 +10% |
| 2020 | $6,467 +0% | $268,904 +0.8% |
| 2019 | $6,467 -1.5% | $266,644 +4.5% |
| 2018 | $6,563 | $255,255 -1.7% |
| 2017 | $6,563 +9.2% | $259,590 +10% |
| 2016 | $6,009 +16.4% | $235,991 +10% |
| 2015 | $5,161 | $214,537 +10% |
| 2014 | $5,161 | $195,034 +10% |
| 2013 | -- | $177,304 +6.6% |
| 2012 | -- | $166,386 -4.8% |
| 2011 | -- | $174,796 -3.3% |
| 2010 | -- | $180,718 +4.4% |
| 2009 | -- | $173,181 -2.1% |
| 2007 | -- | $176,978 +6.7% |
| 2006 | -- | $165,908 +0.5% |
| 2005 | -- | $165,157 +6.5% |
| 2004 | -- | $155,145 -5.4% |
| 2003 | -- | $163,993 |
Find assessor info on the county website
Monthly payment
Est. payment
Payment breakdown
Explore the cost of this home by adjusting the details. Changes won't be saved.Climate risks
Neighborhood: 78641
Nearby schools
Schools provided by the listing agent
- Elementary: Pleasant Hill (Leander ISD)
- Middle: Knox Wiley
- High: Rouse
- District: Leander ISD
Source: Unlock MLS. This data may not be complete. We recommend contacting the local school district to confirm school assignments for this home.
Similar homes
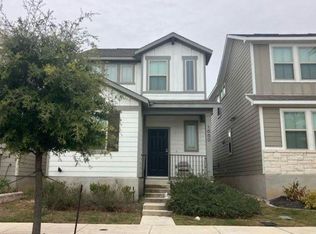
- $--3 bd2 ba1.4k sqft1669 Yaupon Grove Ln, Leander, TX 78641Auction
 Auction.com 2
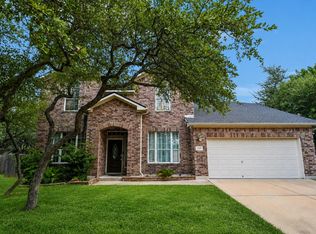
- $399,9994 bd3 ba2.3k sqft1205 Yountville Dr, Leander, TX 78641Active
 MLS ID #5445449, Clay Byrne, Keller Williams Realty. Unlock MLS
- $375,0003 bd2 ba1.7k sqft1805 Harvest Knoll Ln, Leander, TX 78641Active
 MLS ID #4021000, Michael Meserole, Cityscape Property Group. Unlock MLS
- $414,0003 bd3 ba2.4k sqft909 Lily Pad Ln, Leander, TX 78641Active
 MLS ID #9752963, Hugh Nguyen, Capital Realty. Unlock MLS
- $425,0004 bd2 ba1.8k sqft907 Ridgemont Cir, Leander, TX 78641Active
 MLS ID #629381, Carolyn G. Abbott, All City Real Estate. Central Texas MLS
- $385,0004 bd2 ba2k sqft520 Kaluga Trl, Leander, TX 78641ActiveMLS ID #1413847, Cristina Murphey, Keller Williams Realty. Unlock MLS
- $399,0004 bd3 ba2.7k sqft713 FALL CREEK DR, Leander, TX 78641For Sale
 MLS ID #2003742, Ricardo Rodriguez TREC #632578, Dean Grace, LLC. LERA MLS
- $330,0003 bd3 ba1.6k sqft901 Moser River Dr, Leander, TX 78641ActiveMLS ID #4946753, Brad Schaible, Schaible Realty. Unlock MLS
- $425,0003 bd3 ba2k sqft16512 Jadestone Dr, Leander, TX 78641ActiveMLS ID #1690211, Yvonne Singh, JPAR Austin. Unlock MLS
- $329,0004 bd3 ba1.6k sqft908 Moser River Dr, Leander, TX 78641ActiveMLS ID #9462042, Amy Corley, Life Around Austin Realty, LLC. Unlock MLS
- $375,0003 bd2 ba1.6k sqft803 Honeysuckle Dr., Leander, TX 78641For SaleMLS ID #2029110, Julie Moore TREC #739397, RE/MAX GO - NB. LERA MLS
- $338,5003 bd3 ba1.8k sqft1213 Pine Portage Loop, Leander, TX 78641ActiveMLS ID #1857704, Brad Schaible, Schaible Realty. Unlock MLS
- $345,0003 bd2 ba1.8k sqft16210 Mones Ln, Leander, TX 78641ActiveMLS ID #7522373, Erin Thompson, Keller Williams Realty Lone St. Unlock MLS
- $375,0003 bd3 ba2.1k sqft1714 Sequoia Dr, Leander, TX 78641ActiveMLS ID #2375360, Bobby Arnold, Jeanette Wright. Unlock MLS
- $375,0004 bd3 ba2.4k sqft901 Melda St, Leander, TX 78641ActiveMLS ID #1416277, Rose Boutros, Coldwell Banker Apex. Unlock MLS
- $375,0004 bd3 ba2.3k sqft105 Golden Gate Dr, Leander, TX 78641ActiveMLS ID #3181970, Jason Pratt, Cornerstone Partners Realty. Unlock MLS
- $434,9003 bd2 ba2.1k sqft1753 Cactus Mound Dr, Leander, TX 78641ActiveMLS ID #9436323, Greg Hodge, REALTY CAPITAL CITY. Unlock MLS
- $317,0003 bd2 ba1.3k sqft610 Bent Wood Dr, Leander, TX 78641ActiveMLS ID #6537535, Norma Pacheco, Central Metro Realty. Unlock MLS
- $330,0003 bd2 ba1.8k sqft1109 Chardonnay Xing, Leander, TX 78641ActiveMLS ID #1824469, Brianna Jordan, New Hope Realty Group. Unlock MLS
