Situated on a corner lot at the entrance to a cul-de-sac, this home offers mature trees and landscaped surroundings. The kitchen features quartz countertops, updated cabinets, a tile backsplash, under-cabinet lighting, a recent range and dishwasher, and a converted butler’s pantry. Thoughtfully remodeled with counter-height quartz counters in the kitchen. Breakfast area for dining and an office/flex room with added French doors and an expansive window. The living room centers around an upgraded gas fireplace with vinyl plank flooring throughout the home and upgraded baseboards and light fixtures. The primary suite offers a walk-in closet and a dual vanity with granite countertops, and the guest bathroom features a recent vanity. Dedicated laundry room with overhead storage. Outside, enjoy a private backyard pool of 7-8’ pebbletec, separately fenced side yard, and a storage shed. Recent pool sweeper added for maintenance.
Active
Price cut: $25K (11/10)
$425,000
907 Ridgemont Cir, Leander, TX 78641
4beds
1,827sqft
Single Family Residence
Built in 2002
9,861 Square Feet Lot
$-- Zestimate®
$233/sqft
$33/mo HOA
What's special
Updated cabinetsStorage shedRecent range and dishwasherSeparately fenced side yardQuartz countertopsCorner lotTile backsplash
- 16 days
- 665
- 120
Zillow last checked:
Listing updated:
Listed by:
Carolyn G. Abbott 512-633-7080,
All City Real Estate
Source: Central Texas MLS,MLS#: 629381 Originating MLS: Williamson County Association of REALTORS
Facts & features
Interior
Bedrooms & bathrooms
- Bedrooms: 4
- Bathrooms: 2
- Full bathrooms: 2
Heating
- Natural Gas
Cooling
- Central Air
Appliances
- Included: Dishwasher, Disposal, Microwave, Range
- Laundry: Laundry in Utility Room, Main Level, Laundry Room
Features
- All Bedrooms Down, Ceiling Fan(s), Double Vanity, Home Office, Primary Downstairs, Main Level Primary, Pull Down Attic Stairs, Tub Shower, Vaulted Ceiling(s), Walk-In Closet(s), Breakfast Bar, Breakfast Area, Kitchen/Family Room Combo, Pantry
- Flooring: Luxury Vinyl Plank
- Attic: Pull Down Stairs
- Number of fireplaces: 1
- Fireplace features: Gas, Living Room
Interior area
- Total interior livable area: 1,827 sqft
Video & virtual tour
Property
Parking
- Total spaces: 2
- Parking features: Garage
- Garage spaces: 2
Features
- Levels: One
- Stories: 1
- Patio & porch: Covered, Porch
- Exterior features: Porch, Rain Gutters
- Has private pool: Yes
- Pool features: Community, In Ground, Other, Private, Pool Sweep, See Remarks
- Fencing: Back Yard,Wood
- Has view: Yes
- View description: None, Pool
- Body of water: None
Lot
- Size: 9,861 Square Feet
Details
- Parcel number: R416627
Construction
Type & style
- Home type: SingleFamily
- Architectural style: Traditional
- Property subtype: Single Family Residence
Materials
- HardiPlank Type, Stone Veneer
- Foundation: Slab
- Roof: Composition,Shingle
Condition
- Resale
- Year built: 2002
Utilities & green energy
- Water: Public
- Utilities for property: Electricity Available, Natural Gas Available
Community & HOA
Community
- Features: Playground, Park, Community Pool, Sidewalks
- Subdivision: Ridgewood North
HOA
- Has HOA: Yes
- HOA fee: $400 annually
- HOA name: Ridgewood HOA
Location
- Region: Leander
Financial & listing details
- Price per square foot: $233/sqft
- Tax assessed value: $414,627
- Annual tax amount: $6,825
- Date on market: 11/4/2026
- Cumulative days on market: 17 days
- Listing agreement: Exclusive Right To Sell
- Listing terms: Cash,Conventional,FHA,VA Loan
- Electric utility on property: Yes
- Road surface type: Paved
Estimated market value
Not available
Estimated sales range
Not available
Not available
Price history
| Date | Event | Price |
|---|---|---|
| 11/10/2026 | Price change | $425,000-5.6%$233/sqft |
Source:  Unlock MLS #9290278 Report a problem | ||
| 11/3/2026 | Listed for sale | $450,000+21.6%$246/sqft |
Source: Unlock MLS #9290278 Report a problem | ||
| 6/18/2026 | Listing removed | $370,000$203/sqft |
Source: Unlock MLS #7777551 Report a problem | ||
| 5/15/2026 | Price change | $370,000-7.5%$203/sqft |
Source: Unlock MLS #7777551 Report a problem | ||
| 4/30/2026 | Price change | $399,999-5.9%$219/sqft |
Source: Unlock MLS #7777551 Report a problem | ||
| 3/24/2026 | Price change | $424,999-1.2%$233/sqft |
Source: Unlock MLS #7777551 Report a problem | ||
| 3/13/2026 | Listed for sale | $429,999-4.4%$235/sqft |
Source: Unlock MLS #7777551 Report a problem | ||
| 11/23/2022 | Listing removed | -- |
Source: Unlock MLS #6638551 Report a problem | ||
| 11/16/2022 | Contingent | $450,000$246/sqft |
Source: Unlock MLS #6638551 Report a problem | ||
| 10/12/2022 | Listed for sale | $450,000$246/sqft |
Source: Unlock MLS #6638551 Report a problem | ||
| 10/7/2022 | Pending sale | $450,000$246/sqft |
Source: Unlock MLS #6638551 Report a problem | ||
| 9/30/2022 | Listed for sale | $450,000+80.1%$246/sqft |
Source: Unlock MLS #6638551 Report a problem | ||
| 3/9/2016 | Sold | -- |
Source: Agent Provided Report a problem | ||
| 2/13/2016 | Pending sale | $249,900$137/sqft |
Source: Berkshire Hathaway TX Realty #4597807 Report a problem | ||
| 2/12/2016 | Listed for sale | $249,900$137/sqft |
Source: Berkshire Hathaway TX Realty #4597807 Report a problem | ||
Public tax history
| Year | Property taxes | Tax assessment |
|---|---|---|
| 2025 | $6,825 -6.1% | $414,627 -0.8% |
| 2024 | $7,267 +2.8% | $418,103 +2% |
| 2023 | $7,072 +19.8% | $409,938 +38.9% |
| 2022 | $5,903 -1.6% | $295,228 +10% |
| 2021 | $6,002 +2.9% | $268,389 +10% |
| 2020 | $5,835 -0.3% | $243,990 +0.6% |
| 2019 | $5,850 +1.6% | $242,548 +3.7% |
| 2018 | $5,756 | $233,854 +1.9% |
| 2017 | $5,756 +5.3% | $229,451 +6.2% |
| 2016 | $5,467 +16.1% | $215,981 +9.9% |
| 2015 | $4,709 | $196,566 +10% |
| 2014 | $4,709 | $178,696 +10% |
| 2013 | -- | $162,451 +5.4% |
| 2012 | -- | $154,121 -4.7% |
| 2011 | -- | $161,708 +1.5% |
| 2010 | -- | $159,359 +0.8% |
| 2009 | -- | $158,108 +4.5% |
| 2007 | -- | $151,231 +6.5% |
| 2006 | -- | $142,038 +1.4% |
| 2005 | -- | $140,072 +0.5% |
| 2004 | -- | $139,311 +167.5% |
| 2003 | -- | $52,082 |
Find assessor info on the county website
Monthly payment
Est. payment
Payment breakdown
Explore the cost of this home by adjusting the details. Changes won't be saved.Climate risks
Neighborhood: 78641
Nearby schools
Schools provided by the listing agent
- District: Leander ISD
Source: Central Texas MLS. This data may not be complete. We recommend contacting the local school district to confirm school assignments for this home.
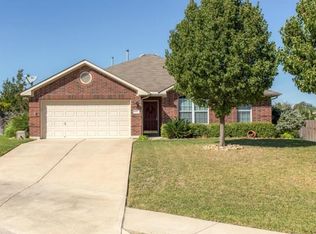
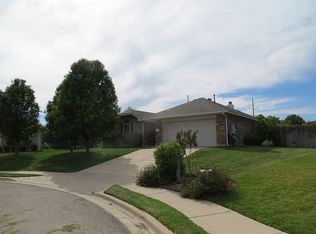
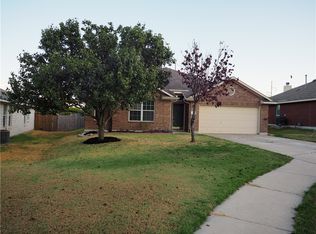
Similar homes
- $424,0004 bd3 ba2.4k sqft412 Alsatian Ln, Leander, TX 78641Active

 MLS ID #1777340, Jana Maloney, Christies Intl Real Estate Lone Star. Unlock MLS
- $381,0004 bd3 ba2.1k sqft1710 Greening Way, Leander, TX 78641Active
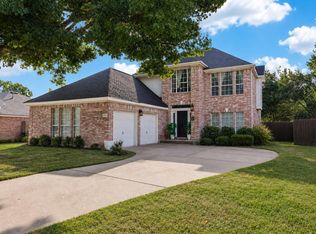 MLS ID #2188052, Clay Byrne, Keller Williams Realty. Unlock MLS
- $475,0003 bd2 ba2.1k sqft944 Purple Moor Pass, Leander, TX 78641Active
 MLS ID #4275711, Max Son, Real Broker, LLC. Unlock MLS
- $480,0005 bd3 ba2.3k sqft1703 Mimosa Ln, Leander, TX 78641Active
 MLS ID #5964172, Ray Mungia, Mungia Real Estate. Unlock MLS
- $520,0003 bd3 ba2.3k sqft2824 Rio Verde Dr, Leander, TX 78641Active
 MLS ID #628812, Aaron S. Mullens, The Mullens Group. Central Texas MLS
- $499,0004 bd4 ba2.5k sqft2020 Palmera Ridge Blvd, Leander, TX 78641ActiveMLS ID #5595296, Helena Kelly, Team Price Real Estate. Unlock MLS
- $455,0003 bd2 ba2.6k sqft416 Mistflower Springs Dr, Leander, TX 78641ActiveMLS ID #4749119, Shelly Hall, Compass RE Texas, LLC. Unlock MLS
- $370,0004 bd2 ba2k sqft810 Meadow Bluff Ct, Round Rock, TX 78665ActiveMLS ID #6368387, Kalan Murphy, Bella Casa Realty. Unlock MLS
- $436,8824 bd3 ba2.6k sqft1320 Hartley Dr, Leander, TX 78641ActiveUnlock MLS
- $410,0003 bd2 ba2.1k sqft101 San Miniato St, Georgetown, TX 78628ActiveMLS ID #622870, Jennifer Goldin-Weeks, Realty Texas LLC. Central Texas MLS
- $374,0002 bd3 ba1.7k sqft1765 Rowdy Loop #47, Leander, TX 78641ActiveMLS ID #9921151, Flor Llaudet Aguero, Team Price Real Estate. Unlock MLS
- $575,0003 bd3 ba2.4k sqft131 High Gabriel Dr, Leander, TX 78641ActiveMLS ID #7901468, Linda Farish, Pure Realty. Unlock MLS
- $379,0003 bd2 ba1.9k sqft2111 Wheaton Trl, Cedar Park, TX 78613ActiveMLS ID #3960626, Lisa Marie Contaldi, Intero Real Estate Services. Unlock MLS
- $399,9003 bd2 ba1.6k sqft1905 Birds Nest Ct, Cedar Park, TX 78613ActiveMLS ID #6449716, Max Son, Real Broker, LLC. Unlock MLS
- $429,9003 bd2 ba1.9k sqft21142 Northland Dr, Lago Vista, TX 78645ActiveMLS ID #3614895, Fran Winfield, Coldwell Banker Realty. Unlock MLS
- $499,9993 bd2 ba2.1k sqft1820 Ficuzza Way, Leander, TX 78641ActiveMLS ID #9923756, Meleah Wehman, Compass RE Texas, LLC. Unlock MLS
- $299,0003 bd2 ba1.1k sqft600 Sparkling Brook Ln, Leander, TX 78641ActiveMLS ID #3957622, Jared West, Team West Real Estate LLC. Unlock MLS
- $480,0004 bd2 ba1.7k sqft3228 Arroyo Bluff Ln, Round Rock, TX 78681ActiveMLS ID #5979584, Therese Snider, RE/MAX Fine Properties. Unlock MLS
- $509,0003 bd2 ba1.9k sqft4532 Modena Bay Bnd, Leander, TX 78641ActiveMLS ID #7715954, Fernande Shabbot, Keller Williams Realty. Unlock MLS
- $449,9003 bd3 ba1.9k sqft11301 Conchos River Trl, Austin, TX 78717ActiveMLS ID #6921436, Tanya Alvarez, Compass RE Texas, LLC. Unlock MLS
