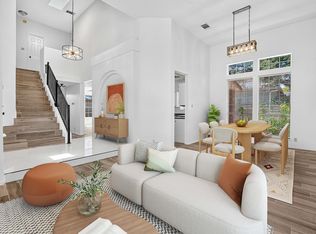
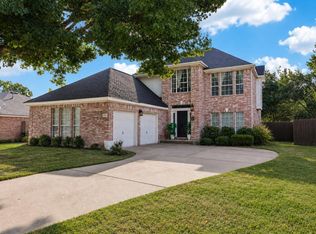
This enviable BELOW-market STRIKING single-story home on an oak-tree-lined .165-acre lot in the Highlands at Gann Ranch will not disappoint! Showcasing $100K+ in top-tier upgrades, this 1,938-square-foot residence features 10-foot architectural ceilings, Key Largo waterproof resilient wide-plank flooring over a quiet cork pad, and sleek dual sheer shades that enhance energy efficiency—creating a fresh, design-forward feel. The redesigned kitchen delivers clean lines and high-impact style with ice-white quartz countertops, a stainless farmhouse sink, sleek vent hood, Osmosis water filtration system, and French-door refrigerator. Spa-inspired baths bring a boutique-hotel edge with halo-lit LED mirrors, modern vanities, waterfall faucets, and frameless glass showers wrapped in artful custom tile. Out back, a fully screened porch with shades opens to a stylish composite deck and fresh fence-line landscaping. You’ll adore 8-acre Gann Ranch Park with its pool, playground, walking paths, sports fields, and trails—or walk to Veterans Memorial Park for its 8,500-square-foot outdoor pool, splash pad, dog park, and amphitheater. Zoned to top-rated Leander ISD schools and ideally positioned near W. New Hope Drive and the 183A Toll Road, with easy access to churches, temples, tech hubs, The Parke, H-E-B Center, Costco, Good Lot Beer Garden, local coffee spots, and the exciting CedarView development featuring Nebraska Furniture Mart and Scheels, complete with an indoor Ferris wheel. HURRY!
Active
$385,000
2111 Wheaton Trl, Cedar Park, TX 78613
3beds
1,938sqft
Single Family Residence
Built in 1999
7,217 Square Feet Lot
$378,000 Zestimate®
$199/sqft
$30/mo HOA
What's special
Fresh fence-line landscapingWaterfall faucetsIce-white quartz countertopsStainless farmhouse sinkHalo-lit led mirrorsStylish composite deckFrench-door refrigerator
- 18 days
- 1,446
- 195
Likely to sell faster than
Zillow last checked:
Listing updated:
Listed by:
Lisa Marie Contaldi (512) 784-5111,
Intero Real Estate Services (512) 784-5111
Source: Unlock MLS,MLS#: 3960626
Facts & features
Interior
Bedrooms & bathrooms
- Bedrooms: 3
- Bathrooms: 2
- Full bathrooms: 2
- Main level bedrooms: 3
Primary bedroom
- Description: Architectural ceilings, sleek dual sheer shades, massive walk-in closet
- Features: Ceiling Fan(s), High Ceilings, Vaulted Ceiling(s), Walk-In Closet(s), Walk-in Shower
- Level: Main
Bedroom
- Description: Long Length Drapery Panels with elegant rods, Arched floor to ceiling windows, modern fan
- Features: Ceiling Fan(s), High Ceilings
- Level: Main
Bedroom
- Description: Long Length Drapery Panels with elegant rods, Arched floor to ceiling windows, modern fan
- Features: Ceiling Fan(s)
- Level: Main
Primary bathroom
- Description: Hotel Quality Frameless Shower, Halo Lighting, Waterfall Faucets
- Features: Double Vanity, Separate Shower
- Level: Main
Bathroom
- Features: Full Bath, Separate Shower, Walk-in Shower
- Level: Main
Kitchen
- Description: Dreamy Eat in Kitchen has Sizable pantry, Island, built in desk or space for adding bar fridge, French door refrigerator, Fantastic cabinet, counter and drawer storage, bay window and counter height breakfast bar that connects to the living area
- Features: Kitchn - Breakfast Area, Breakfast Bar, Gourmet Kitchen, High Ceilings, Pantry
- Level: Main
Laundry
- Description: Separate laundry in hall
- Features: Electric Dryer Hookup, Washer Hookup
- Level: Main
Living room
- Description: Contemporary built ins, arch, Bar or media area to right of Fireplace
- Features: Ceiling Fan(s), Recessed Lighting
- Level: Main
Heating
- Central, Natural Gas
Cooling
- Ceiling Fan(s), Central Air, Electric
Appliances
- Included: Dishwasher, Disposal, Gas Range, Microwave, RNGHD, Refrigerator, Self Cleaning Oven, Gas Water Heater
Features
- Ceiling Fan(s), Vaulted Ceiling(s), Quartz Counters, Double Vanity, Electric Dryer Hookup, Eat-in Kitchen, French Doors, Kitchen Island, Primary Bedroom on Main, Recessed Lighting, Smart Thermostat, Washer Hookup
- Flooring: Laminate, Tile
- Windows: Bay Window(s), Double Pane Windows, Window Coverings, Window Treatments
- Number of fireplaces: 1
- Fireplace features: Gas Log, Living Room
Interior area
- Total interior livable area: 1,938 sqft
Video & virtual tour
Property
Parking
- Total spaces: 2
- Parking features: Door-Single, Garage
- Garage spaces: 2
Accessibility
- Accessibility features: None
Features
- Levels: One
- Stories: 1
- Patio & porch: Deck, Front Porch, Screened
- Exterior features: Private Yard
- Pool features: None
- Spa features: None
- Fencing: Full, Privacy, Wood
- View description: None
- Waterfront features: None
Lot
- Size: 7,217 Square Feet
- Dimensions: 66 x 111
- Features: Level
Details
- Additional structures: None
- Parcel number: 17W324402B00060006
- Special conditions: Standard
Construction
Type & style
- Home type: SingleFamily
- Property subtype: Single Family Residence
Materials
- Foundation: See Remarks, Slab
- Roof: Composition, Shingle
Condition
- Resale
- New construction: No
- Year built: 1999
Details
- Builder name: Sterling Development
Utilities & green energy
- Sewer: Public Sewer
- Water: Public
- Utilities for property: Electricity Connected, Natural Gas Connected, Sewer Connected, Water Connected
Community & HOA
Community
- Features: Cluster Mailbox, Dog Park, Park, Picnic Area, Playground, Pool, Suburban
- Subdivision: GANN RANCH SEC 2
HOA
- Has HOA: Yes
- Services included: Common Area Maintenance
- HOA fee: $90 quarterly
- HOA name: Highlands At Gann Ranch
Location
- Region: Cedar Park
Financial & listing details
- Price per square foot: $199/sqft
- Tax assessed value: $377,989
- Annual tax amount: $5,871
- Date on market: 9/11/2026
- Listing terms: Cash,Conventional,FHA,VA Loan
- Electric utility on property: Yes
Estimated market value
$378,000
$359,000 - $397,000
$2,175/mo
Price history
| Date | Event | Price |
|---|---|---|
| 9/17/2026 | Listed for sale | $385,000$199/sqft |
Source:  Unlock MLS #3960626 Report a problem Unlock MLS #3960626 Report a problem | ||
| 9/16/2026 | Contingent | $385,000$199/sqft |
Source: Unlock MLS #3960626 Report a problem | ||
| 9/11/2026 | Listed for sale | $385,000-14.4%$199/sqft |
Source: Unlock MLS #3960626 Report a problem | ||
| 7/1/2021 | Listing removed | -- |
Source: Unlock MLS #6801357 Report a problem | ||
| 5/28/2021 | Listed for sale | $449,900+190.3%$232/sqft |
Source: Unlock MLS #6801357 Report a problem | ||
| 11/6/2012 | Listing removed | $1,500$1/sqft |
Source: Austin Area Realty Group, LLC #2723741 Report a problem | ||
| 10/12/2012 | Listed for rent | $1,500$1/sqft |
Source: Austin Area Realty Group, LLC #2723741 Report a problem | ||
| 5/22/2012 | Listing removed | $155,000$80/sqft |
Source: RE/MAX 1 #7271886 Report a problem | ||
| 3/29/2012 | Listed for sale | $155,000$80/sqft |
Source: RE/MAX 1 #7271886 Report a problem | ||
| 9/10/2004 | Sold | -- |
Source: Agent Provided Report a problem | ||
Public tax history
| Year | Property taxes | Tax assessment |
|---|---|---|
| 2025 | $5,871 -9.9% | $377,989 -3.4% |
| 2024 | $6,516 0% | $391,125 -0.1% |
| 2023 | $6,518 -27.4% | $391,381 -11.9% |
| 2022 | $8,973 +30% | $444,481 +50.2% |
| 2021 | $6,903 +12.3% | $296,007 +18% |
| 2020 | $6,145 0% | $250,830 +0.7% |
| 2019 | $6,148 +9.2% | $249,077 +10.9% |
| 2018 | $5,631 | $224,665 +2% |
| 2017 | $5,631 +5.3% | $220,228 +6.3% |
| 2016 | $5,345 +8.7% | $207,143 +4.8% |
| 2015 | $4,918 | $197,682 +4.4% |
| 2014 | $4,918 | $189,315 +22.1% |
| 2013 | -- | $155,036 +2.3% |
| 2012 | -- | $151,608 -3.6% |
| 2011 | -- | $157,195 -0.3% |
| 2010 | -- | $157,718 +6% |
| 2009 | -- | $148,808 -2.4% |
| 2007 | -- | $152,460 +9.3% |
| 2006 | -- | $139,484 +0.5% |
| 2005 | -- | $138,758 -0.8% |
| 2004 | -- | $139,891 -1.6% |
| 2003 | -- | $142,158 -3.1% |
| 2002 | -- | $146,634 +14.2% |
| 2001 | -- | $128,405 |
Find assessor info on the county website
Monthly payment
Est. payment
Payment breakdown
Explore the cost of this home by adjusting the details. Changes won't be saved.Climate risks
Neighborhood: 78613
Nearby schools
Schools provided by the listing agent
- Elementary: Knowles
- Middle: Running Brushy
- High: Leander High
- District: Leander ISD
Source: Unlock MLS. This data may not be complete. We recommend contacting the local school district to confirm school assignments for this home.

Similar homes
- $390,0003 bd3 ba2k sqft1201 Deer Grove Dr, Cedar Park, TX 78613Active

 MLS ID #2633637, Lindsay Neuren, Compass RE Texas, LLC. Unlock MLS
 - $400,0003 bd3 ba2.1k sqft2721 Little Elm Trl, Cedar Park, TX 78613Active
 MLS ID #1908795, Lindsay Neuren, Compass RE Texas, LLC. Unlock MLS
 - $410,0003 bd2 ba2k sqft800 Timber Trl, Cedar Park, TX 78613Active
 MLS ID #6889269, Or Yochanan, Ready Real Estate. Unlock MLS
 - $381,0004 bd3 ba2.1k sqft1710 Greening Way, Leander, TX 78641Active
 MLS ID #2188052, Clay Byrne, Keller Williams Realty. Unlock MLS
 - $489,0003 bd3 ba2.1k sqft2116 Milan Dr, Cedar Park, TX 78613ActiveMLS ID #4236452, Kacy Dolce, Christies Intl Real Estate Lone Star. Unlock MLS
- $450,0004 bd3 ba2.3k sqft404 Buttercup Creek Blvd APT 20, Cedar Park, TX 78613ActiveMLS ID #4178395, Natalia Roush, Compass RE Texas, LLC. Unlock MLS
- $545,0004 bd3 ba2.1k sqft1311 Brighton Bend Ln, Cedar Park, TX 78613ActiveMLS ID #5052085, Brooke Mozersky, Kuper Sotheby's Int'l Realty. Unlock MLS
- $524,9994 bd3 ba2.4k sqft1801 Shooting Star Cv, Cedar Park, TX 78613ActiveMLS ID #4103450, Summer Weston-Brown, Engel & Volkers Austin. Unlock MLS
- $429,0004 bd3 ba2.4k sqft412 Alsatian Ln, Leander, TX 78641ActiveMLS ID #1777340, Jana Maloney, Christies Intl Real Estate Lone Star. Unlock MLS
- $390,0003 bd2 ba1.4k sqft13135 Mill Stone Dr, Austin, TX 78729ActiveMLS ID #6332337, Vanessa Brown, Spyglass Realty. Unlock MLS
- $389,0003 bd2 ba1.5k sqft2107 Warfield Way, Austin, TX 78728ActiveMLS ID #9537928, Ashley Brinkman, Compass RE Texas, LLC. Unlock MLS
- $395,0003 bd3 ba2.4k sqft17132 Bishopsgate Dr, Pflugerville, TX 78660Active
 MLS ID #625062, Mary C. Patterson, Keller Williams Realty Lone St. Central Texas MLS
 - $378,0004 bd3 ba1.9k sqft1701 Hunters Trl, Round Rock, TX 78681ActiveMLS ID #4518068, Polly Richards, My Castle Realty. Unlock MLS
- $370,0003 bd2 ba1.9k sqft903 Ambrose Dr, Pflugerville, TX 78660ActiveMLS ID #3005224, Marq Haverty, Allure Real Estate. Unlock MLS
- $410,0003 bd2 ba1.9k sqft3064 Bent Tree Loop, Round Rock, TX 78681ActiveMLS ID #5249081, Allison Pappas, Mungia Real Estate. Unlock MLS
- $445,0004 bd2 ba2.3k sqft228 Mandana St, Leander, TX 78641ActiveMLS ID #9524479, Joanna King, Berkshire Hathaway TX Realty. Unlock MLS
- $409,0003 bd2 ba1.3k sqft9404 Meadow Vale, Austin, TX 78758ActiveMLS ID #1338309, Toni Sepeda, Bramlett Partners. Unlock MLS
- $419,0003 bd2 ba1.7k sqft21105 Newport Cove, Lago Vista, TX 78645For Sale
 MLS ID #179018, Diane Anderson, A Complete Realty. HLMLS as distributed by MLS GRID
 - $400,0004 bd2 ba2.2k sqft3608 Bird House Dr, Round Rock, TX 78665ActiveMLS ID #1642397, Brad Schaible, Schaible Realty. Unlock MLS
- $385,0003 bd2 ba1.9k sqft1128 Clearwing Cir, Georgetown, TX 78626ActiveMLS ID #5239378, Sabine McCalla, Berkshire Hathaway TX Realty. Unlock MLS
