Move-in ready and fully renovated home in Round Rock featuring extensive interior and exterior upgrades completed. This spacious 4-bedroom, 2.5-bath home offers 2,682 sqft with modern finishes throughout, including a second living area upstairs ideal as a game room, media space, or flex area. The home features both a formal dining area and a breakfast nook. The completely remodeled kitchen showcases custom white cabinetry with matte black hardware, quartz countertops, marble mosaic backsplash, and new appliances including range, microwave, and dishwasher. Interior improvements include fresh paint throughout, upgraded flooring with polished porcelain tile downstairs and waterproof luxury vinyl plank upstairs, new baseboards, modern lighting, ceiling fans in all rooms, updated electrical fixtures, and new window blinds. All bathrooms have been fully updated with new vanities, mirrors, fixtures, and tile flooring. The primary bathroom features a redesigned walk-through shower with custom tile work, glass enclosure, LED mirror, and modern finishes. Major system upgrades include a new Hvac system (2026) and new 50-gallon electric water heater. Exterior enhancements include fresh paint, new gutters, full irrigation system, new sod in the front yard, and a newly installed pressure treated lumber privacy fence. Additional features include a new sliding patio door with built-in blinds and an epoxy-coated garage floor with new garage door opener. This home offers modern style, functionality, and peace of mind with major improvements. Larger floor plan with generous living space compared to many homes in the area.
Active
Price cut: $10.1K (8/21)
$409,900
1200 Apollo Cir, Round Rock, TX 78664
4beds
2,682sqft
Single Family Residence
Built in 2005
7,971 Square Feet Lot
$-- Zestimate®
$153/sqft
$8/mo HOA
What's special
Modern lightingModern finishes throughoutCompletely remodeled kitchenFresh paint throughoutNew guttersEpoxy-coated garage floorNew baseboards
- 168 days
- 219
- 25
Zillow last checked:
Listing updated:
Listed by:
Melissa Alfaro (512) 563-7817,
CARILU TEXAS REALTY LLC (512) 563-7817
Source: Unlock MLS,MLS#: 4903177
Facts & features
Interior
Bedrooms & bathrooms
- Bedrooms: 4
- Bathrooms: 3
- Full bathrooms: 2
- 1/2 bathrooms: 1
Primary bedroom
- Features: Ceiling Fan(s), Full Bath, See Remarks, Walk-In Closet(s)
- Level: Second
Primary bathroom
- Features: Full Bath, See Remarks, Walk-in Shower
- Level: Second
Heating
- Central
Cooling
- Ceiling Fan(s), Central Air
Appliances
- Included: See Remarks
Features
- See Remarks, Ceiling Fan(s), Quartz Counters, Interior Steps, Kitchen Island, Multiple Dining Areas, Multiple Living Areas, Pantry, Recessed Lighting, Walk-In Closet(s)
- Flooring: See Remarks, Tile, Vinyl
- Windows: See Remarks, Blinds
Interior area
- Total interior livable area: 2,682 sqft
Property
Parking
- Total spaces: 2
- Parking features: Driveway, Garage Door Opener, Garage Faces Front
- Garage spaces: 2
Accessibility
- Accessibility features: See Remarks
Features
- Levels: Two
- Stories: 2
- Patio & porch: Covered, Front Porch, Patio, Porch
- Exterior features: See Remarks, Garden
- Pool features: None
- Fencing: See Remarks, Back Yard, Wood
- Has view: Yes
- View description: Neighborhood
- Waterfront features: None
Lot
- Size: 7,971 Square Feet
- Features: See Remarks, Back Yard, Corner Lot, Front Yard, Landscaped, Level, Sprinkler - Back Yard, Sprinklers In Front
Details
- Additional structures: None
- Parcel number: 165041000C0008
- Special conditions: Standard
Construction
Type & style
- Home type: SingleFamily
- Property subtype: Single Family Residence
Materials
- Foundation: Slab
- Roof: Composition
Condition
- Updated/Remodeled
- New construction: No
- Year built: 2005
Utilities & green energy
- Sewer: Public Sewer
- Water: Public
- Utilities for property: Electricity Connected, Water Connected
Community & HOA
Community
- Features: Cluster Mailbox, Curbs, Park, Playground, Sidewalks
- Subdivision: Rhodes Sec 01
HOA
- Has HOA: Yes
- Services included: Common Area Maintenance
- HOA fee: $25 quarterly
- HOA name: Rock Hollow POA
Location
- Region: Round Rock
Financial & listing details
- Price per square foot: $153/sqft
- Tax assessed value: $375,137
- Annual tax amount: $6,749
- Date on market: 4/18/2026
- Listing terms: Cash,Conventional,FHA,VA Loan
- Electric utility on property: Yes
Estimated market value
Not available
Estimated sales range
Not available
Not available
Price history
| Date | Event | Price |
|---|---|---|
| 8/21/2026 | Price change | $409,900-2.4%$153/sqft |
Source:  Unlock MLS #4903177 Report a problem Unlock MLS #4903177 Report a problem | ||
| 6/9/2026 | Price change | $420,000-3.4%$157/sqft |
Source: Unlock MLS #4903177 Report a problem | ||
| 5/5/2026 | Price change | $435,000-3.3%$162/sqft |
Source: Unlock MLS #4903177 Report a problem | ||
| 4/18/2026 | Listed for sale | $450,000+100%$168/sqft |
Source: Unlock MLS #4903177 Report a problem | ||
| 1/30/2026 | Listing removed | $225,000$84/sqft |
Source: Unlock MLS #3442479 Report a problem | ||
| 1/14/2026 | Contingent | $225,000$84/sqft |
Source: eXp Realty #3442479 Report a problem | ||
| 1/9/2026 | Listed for sale | $225,000+87.5%$84/sqft |
Source: eXp Realty #3442479 Report a problem | ||
| 4/19/2011 | Sold | -- |
Source: Agent Provided Report a problem | ||
| 1/27/2011 | Pending sale | $120,000$45/sqft |
Source: Michael Cusimano #7167036 Report a problem | ||
| 1/24/2011 | Listed for sale | $120,000-11.1%$45/sqft |
Source: Michael Cusimano #7167036 Report a problem | ||
| 11/22/2010 | Listing removed | $135,000$50/sqft |
Source: Michael Cusimano #5227122 Report a problem | ||
| 10/29/2010 | Price change | $135,000+8.9%$50/sqft |
Source: Keller Williams Realty #5227122 Report a problem | ||
| 9/28/2010 | Pending sale | $124,000$46/sqft |
Source: Keller Williams Realty #5227122 Report a problem | ||
| 9/2/2010 | Price change | $124,000-3.9%$46/sqft |
Source: Keller Williams Realty #5227122 Report a problem | ||
| 8/26/2010 | Price change | $129,000-7.9%$48/sqft |
Source: Keller Williams Realty #5227122 Report a problem | ||
| 7/3/2010 | Price change | $139,995-2.7%$52/sqft |
Source: Keller Williams Realty #5227122 Report a problem | ||
| 4/24/2010 | Listed for sale | $143,950$54/sqft |
Source: Keller Williams Realty #5227122 Report a problem | ||
Public tax history
| Year | Property taxes | Tax assessment |
|---|---|---|
| 2025 | $5,423 +0.8% | $375,137 +4.7% |
| 2024 | $5,382 +9.6% | $358,265 +6.6% |
| 2023 | $4,912 -7.5% | $336,050 +10% |
| 2022 | $5,310 -3.5% | $305,500 +10% |
| 2021 | $5,504 +2.8% | $277,727 +10% |
| 2020 | $5,355 +5% | $252,479 +5.3% |
| 2019 | $5,098 +10.8% | $239,837 +2.6% |
| 2018 | $4,602 | $233,846 +10% |
| 2017 | $4,602 +9.2% | $212,587 +10% |
| 2016 | $4,214 +18.6% | $193,261 +10% |
| 2015 | $3,551 | $175,692 +10% |
| 2014 | $3,551 | $159,720 +10% |
| 2013 | -- | $145,200 +10% |
| 2012 | -- | $132,000 -12.6% |
| 2011 | -- | $151,000 -1.4% |
| 2010 | -- | $153,100 +2% |
| 2009 | -- | $150,165 -3.8% |
| 2007 | -- | $156,136 +1.5% |
| 2006 | -- | $153,904 |
Find assessor info on the county website
Monthly payment
Est. payment
Payment breakdown
Explore the cost of this home by adjusting the details. Changes won't be saved.Climate risks
Neighborhood: Chandler Creek
Nearby schools
Schools provided by the listing agent
- Elementary: Teravista
- Middle: CPL Robert P Hernandez
- High: Stony Point
- District: Round Rock ISD
Source: Unlock MLS. This data may not be complete. We recommend contacting the local school district to confirm school assignments for this home.
Similar homes
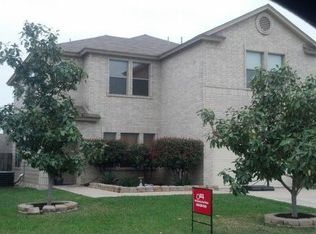
- $382,5004 bd3 ba2.2k sqft612 Fort Thomas Pl, Round Rock, TX 78664Active

 MLS ID #2161303, Mica Rucker, Compass RE Texas, LLC. Unlock MLS
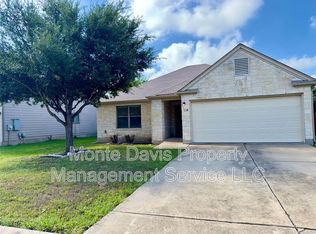
 - $399,0004 bd2 ba1.7k sqft2322 Loquat Ln, Round Rock, TX 78664Active
 MLS ID #9063302, Tory Ketter, Keller Williams Realty. Unlock MLS
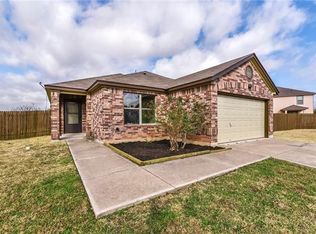
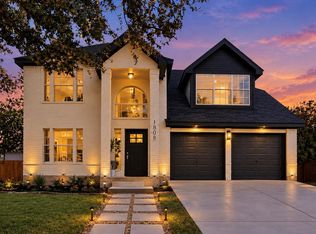
 - $419,0003 bd3 ba2.5k sqft1808 Whirlwind Trl, Round Rock, TX 78664Active
 MLS ID #6779698, Luisa Bustamante, JPAR Round Rock. Unlock MLS
 - $409,0003 bd2 ba2k sqft5045 Veranda Ter, Round Rock, TX 78665Active
 MLS ID #8460725, Eric Pugatch, Compass RE Texas, LLC. Unlock MLS
 - $338,8004 bd2 ba1.9k sqft1821 Rachel Ln, Round Rock, TX 78664ActiveMLS ID #6365870, Jonathan Stilley, Jonathan Stilley Real Estate. Unlock MLS
- $414,9004 bd3 ba2.6k sqft18516 Silent Water Way, Pflugerville, TX 78660ActiveMLS ID #3889287, Devan Dorsett, Dorsett Dye & Associates Real Estate. Unlock MLS
- $423,0003 bd3 ba2.8k sqft1417 Ignacia Dr, Georgetown, TX 78626ActiveMLS ID #8923737, Tanya Kerr, KWLS - T. Kerr Property Group. Unlock MLS
- $399,0003 bd2 ba1.8k sqft3697 Spring Canyon Trl, Round Rock, TX 78681ActiveMLS ID #5221296, Lily Lynn, Compass RE Texas, LLC. Unlock MLS
- $419,0003 bd3 ba1.8k sqft3760 Top Rock Ln, Round Rock, TX 78681ActiveMLS ID #3927789, Dillon Meek, Keller Williams Realty. Unlock MLS
- $375,0003 bd3 ba2.9k sqft1209 Toltec Trl, Georgetown, TX 78626ActiveMLS ID #3302012, Kiersty Lombar, Kersh Real Estate. Unlock MLS
- $495,0005 bd4 ba2.7k sqft928 Falkland Trce, Pflugerville, TX 78660ActiveMLS ID #2584028, Erin Brotherman, Epique Realty LLC. Unlock MLS
- $575,0004 bd3 ba3.1k sqft1611 Sawmill Xing, Round Rock, TX 78665ActiveMLS ID #4892495, Danielle Reali, Compass RE Texas, LLC. Unlock MLS
- $385,0003 bd2 ba1.8k sqft4009 Mayfield Cave Trl, Round Rock, TX 78681ActiveMLS ID #7023641, Max Son, Real Broker, LLC. Unlock MLS
- $380,0003 bd2 ba1.9k sqft4321 Promontory Point Trl, Georgetown, TX 78626ActiveMLS ID #8024750, Lorenzo Walker, Keller Williams Realty. Unlock MLS
- $394,4954 bd2 ba1.9k sqft4420 Ingram Rd, Georgetown, TX 78628ActiveMLS ID #5325445, Jeff Patterson, Team West Real Estate LLC. Unlock MLS
- $399,9994 bd3 ba1.6k sqft13916 Maricella Ln, Pflugerville, TX 78660ActiveMLS ID #6527273, Erik Tran, eXp Realty, LLC. Unlock MLS
- $429,0004 bd3 ba2.2k sqft2013 Shaker Trl, Austin, TX 78754ActiveMLS ID #9198849, Vanessa Stroud, Redfin Corporation. Unlock MLS
- $381,0004 bd3 ba2.1k sqft1710 Greening Way, Leander, TX 78641ActiveMLS ID #2188052, Clay Byrne, Keller Williams Realty. Unlock MLS
- $575,0004 bd3 ba2.7k sqft1245 Lacey Oak Loop, Round Rock, TX 78681ActiveMLS ID #3834214, Pamela Jones, Austin Prime Realty. Unlock MLS
- $385,0003 bd3 ba2k sqft3629 Ruby Red Dr, Austin, TX 78728ActiveMLS ID #3202825, Brandy Quarles, Adams Realty. Unlock MLS
