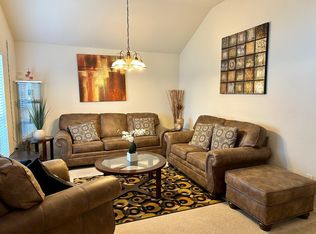
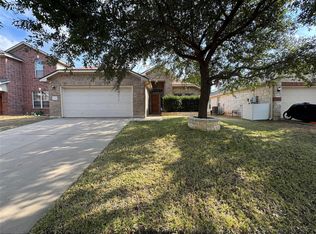
Move-in ready and thoughtfully remodeled, this single-story Round Rock home offers 4 bedrooms, 2 bathrooms, and approximately 1,952 square feet of functional living space. The kitchen and bathrooms have been fully updated with modern finishes, including Stone countertops, updated lighting, stylish backsplash, and renovated showers, creating a clean and cohesive look throughout. The open layout features vaulted ceilings and abundant natural light, along with two separate living areas that provide flexibility for a home office, media room, or additional living space. One living area includes a fireplace, adding warmth and character. The kitchen is both functional and updated, offering a center island, stainless steel appliances, and an eat-in dining area. All bedrooms are located on the main level, including a primary suite with a walk-in closet. Additional features include updated flooring, a 2-car attached garage, covered front entry, and private, low maintenance backyard. Located in the Enclave at Town Centre with a low HOA, the home offers convenient access to I-35, Hesters Crossing, shopping, dining, entertainment such as the Dell Diamond and Kalahari, and major employers like Samsung and Dell.
Active
Price cut: $100 (9/20)
$338,800
1821 Rachel Ln, Round Rock, TX 78664
4beds
1,952sqft
Single Family Residence
Built in 2004
4,961 Square Feet Lot
$-- Zestimate®
$174/sqft
$23/mo HOA
What's special
Stylish backsplashUpdated lightingPrivate low maintenance backyardUpdated flooringAbundant natural lightStainless steel appliancesEat-in dining area
- 136 days
- 254
- 26
Zillow last checked:
Listing updated:
Listed by:
Jonathan Stilley (512) 743-3964,
Jonathan Stilley Real Estate (512) 743-3964
Source: Unlock MLS,MLS#: 6365870
Facts & features
Interior
Bedrooms & bathrooms
- Bedrooms: 4
- Bathrooms: 2
- Full bathrooms: 2
- Main level bedrooms: 4
Heating
- Central
Cooling
- Central Air
Appliances
- Included: Dishwasher, Gas Range, Microwave, Range, Refrigerator
Features
- Ceiling Fan(s), High Ceilings, Vaulted Ceiling(s), Stone Counters, Kitchen Island, Multiple Dining Areas, Primary Bedroom on Main
- Flooring: Vinyl
- Windows: Blinds
- Number of fireplaces: 1
- Fireplace features: Living Room
Interior area
- Total interior livable area: 1,952 sqft
Video & virtual tour
Property
Parking
- Total spaces: 2
- Parking features: Attached, Door-Single, Garage, Garage Faces Front
- Attached garage spaces: 2
Accessibility
- Accessibility features: None
Features
- Levels: One
- Stories: 1
- Patio & porch: Covered, Patio, Porch
- Exterior features: Private Yard
- Pool features: None
- Fencing: Back Yard, Wood
- Has view: Yes
- View description: Neighborhood
- Waterfront features: None
Lot
- Size: 4,961 Square Feet
- Features: Back Yard, Front Yard, Public Maintained Road
Details
- Additional structures: Shed(s), Storage
- Parcel number: 163781000D0014
- Special conditions: Standard
Construction
Type & style
- Home type: SingleFamily
- Property subtype: Single Family Residence
Materials
- Foundation: Slab
- Roof: Composition, Shingle
Condition
- Updated/Remodeled
- New construction: No
- Year built: 2004
Utilities & green energy
- Sewer: Public Sewer
- Water: Public
- Utilities for property: Cable Available, Electricity Available, Natural Gas Available
Community & HOA
Community
- Features: See Remarks
- Subdivision: Enclave At Town Centre Ph 01
HOA
- Has HOA: Yes
- Services included: See Remarks
- HOA fee: $23 monthly
- HOA name: JellyBird HOA
Location
- Region: Round Rock
Financial & listing details
- Price per square foot: $174/sqft
- Tax assessed value: $364,288
- Annual tax amount: $6,452
- Date on market: 5/31/2026
- Listing terms: Cash,Conventional,FHA,FMHA (Fannie Mae),Owner May Carry,Texas Vet,VA Loan
- Electric utility on property: Yes
Estimated market value
Not available
Estimated sales range
Not available
Not available
Price history
| Date | Event | Price |
|---|---|---|
| 9/20/2026 | Price change | $338,8000%$174/sqft |
Source:  Unlock MLS #6365870 Report a problem Unlock MLS #6365870 Report a problem | ||
| 7/26/2026 | Price change | $338,900-5.2%$174/sqft |
Source: Unlock MLS #6365870 Report a problem | ||
| 6/22/2026 | Price change | $357,500-2.1%$183/sqft |
Source: Unlock MLS #6365870 Report a problem | ||
| 5/31/2026 | Price change | $365,000+1.4%$187/sqft |
Source: Unlock MLS #6365870 Report a problem | ||
| 2/26/2026 | Price change | $360,000-5.3%$184/sqft |
Source: Unlock MLS #3947525 Report a problem | ||
| 9/25/2025 | Price change | $380,000$195/sqft |
Source: Unlock MLS #3947525 Report a problem | ||
| 6/21/2011 | Listed for sale | -- |
Source: foreclosure.com Report a problem | ||
| 4/14/2011 | Sold | -- |
Source: Public Record Report a problem | ||
Public tax history
| Year | Property taxes | Tax assessment |
|---|---|---|
| 2025 | $6,555 +38.9% | $364,288 +13.7% |
| 2024 | $4,721 +14.1% | $320,533 +10% |
| 2023 | $4,137 -9% | $291,394 +10% |
| 2022 | $4,547 -3.9% | $264,904 +10% |
| 2021 | $4,731 +2.8% | $240,822 +10% |
| 2020 | $4,602 -5.9% | $218,929 -5.1% |
| 2019 | $4,889 +8.3% | $230,597 +3.5% |
| 2018 | $4,517 | $222,869 +6.7% |
| 2017 | $4,517 +9.2% | $208,908 +10% |
| 2016 | $4,135 +18.6% | $189,916 +10% |
| 2015 | $3,486 | $172,651 +10% |
| 2014 | $3,486 | $156,955 +10% |
| 2013 | -- | $142,686 +9.7% |
| 2012 | -- | $130,050 -8.8% |
| 2011 | -- | $142,531 -6.4% |
| 2010 | -- | $152,250 -2.3% |
| 2009 | -- | $155,804 -6.2% |
| 2007 | -- | $166,171 +7.4% |
| 2006 | -- | $154,749 -1.3% |
| 2005 | -- | $156,808 |
Find assessor info on the county website
Monthly payment
Est. payment
Payment breakdown
Explore the cost of this home by adjusting the details. Changes won't be saved.Climate risks
Neighborhood: 78664
Nearby schools
Schools provided by the listing agent
- Elementary: Callison
- Middle: CD Fulkes
- High: Stony Point
- District: Round Rock ISD
Source: Unlock MLS. This data may not be complete. We recommend contacting the local school district to confirm school assignments for this home.
Similar homes
- $320,0004 bd2 ba1.9k sqft709 Elder Way, Round Rock, TX 78664Active

 MLS ID #4607484, Renee Jordan, New Hope Realty Group. Unlock MLS
 - $345,0004 bd3 ba2k sqft17900 Quitman Mountain Way, Round Rock, TX 78664Active
 MLS ID #4959682, Jeremy Fisher, Compass RE Texas, LLC. Unlock MLS
 - $382,5004 bd3 ba2.2k sqft612 Fort Thomas Pl, Round Rock, TX 78664Active
 MLS ID #2161303, Mica Rucker, Compass RE Texas, LLC. Unlock MLS
 - $385,0004 bd2 ba1.7k sqft2322 Loquat Ln, Round Rock, TX 78664Active
 MLS ID #9063302, Tory Ketter, Keller Williams Realty. Unlock MLS
 - $360,0003 bd3 ba2.1k sqft1050 Kenney Fort Xing #13, Round Rock, TX 78665ActiveMLS ID #4351548, Sarah Maddali, Compass RE Texas, LLC. Unlock MLS
- $419,0003 bd3 ba2.5k sqft1808 Whirlwind Trl, Round Rock, TX 78664ActiveMLS ID #6779698, Luisa Bustamante, JPAR Round Rock. Unlock MLS
- $409,9004 bd3 ba2.6k sqft1200 Apollo Cir, Round Rock, TX 78664ActiveMLS ID #4903177, Melissa Alfaro, CARILU TEXAS REALTY LLC. Unlock MLS
- $399,0004 bd3 ba2.9k sqft1718 Amistad Way, Round Rock, TX 78665ActiveMLS ID #5275786, Renee Jordan, New Hope Realty Group. Unlock MLS
- $419,9993 bd2 ba1.8k sqft2114 Faldo Ln, Round Rock, TX 78664ActiveMLS ID #6031499, Amanda Ponce, Keller Williams Realty. Unlock MLS
- $370,0003 bd2 ba1.8k sqft1010 Rocky Creek Dr, Pflugerville, TX 78660ActiveMLS ID #9563234, Carrie Beamer, Real Broker, LLC. Unlock MLS
- $344,5004 bd2 ba1.7k sqft2005 Fairhaven Gtwy, Georgetown, TX 78626ActiveMLS ID #2683980, Juliet McCabe, Compass RE Texas, LLC. Unlock MLS
- $369,9993 bd2 ba1.6k sqft312 Debora Dr, Georgetown, TX 78628Active
 MLS ID #626112, Carla K. Weaver, JPAR - Round Rock. Central Texas MLS
 - $439,9904 bd3 ba2.4k sqft305 Lightcliff St, Hutto, TX 78634ActiveMLS ID #8253993, Mandi Jo Stine, Pure Realty. Unlock MLS
- $475,0004 bd3 ba2.7k sqft2315 Arnie Ln, Round Rock, TX 78664ActiveMLS ID #4242066, Erin Brotherman, Epique Realty LLC. Unlock MLS
- $350,0004 bd3 ba2.3k sqft111 Wichita River Rd, Hutto, TX 78634ActiveMLS ID #2949907, Ben Pierson, Compass RE Texas, LLC. Unlock MLS
- $349,9003 bd2 ba1.6k sqft11005 Bruneau Trl, Austin, TX 78754ActiveMLS ID #3789892, Ashley Brinkman, Compass RE Texas, LLC. Unlock MLS
- $399,9994 bd3 ba1.6k sqft13916 Maricella Ln, Pflugerville, TX 78660ActiveMLS ID #6527273, Erik Tran, eXp Realty, LLC. Unlock MLS
- $309,0004 bd2 ba1.6k sqft105 Lidell St, Hutto, TX 78634ActiveMLS ID #7015474, Alfonso Rodriguez, Peak Real Estate Advisors LLC. Unlock MLS
- $399,0004 bd2 ba1.6k sqft3507 Rock Shelf Ln, Round Rock, TX 78681ActiveMLS ID #7403551, Jessica Murdock, Magnolia Realty Round Rock. Unlock MLS
- $385,0003 bd2 ba1.8k sqft4009 Mayfield Cave Trl, Round Rock, TX 78681ActiveMLS ID #7023641, Max Son, Real Broker, LLC. Unlock MLS
