
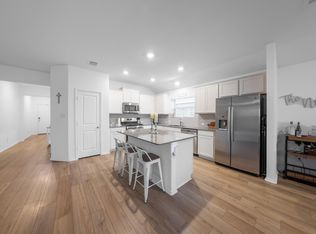
Now $309,000 & back on market due to buyer's financing falling through. A $25,000 solar system. 27 Hanwha Q CELLS panels that convey fully paid off at closing, backed by a 25 year manufacturer warranty. No lease. No solar payment. No buyout to negotiate. Just a utility bill your neighbors will not believe. That is the first thing people notice. The second is everything the owners have put into this home. Over $102K in documented upgrades. A new architectural shingle roof. Wide plank wood flooring throughout with new door trim & baseboards. Both bathrooms fully renovated with new vanities, quartz counters & matte black fixtures. A custom shiplap fireplace wall. New water heater in 2026. There is no carpet anywhere in this house. The kitchen opens to the family room with granite counters, a large island & Edison pendant lighting. Twelve dimmable recessed lights. Smart thermostat. Walk in closet in the primary suite. Single story, no interior steps, primary bedroom on the main level. Then there is the garage, and it is worth the drive by itself. Professional epoxy flooring, a mini split AC unit, modern hex LED lighting, an insulated steel door with tinted windows & built in storage cabinets. Gym, studio, workshop or office. Finished and ready the day you get the keys. Outside, a cul de sac lot backing to a greenbelt with no rear neighbors. Covered patio strung with lights, a turf soccer pitch & a 12x8 wood shed. Community pool & playground, and the HOA runs just $35 a month. Cottonwood Creek Elementary & Hutto Middle School are both within walking distance. 4 bedrooms. 2 baths. 1,626 square feet. Single story. 2 car garage. Hutto ISD. Minutes from SH 130, Samsung Taylor & Tesla Giga. Qualified buyers, ask about the assumable FHA financing at 3.25%. Come see what $102K in upgrades actually looks like, and bring your last electric bill for comparison. Schedule your private tour today.
Active
Price cut: $10K (9/17)
$309,000
105 Lidell St, Hutto, TX 78634
4beds
1,626sqft
Single Family Residence
Built in 2007
7,971 Square Feet Lot
$-- Zestimate®
$190/sqft
$35/mo HOA
What's special
Custom shiplap fireplace wallTurf soccer pitchTwelve dimmable recessed lightsSmart thermostatNew architectural shingle roof
- 153 days
- 427
- 41
Zillow last checked:
Listing updated:
Listed by:
Alfonso Rodriguez (512) 215-4284,
Peak Real Estate Advisors LLC (512) 215-4284
Source: Unlock MLS,MLS#: 7015474
Facts & features
Interior
Bedrooms & bathrooms
- Bedrooms: 4
- Bathrooms: 2
- Full bathrooms: 2
- Main level bedrooms: 4
Primary bedroom
- Features: Ceiling Fan(s), Full Bath, Walk-In Closet(s)
- Level: Main
Bedroom
- Features: Ceiling Fan(s)
- Level: Main
Bedroom
- Features: Ceiling Fan(s)
- Level: Main
Bedroom
- Features: Ceiling Fan(s)
- Level: Main
Primary bathroom
- Features: Quartz Counters, Double Vanity, Full Bath
- Level: Main
Bathroom
- Features: Quartz Counters, Full Bath
- Level: Main
Kitchen
- Features: Bar, Granite Counters, Open to Family Room, Pantry
- Level: Main
Living room
- Features: Ceiling Fan(s), Recessed Lighting
- Level: Main
Heating
- Central, Electric, Fireplace(s), Solar
Cooling
- Ceiling Fan(s), Central Air, Electric
Appliances
- Included: Dishwasher, Dryer, Electric Range, Exhaust Fan, Microwave, Free-Standing Electric Oven, RNGHD, Refrigerator, Vented Exhaust Fan, Washer, Electric Water Heater
Features
- Built-in Features, Ceiling Fan(s), Granite Counters, Double Vanity, Electric Dryer Hookup, Entrance Foyer, Kitchen Island, No Interior Steps, Open Floorplan, Pantry, Primary Bedroom on Main, Recessed Lighting, Smart Thermostat, Walk-In Closet(s), Washer Hookup
- Flooring: Laminate
- Windows: Double Pane Windows
- Number of fireplaces: 1
- Fireplace features: Decorative, Electric, Family Room
Interior area
- Total interior livable area: 1,626 sqft
Video & virtual tour
Property
Parking
- Total spaces: 2
- Parking features: Driveway, Garage, Garage Faces Front
- Garage spaces: 2
Accessibility
- Accessibility features: None
Features
- Levels: One
- Stories: 1
- Patio & porch: Covered, Rear Porch
- Exterior features: Gutters Full, Lighting, Private Yard
- Pool features: None
- Fencing: Back Yard, Fenced, Wood
- View description: None
- Waterfront features: None
Lot
- Size: 7,971 Square Feet
- Features: Back to Park/Greenbelt, Back Yard, Cul-De-Sac, Curbs, Few Trees, Flag Lot, Front Yard, Interior Lot, Landscaped, Level, Trees-Medium (20 Ft - 40 Ft)
Details
- Additional structures: Shed(s), Storage
- Parcel number: 141990020J0010
- Special conditions: Standard
Construction
Type & style
- Home type: SingleFamily
- Property subtype: Single Family Residence
Materials
- Foundation: Slab
- Roof: Asphalt, Composition, Shingle
Condition
- Resale
- New construction: No
- Year built: 2007
Utilities & green energy
- Sewer: Public Sewer
- Water: Public
- Utilities for property: Cable Connected, Electricity Connected, Natural Gas Not Available, Sewer Connected, Solar, Water Connected
Community & HOA
Community
- Features: Playground, Pool
- Subdivision: Hutto Square Sec 02
HOA
- Has HOA: Yes
- Services included: Common Area Maintenance
- HOA fee: $35 monthly
- HOA name: Hutto Town Square
Location
- Region: Hutto
Financial & listing details
- Price per square foot: $190/sqft
- Tax assessed value: $307,409
- Annual tax amount: $6,438
- Date on market: 5/14/2026
- Listing terms: Assumable,Cash,Conventional,FHA,Lease Back,VA Loan,Zero Down
- Electric utility on property: Yes
Estimated market value
Not available
Estimated sales range
Not available
Not available
Price history
| Date | Event | Price |
|---|---|---|
| 9/29/2026 | Listed for sale | $309,000$190/sqft |
Source:  Unlock MLS #7015474 Report a problem Unlock MLS #7015474 Report a problem | ||
| 9/27/2026 | Contingent | $309,000$190/sqft |
Source: Unlock MLS #7015474 Report a problem | ||
| 9/17/2026 | Price change | $309,000-3.1%$190/sqft |
Source: Unlock MLS #7015474 Report a problem | ||
| 9/3/2026 | Price change | $319,000-1.2%$196/sqft |
Source: Unlock MLS #7015474 Report a problem | ||
| 8/26/2026 | Price change | $323,000-0.3%$199/sqft |
Source: Unlock MLS #7015474 Report a problem | ||
| 8/19/2026 | Price change | $324,000-0.3%$199/sqft |
Source: Unlock MLS #7015474 Report a problem | ||
| 8/5/2026 | Price change | $325,000-1.5%$200/sqft |
Source: Unlock MLS #7015474 Report a problem | ||
| 7/17/2026 | Price change | $329,900-1.5%$203/sqft |
Source: Unlock MLS #7015474 Report a problem | ||
| 6/29/2026 | Price change | $334,900-1.5%$206/sqft |
Source: Unlock MLS #7015474 Report a problem | ||
| 6/11/2026 | Price change | $339,900-1.4%$209/sqft |
Source: Unlock MLS #7015474 Report a problem | ||
| 5/27/2026 | Price change | $344,900-1.4%$212/sqft |
Source: Unlock MLS #7015474 Report a problem | ||
| 5/14/2026 | Listed for sale | $349,900$215/sqft |
Source: Unlock MLS #7015474 Report a problem | ||
| 8/13/2011 | Listing removed | $1,250$1/sqft |
Source: The Mott Co. #6782590 Report a problem | ||
| 7/28/2011 | Listed for rent | $1,250$1/sqft |
Source: The Mott Co. #6782590 Report a problem | ||
Public tax history
| Year | Property taxes | Tax assessment |
|---|---|---|
| 2025 | $4,902 -6.3% | $307,409 +2.3% |
| 2024 | $5,234 +11.7% | $300,545 +9.4% |
| 2023 | $4,687 -10.9% | $274,825 +10% |
| 2022 | $5,261 -12.9% | $249,841 +5.9% |
| 2021 | $6,038 +8.6% | $235,880 +14.2% |
| 2020 | $5,562 -3.9% | $206,480 -1.7% |
| 2019 | $5,787 +12.7% | $210,092 +6.7% |
| 2018 | $5,134 | $196,875 +6.1% |
| 2017 | $5,134 +6.8% | $185,510 +9.2% |
| 2016 | $4,806 +17.5% | $169,949 +6.9% |
| 2015 | $4,090 | $159,018 +11% |
| 2014 | $4,090 | $143,272 +11.3% |
| 2013 | -- | $128,737 +5.3% |
| 2012 | -- | $122,285 -3.3% |
| 2011 | -- | $126,506 -8.5% |
| 2010 | -- | $138,268 -1.6% |
| 2009 | -- | $140,455 |
Find assessor info on the county website
Monthly payment
Est. payment
Payment breakdown
Explore the cost of this home by adjusting the details. Changes won't be saved.Climate risks
Neighborhood: 78634
Nearby schools
Schools provided by the listing agent
- Elementary: Cottonwood Creek
- Middle: Hutto
- High: Hutto
- District: Hutto ISD
Source: Unlock MLS. This data may not be complete. We recommend contacting the local school district to confirm school assignments for this home.

Similar homes
- $319,5004 bd2 ba1.7k sqft105 Balsam St, Hutto, TX 78634Active

 MLS ID #2597702, Amy Gandy, AGandy & Co.. Unlock MLS
 - $335,0004 bd3 ba2.2k sqft114 Gemsbok Rd, Hutto, TX 78634Active
 MLS ID #7324190, Kris Calder, Engel & Volkers Austin. Unlock MLS
 - $329,9004 bd2 ba2k sqft706 Liard River Rd, Hutto, TX 78634Active
 MLS ID #9421419, Kyle Nitchy, eXp Realty, LLC. Unlock MLS
 - $329,9004 bd2 ba1.9k sqft440 Sebring Cir, Hutto, TX 78634Active
 MLS ID #6448021, Kevin Malan, Keller Williams Realty. Unlock MLS
 - $364,9903 bd2 ba1.6k sqft119 Brazos Dr, Hutto, TX 78634ActiveMLS ID #9329873, Jessica Roy, Goodrich Realty LLC. Unlock MLS
- $299,0003 bd2 ba1.4k sqft2639 Tandi Trl, Round Rock, TX 78664ActiveMLS ID #5628315, Tanya Kerr, KWLS - T. Kerr Property Group. Unlock MLS
- $439,9904 bd3 ba2.4k sqft305 Lightcliff St, Hutto, TX 78634ActiveMLS ID #8253993, Mandi Jo Stine, Pure Realty. Unlock MLS
- $365,0004 bd2 ba2k sqft505 Golden Plains Pkwy, Hutto, TX 78634ActiveMLS ID #2567893, Jessica Roy, Goodrich Realty LLC. Unlock MLS
- $310,0003 bd2 ba1.4k sqft3133 Clinton Pl, Round Rock, TX 78665ActiveMLS ID #6512233, Thomas Horne, All City Real Estate Ltd. Co. Unlock MLS
- $375,0004 bd4 ba2.3k sqft100 Windgate Dr, Hutto, TX 78634ActiveMLS ID #4767658, Angie McWethy, Magnolia Realty Round Rock. Unlock MLS
- $330,0004 bd2 ba1.6k sqft2712 Hearthsong Loop, Round Rock, TX 78665ActiveMLS ID #1721206, Sarah Cavner, Compass RE Texas, LLC. Unlock MLS
- $323,9004 bd2 ba1.8k sqft1233 Whippletree Trl, Georgetown, TX 78626ActiveMLS ID #6583951, Martha Kohlmorgan, Beacon Pointe Realty. Unlock MLS
- $309,9003 bd2 ba1.8k sqft1504 Cora Marie Dr, Pflugerville, TX 78660ActiveMLS ID #9952707, Grant Whittenberger, Outlaw Realty. Unlock MLS
- $310,0003 bd2 ba1.4k sqft209 Arabian Colt Dr, Georgetown, TX 78626ActiveMLS ID #9174216, Denise Seals, All City Real Estate Ltd. Co. Unlock MLS
- $349,9003 bd2 ba1.8k sqft3543 Pauling Loop, Round Rock, TX 78665ActiveMLS ID #7068722, Andrew Cavazos, Keller Williams Realty. Unlock MLS
- $299,9903 bd2 ba1.6k sqft606 Old Peak Rd, Georgetown, TX 78626ActiveMLS ID #6086247, Kaleigh Perkins, Spyglass Realty. Unlock MLS
- $299,0003 bd3 ba1.9k sqft317 Frederick Dr, Georgetown, TX 78626ActiveMLS ID #1752625, Renee Massey, Agents Realty of Texas, LLC. Unlock MLS
- $289,8993 bd2 ba1.5k sqft119 Beth Ann Loop, Taylor, TX 76574Active
 MLS ID #619709, Yurauri Galarraga, Keller Williams Realty NW. Central Texas MLS
 - $338,8004 bd2 ba1.9k sqft1821 Rachel Ln, Round Rock, TX 78664ActiveMLS ID #6365870, Jonathan Stilley, Jonathan Stilley Real Estate. Unlock MLS
- $279,0003 bd2 ba1.4k sqft12605 George Bush Ct, Manor, TX 78653ActiveMLS ID #1128608, Margarita Aguilar, Venture Partners R.E.. Unlock MLS
