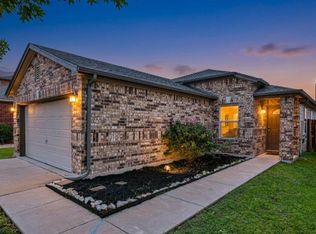
Welcome to 12605 George Bush Ct, located in Presidential Meadows! This beautifully designed home offers more than your typical floor plan, with thoughtful details and custom touches throughout. Situated on a spacious 0.25-acre lot at the end of a cul-de-sac, the property features a large backyard with a few mature trees and plenty of space to enjoy the outdoors. Inside, the open-concept layout offers a seamless flow between the living, dining, and kitchen areas, while numerous windows bring in abundant natural light. The living room stands out with a stylish accent wall and electric fireplace, creating a distinctive focal point and inviting gathering space. With no carpet throughout the home, the flooring complements the home's clean and modern design. The garage features an epoxy-coated floor for an upgraded finished look. From the thoughtfully designed interior details to the generous lot and spacious backyard, this home offers a unique combination of style, functionality, and space.
Active
$279,000
12605 George Bush Ct, Manor, TX 78653
3beds
1,469sqft
Single Family Residence
Built in 2008
0.25 Acres Lot
$-- Zestimate®
$190/sqft
$10/mo HOA
What's special
Electric fireplaceStylish accent wallGenerous lotThoughtfully designed interior detailsOpen-concept layoutInviting gathering space
- 34 days
- 271
- 59
Likely to sell faster than
Zillow last checked:
Listing updated:
Listed by:
Margarita Aguilar (512) 516-1628,
Venture Partners R.E. (512) 940-3948
Source: Unlock MLS,MLS#: 1128608
Facts & features
Interior
Bedrooms & bathrooms
- Bedrooms: 3
- Bathrooms: 2
- Full bathrooms: 2
- Main level bedrooms: 3
Primary bedroom
- Description: Spacious Primary Suite featuring beautiful carpet-free flooring, ceiling fan, and stylish floating wall shelves that add both character and functional storage.
- Features: Ceiling Fan(s), See Remarks
- Level: First
Bedroom
- Description: Comfortable bedroom featuring a window for natural light, a ceiling fan for added comfort, and a floating shelf for convenient display or storage.
- Features: Ceiling Fan(s), See Remarks
- Level: First
Primary bathroom
- Description: The primary bathroom features a garden tub, separate walk-in shower, and dual sinks for added convenience. The spacious walk-in closet includes built-in shelving, providing plenty of room for organized storage.
- Features: Double Vanity, Soaking Tub, See Remarks, Walk-in Shower
- Level: First
Bathroom
- Description: Spacious bedroom featuring a large window that provides plenty of natural light and a ceiling fan for added comfort.
- Features: Ceiling Fan(s)
- Level: First
Dining room
- Description: Bright, open dining area with windows, seamlessly connected to the living room while offering a defined space for dining and entertaining.
- Features: Dining Area
- Level: First
Kitchen
- Description: Stylish kitchen featuring granite countertops, sleek gray cabinetry, bold black fixtures, and a full suite of appliances, including an electric range, microwave, and dishwasher.
- Features: Granite Counters, See Remarks
- Level: First
Living room
- Description: Open-concept living room filled with natural light from multiple windows, featuring a stylish accent wall and electric fireplace that create a warm, inviting focal point.
- Features: See Remarks
- Level: First
Heating
- Central
Cooling
- Central Air
Appliances
- Included: Electric Range, Microwave, Washer/Dryer
Features
- Ceiling Fan(s), Granite Counters, Eat-in Kitchen
- Flooring: No Carpet, Tile, Vinyl
- Windows: See Remarks
- Number of fireplaces: 1
- Fireplace features: Electric
Interior area
- Total interior livable area: 1,469 sqft
Property
Parking
- Total spaces: 2
- Parking features: Driveway
- Garage spaces: 2
Accessibility
- Accessibility features: None
Features
- Levels: One
- Stories: 1
- Patio & porch: Patio, Rear Porch
- Exterior features: None
- Pool features: None
- Spa features: None
- Fencing: Wood
- View description: None
- Waterfront features: None
Lot
- Size: 0.25 Acres
- Features: Back Yard, Cul-De-Sac
Details
- Additional structures: None
- Parcel number: 02397204050000
- Special conditions: Standard
Construction
Type & style
- Home type: SingleFamily
- Property subtype: Single Family Residence
Materials
- Foundation: Slab
- Roof: Shingle
Condition
- Resale
- New construction: No
- Year built: 2008
Utilities & green energy
- Sewer: Municipal Utility District (MUD)
- Water: Municipal Utility District (MUD)
- Utilities for property: Electricity Connected, Sewer Connected, Water Connected
Community & HOA
Community
- Features: See Remarks
- Subdivision: Presidential Meadows Sec 01
HOA
- Has HOA: Yes
- Services included: See Remarks
- HOA fee: $120 annually
- HOA name: Presidential Meadows OA
Location
- Region: Manor
Financial & listing details
- Price per square foot: $190/sqft
- Tax assessed value: $259,940
- Annual tax amount: $6,906
- Date on market: 9/16/2026
- Listing terms: Cash,Conventional,FHA,VA Loan,Zero Down
- Electric utility on property: Yes
Estimated market value
Not available
Estimated sales range
Not available
Not available
Price history
| Date | Event | Price |
|---|---|---|
| 10/20/2026 | Listed for sale | $279,000$190/sqft |
Source:  Unlock MLS #1128608 Report a problem | ||
| 10/19/2026 | Pending sale | $279,000$190/sqft |
Source: Unlock MLS #1128608 Report a problem | ||
| 9/16/2026 | Listed for sale | $279,000-6.7%$190/sqft |
Source: Unlock MLS #1128608 Report a problem | ||
| 10/14/2025 | Listing removed | $299,000$204/sqft |
Source: Unlock MLS #9292790 Report a problem | ||
| 7/16/2025 | Listed for sale | $299,000+378.4%$204/sqft |
Source: Unlock MLS #9292790 Report a problem | ||
| 2/25/2015 | Sold | -- |
Source: Public Record Report a problem | ||
| 1/24/2015 | Price change | $62,500-21.9%$43/sqft |
Source: Auction.com Report a problem | ||
| 1/21/2015 | Price change | $80,000$54/sqft |
Source: Auction.com Report a problem | ||
| 1/16/2015 | Listed for sale | -- |
Source: Auction.com Report a problem | ||
| 8/27/2014 | Listing removed | -- |
Source: Auction.com Report a problem | ||
| 8/23/2014 | Price change | $80,000+14.3%$54/sqft |
Source: Auction.com Report a problem | ||
| 8/21/2014 | Price change | $70,000$48/sqft |
Source: Auction.com Report a problem | ||
| 8/16/2014 | Listed for sale | -- |
Source: Auction.com Report a problem | ||
Public tax history
| Year | Property taxes | Tax assessment |
|---|---|---|
| 2025 | $6,634 +7.1% | $259,940 +5.3% |
| 2024 | $6,193 -12.1% | $246,866 -13.7% |
| 2023 | $7,045 +27% | $286,185 +24.8% |
| 2022 | $5,547 | $229,253 +10% |
| 2021 | -- | $208,412 +3.7% |
| 2020 | $5,433 -0.6% | $200,924 |
| 2019 | $5,464 +3.8% | $200,924 +0.4% |
| 2018 | $5,266 | $200,219 +15.7% |
| 2017 | $5,266 +71.3% | $173,090 +6.2% |
| 2016 | $3,073 | $162,983 +40.1% |
| 2015 | $3,073 | $116,328 +10% |
| 2014 | $3,073 | $105,753 +10% |
| 2013 | -- | $96,139 +8.7% |
| 2012 | -- | $88,447 -19% |
| 2011 | -- | $109,246 -10.4% |
| 2010 | -- | $121,985 |
Find assessor info on the county website
Monthly payment
Est. payment
Payment breakdown
Explore the cost of this home by adjusting the details. Changes won't be saved.Climate risks
Neighborhood: 78653
Nearby schools
Schools provided by the listing agent
- Elementary: Presidential Meadows
- Middle: Manor (Manor ISD)
- High: Manor
- District: Manor ISD
Source: Unlock MLS. This data may not be complete. We recommend contacting the local school district to confirm school assignments for this home.

Similar homes
- $269,0003 bd2 ba1.5k sqft13105 John Calhoun Dr, Manor, TX 78653Active

 MLS ID #4567101, Rachel Beavers, Spyglass Realty. Unlock MLS
- $279,9054 bd2 ba2k sqft11612 Andesite Rd, Manor, TX 78653Active
 MLS ID #2135271, Carilu Castelan, CARILU TEXAS REALTY LLC. Unlock MLS
- $247,5003 bd2 ba1.3k sqft13637 Abraham Lincoln St, Manor, TX 78653Active
 MLS ID #8430703, Diane Atwood, ERA Experts. Unlock MLS
- $260,0003 bd2 ba1.6k sqft19105 Mike Mansfield Rd, Manor, TX 78653Active
 MLS ID #7624299, Liberty Walker, eXp Realty LLC. Unlock MLS
- $262,9003 bd2 ba1.4k sqft16801 Trevin Cv, Manor, TX 78653ActiveMLS ID #7897042, Jaime Elizalde, La Casa Realty Group. Unlock MLS
- $298,0003 bd2 ba1.6k sqft9941 Comely Bnd, Manor, TX 78653ActiveMLS ID #6136034, Geena Sendejar, Compass RE Texas, LLC. Unlock MLS
- $305,0003 bd2 ba1.2k sqft10029 Dalliance Ln, Manor, TX 78653ActiveMLS ID #3915187, Kyle Bachus, Streamline Properties, LLC. Unlock MLS
- $324,9003 bd3 ba2k sqft12432 Ostrich Trl, Manor, TX 78653ActiveMLS ID #2883553, Kyle Bachus, Streamline Properties, LLC. Unlock MLS
- $339,9004 bd2 ba2k sqft11512 Shadow Creek Dr, Manor, TX 78653ActiveMLS ID #7332194, Justyn LeFebvre, Christies Intl Real Estate Lone Star. Unlock MLS
- $324,9003 bd2 ba1.5k sqft19201 Nicole Ln, Pflugerville, TX 78660ActiveMLS ID #8025991, Cederick Harris, eXp Realty, LLC. Unlock MLS
- $269,0003 bd2 ba1.6k sqft3308 Braun Way, Austin, TX 78724ActiveMLS ID #8273685, Alice Duffy, Keller Williams - Lake Travis. Unlock MLS
- $299,0003 bd2 ba1.4k sqft2639 Tandi Trl, Round Rock, TX 78664ActiveMLS ID #5628315, Tanya Kerr, KWLS - T. Kerr Property Group. Unlock MLS
- $279,0003 bd2 ba1.3k sqft509 Morning Dove Dr, Hutto, TX 78634ActiveMLS ID #7733261, Ruth Powers, Bramlett Partners. Unlock MLS
- $252,0003 bd2 ba1.6k sqft205 Cavalry Trl, Elgin, TX 78621ActiveMLS ID #8799613, Jeanette Shelby, Jeanette Shelby, Realtors. Unlock MLS
- $287,5003 bd1 ba1.7k sqft11604 N Oaks Dr, Austin, TX 78753ActiveMLS ID #3886316, Gabe Recio, Redfin Corporation. Unlock MLS
- $279,9903 bd2 ba1.3k sqft602 Creston St, Hutto, TX 78634ActiveMLS ID #7123244, Julie Burton, Willow Real Estate, LLC. Unlock MLS
- $289,9903 bd2 ba1.4k sqft1015 Hondo Ln, Hutto, TX 78634ActiveMLS ID #9590597, Nicholas Himes, eXp Realty, LLC. Unlock MLS
- $289,9002 bd3 ba1.1k sqft17903 Papaveri Way #212, Pflugerville, TX 78660ActiveMLS ID #3893114, Melanie Price, Team Price Real Estate. Unlock MLS
- $282,5003 bd2 ba1.4k sqft14305 Vandever St, Austin, TX 78725ActiveMLS ID #8714905, Billy Blackburn, William Blackburn, Broker. Unlock MLS
- $289,9993 bd1 ba1.5k sqft6913 Shannon Dr, Austin, TX 78724ActiveMLS ID #7709897, Sweet Rojas, Keller Williams Realty. Unlock MLS
