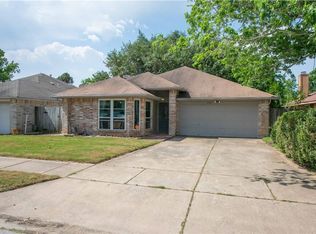
SELLER FINANCING OPTIONS AVAILABLE. Fully renovated home in Austin's Colony — move-in ready and thoughtfully updated throughout. Major systems and finishes have been replaced, including a brand new roof (2026, 50-year manufacturer warranty) and all-new energy-efficient windows and skylight from Bluesky Building Supply. The interior has been taken down to the studs in key areas and rebuilt with luxury vinyl plank flooring throughout, fresh paint and texture, scraped ceilings, new interior doors with new hinges, hardware, and frames, new trim and baseboards, new can lighting, and new ceiling fans in every room. The kitchen features new cabinetry, quartz countertops, a stainless steel sink, new gas range, new microwave, and floating shelves. The master bath is a full retreat with a brand new standing shower, standalone soaking tub, new vanity, and new tile. The guest bath has been fully updated with a new vanity, new tile flooring, and a new tile shower surround. Additional upgrades include new faucets throughout, new locks and hardware, new thermostat, new doorbell, new dining room fixture, and new sliders in the master closet and laundry room. Exterior improvements include fresh paint and trim around the entire home and a new rockscape in the front yard. AC unit replaced in 2021 (per previous owner). All work completed by licensed professionals. Low HOA at $31.50/month.
Active
Price cut: $2.5K (9/10)
$285,000
14305 Vandever St, Austin, TX 78725
3beds
1,431sqft
Single Family Residence
Built in 1986
5,575 Square Feet Lot
$-- Zestimate®
$199/sqft
$32/mo HOA
What's special
New faucets throughoutNew doorbellNew thermostatNew microwaveFloating shelvesQuartz countertopsNew can lighting
- 55 days
- 533
- 91
Zillow last checked:
Listing updated:
Listed by:
Billy Blackburn (619) 787-5277,
William Blackburn, Broker (619) 787-5277
Source: Unlock MLS,MLS#: 8714905
Facts & features
Interior
Bedrooms & bathrooms
- Bedrooms: 3
- Bathrooms: 2
- Full bathrooms: 2
- Main level bedrooms: 3
Heating
- Central, Fireplace(s)
Cooling
- Ceiling Fan(s), Central Air, Electric, Gas
Appliances
- Included: Built-In Gas Oven, Built-In Gas Range, Dishwasher, Freezer, Gas Range, Microwave, RNGHD, Refrigerator, Stainless Steel Appliance(s), Warming Drawer, Washer/Dryer, Gas Water Heater, WaterPurifier
Features
- See Remarks, Ceiling Fan(s), Vaulted Ceiling(s), Granite Counters, Double Vanity, Electric Dryer Hookup, Gas Dryer Hookup, No Interior Steps, Pantry, Primary Bedroom on Main, Recessed Lighting, Soaking Tub, Walk-In Closet(s), Washer Hookup
- Flooring: See Remarks
- Windows: See Remarks, Double Pane Windows, ENERGY STAR Qualified Windows, Insulated Windows, Skylight(s), Vinyl Windows
- Number of fireplaces: 1
- Fireplace features: Family Room, Gas, Gas Starter
Interior area
- Total interior livable area: 1,431 sqft
Property
Parking
- Total spaces: 2
- Parking features: Direct Access, Driveway, Garage, Garage Faces Front, Kitchen Level, Lighted, Private
- Garage spaces: 2
Accessibility
- Accessibility features: See Remarks
Features
- Levels: One
- Stories: 1
- Patio & porch: See Remarks
- Exterior features: See Remarks
- Pool features: None
- Spa features: None
- Fencing: Full, Wood
- View description: None
- Waterfront features: None
Lot
- Size: 5,575 Square Feet
- Features: See Remarks, Back Yard, Landscaped, Native Plants
Details
- Additional structures: None
- Parcel number: 03025212080000
- Special conditions: Standard
Construction
Type & style
- Home type: SingleFamily
- Property subtype: Single Family Residence
Materials
- Foundation: Slab
- Roof: Shingle
Condition
- Updated/Remodeled
- New construction: No
- Year built: 1986
Utilities & green energy
- Sewer: Public Sewer
- Water: Public
- Utilities for property: See Remarks
Community & HOA
Community
- Features: Pool
- Subdivision: Austins Colony
HOA
- Has HOA: Yes
- Services included: See Remarks
- HOA fee: $32 monthly
- HOA name: AUSTINS COLONY
Location
- Region: Austin
Financial & listing details
- Price per square foot: $199/sqft
- Tax assessed value: $265,409
- Annual tax amount: $3,948
- Date on market: 8/10/2026
- Listing terms: Cash,Contract,Conventional,FHA,VA Loan
Estimated market value
Not available
Estimated sales range
Not available
Not available
Price history
| Date | Event | Price |
|---|---|---|
| 9/10/2026 | Listed for rent | $2,250$2/sqft |
Source: Unlock MLS #9990238 Report a problem | ||
| 9/10/2026 | Price change | $285,000-0.9%$199/sqft |
Source:  Unlock MLS #8714905 Report a problem Unlock MLS #8714905 Report a problem | ||
| 8/10/2026 | Listed for sale | $287,500-0.8%$201/sqft |
Source: Unlock MLS #8714905 Report a problem | ||
| 7/29/2026 | Listing removed | $289,900$203/sqft |
Source: Unlock MLS #6972657 Report a problem | ||
| 5/19/2026 | Price change | $289,900-3.3%$203/sqft |
Source: Unlock MLS #6972657 Report a problem | ||
| 4/24/2026 | Listed for sale | $299,900+17.6%$210/sqft |
Source: Unlock MLS #6972657 Report a problem | ||
| 12/22/2025 | Listing removed | $255,000$178/sqft |
Source: Unlock MLS #1153479 Report a problem | ||
| 12/4/2025 | Contingent | $255,000$178/sqft |
Source: Unlock MLS #1153479 Report a problem | ||
| 7/24/2025 | Price change | $255,000-5.6%$178/sqft |
Source: Unlock MLS #1153479 Report a problem | ||
| 6/22/2025 | Listed for sale | $270,000$189/sqft |
Source: Unlock MLS #1153479 Report a problem | ||
Public tax history
| Year | Property taxes | Tax assessment |
|---|---|---|
| 2025 | $2,354 -1.3% | $251,074 +10% |
| 2024 | $2,386 +18.3% | $228,249 +10% |
| 2023 | $2,017 -24.2% | $207,499 +10% |
| 2022 | $2,662 | $188,635 +10% |
| 2021 | -- | $171,486 +10% |
| 2020 | $2,565 +3.8% | $155,896 |
| 2019 | $2,470 +16.2% | $155,896 +2.6% |
| 2018 | $2,126 | $151,993 +24.3% |
| 2017 | $2,126 +22.8% | $122,250 +10% |
| 2016 | $1,731 | $111,136 +10% |
| 2015 | $1,731 | $101,033 +10% |
| 2014 | $1,731 | $91,848 +10% |
| 2013 | -- | $83,498 -3.6% |
| 2012 | -- | $86,596 -14.5% |
| 2011 | -- | $101,309 +4.8% |
| 2010 | -- | $96,663 -3.6% |
| 2009 | -- | $100,297 +6.3% |
| 2008 | -- | $94,344 +10% |
| 2007 | -- | $85,767 +10% |
| 2006 | -- | $77,970 +10% |
| 2005 | -- | $70,882 -25.8% |
| 2002 | $1,800 | $95,521 |
Find assessor info on the county website
Monthly payment
Est. payment
Payment breakdown
Explore the cost of this home by adjusting the details. Changes won't be saved.Climate risks
Neighborhood: Hornsby Bend
Nearby schools
Schools provided by the listing agent
- Elementary: Popham
- Middle: Del Valle
- High: Del Valle
- District: Del Valle ISD
Source: Unlock MLS. This data may not be complete. We recommend contacting the local school district to confirm school assignments for this home.

Similar homes
- $240,0003 bd2 ba1.2k sqft3608 Denehoe Cv, Austin, TX 78725Active

 MLS ID #7167660, Stefani Zellmer, Compass RE Texas, LLC. Unlock MLS
 - $264,9993 bd2 ba1.2k sqft6024 Elfen Way, Austin, TX 78724Active
 MLS ID #7043581, Trevor Loveless, eXp Realty, LLC. Unlock MLS
 - $315,3373 bd2 ba1.2k sqft5728 Pinon Vista Dr, Austin, TX 78724Active
 MLS ID #3167514, Claire Meyer, eXp Realty, LLC. Unlock MLS
 - $292,0003 bd3 ba1.8k sqft13800 Spring Heath Rd, Pflugerville, TX 78660Active
 MLS ID #1779914, Amber Broadway, Opendoor Brokerage, LLC. Unlock MLS
 - $285,0003 bd1 ba1k sqft12018 Rotherham Dr, Austin, TX 78753ActiveMLS ID #8884129, Roman Lopez, Keller Williams Realty. Unlock MLS
- $279,0003 bd2 ba1.4k sqft12605 George Bush Ct, Manor, TX 78653ActiveMLS ID #1128608, Margarita Aguilar, Venture Partners R.E.. Unlock MLS
- $305,0003 bd2 ba1.2k sqft10029 Dalliance Ln, Manor, TX 78653ActiveMLS ID #3915187, Kyle Bachus, Streamline Properties, LLC. Unlock MLS
- $262,9003 bd2 ba1.4k sqft16801 Trevin Cv, Manor, TX 78653ActiveMLS ID #7897042, Jaime Elizalde, La Casa Realty Group. Unlock MLS
- $249,0003 bd2 ba1.3k sqft108 Songbird Ct, Cedar Creek, TX 78612ActiveMLS ID #1724124, Tricia Fells, JBGoodwin REALTORS WC. Unlock MLS
- $274,9003 bd3 ba1.6k sqft6708 Panda Royle Dr, Del Valle, TX 78617ActiveMLS ID #2859480, David Montalvo, Orchard Brokerage. Unlock MLS
- $320,0004 bd2 ba1.6k sqft11606 Murchison St, Manor, TX 78653ActiveMLS ID #6021659, Irma Lozano, Coldwell Banker Realty. Unlock MLS
- $290,0003 bd2 ba1.4k sqft214 Jennifer Ln, Bastrop, TX 78602ActiveMLS ID #3277130, Ashley Garcia, LPT Realty LLC - Ascend Group. Unlock MLS
- $392,5003 bd2 ba1.2k sqft7300 Lazy Creek Dr, Austin, TX 78724ActiveMLS ID #2675431, Ryan Childress, Pure Realty. Unlock MLS
- $425,0003 bd2 ba1.1k sqft5210 Emerald Meadow Dr, Austin, TX 78745ActiveMLS ID #9652998, Michael Reisor, Compass RE Texas, LLC. Unlock MLS
- $308,0003 bd3 ba1.7k sqft6640 Quinton Dr, Austin, TX 78747ActiveMLS ID #3409295, Lina Bibian, JPAR Round Rock. Unlock MLS
- $320,0003 bd2 ba1.5k sqft6301 Andes Peak Trl, Austin, TX 78747ActiveMLS ID #9672312, Stacy Zellner, Let's Move Austin LLC. Unlock MLS
- $400,0003 bd2 ba1.3k sqft5804 Whitebrook Dr, Austin, TX 78724ActiveMLS ID #8906371, Maya Balalian, Compass RE Texas, LLC. Unlock MLS
- $369,9003 bd2 ba1.2k sqft4913 Single Shot Cir #A, Austin, TX 78723ActiveMLS ID #2667386, Stephen Horn, Real Broker, LLC. Unlock MLS
- $279,9992 bd3 ba1.1k sqft4501 Whispering Valley Dr APT 31, Austin, TX 78727ActiveMLS ID #2745901, Dyron Taylor, Keller Williams Realty. Unlock MLS
- $399,9003 bd2 ba1.2k sqft6913 La Salle Dr, Austin, TX 78723ActiveMLS ID #4809143, Jeremy Vandermause, Bramlett Partners. Unlock MLS
