UPGRADED + MAJOR PRICE REDUCTION! Looking for a South Austin home where the big projects are already done? This home was extensively remodeled in July 2026, giving you the opportunity to move in and enjoy the upgrades from day one, without taking on the time, expense, and hassle of renovating after closing. The extensive 2026 improvements include a new roof, new exterior A/C condenser, new electrical panel, new flooring throughout, fresh interior and exterior paint, new light fixtures, new plumbing fixtures, an updated kitchen, remodeled bathrooms, and more. The kitchen has been refreshed with quartz countertops, refreshed cabinets, new backsplash, modern handles and pulls, new light fixtures, and new appliances. Both bathrooms have been remodeled with new vanities, designer tile, new mirrors, new light fixtures, new plumbing fixtures, and new toilets. Inside, the bright and open floor plan feels fresh, modern, and move-in ready. Outside, enjoy low-maintenance xeriscape landscaping (2026), refreshed exterior paint (2026), and a new deck (2026) giving you additional space to relax, entertain, and enjoy the backyard. Located in South Austin near Grand Meadow Park, with convenient access to Downtown Austin, the airport, major highways, shopping, dining, and major employers. With a MAJOR PRICE REDUCTION and extensive 2026 renovations already completed, this is your opportunity to own a truly updated South Austin home at a compelling value. Come see everything that has already been done for you!
Active
Price cut: $5K (9/24)
$308,000
6640 Quinton Dr, Austin, TX 78747
3beds
1,788sqft
Single Family Residence
Built in 2005
3,598 Square Feet Lot
$306,200 Zestimate®
$172/sqft
$25/mo HOA
What's special
New toiletsNew light fixturesNew plumbing fixturesRemodeled bathroomsNew appliancesNew flooring throughoutNew mirrors
- 89 days
- 332
- 64
Zillow last checked:
Listing updated:
Listed by:
Lina Bibian 512.987.1374,
JPAR Round Rock (800) 683-5651
Source: Unlock MLS,MLS#: 3409295
Facts & features
Interior
Bedrooms & bathrooms
- Bedrooms: 3
- Bathrooms: 3
- Full bathrooms: 2
- 1/2 bathrooms: 1
Primary bedroom
- Features: Ceiling Fan(s)
- Level: Second
Primary bathroom
- Features: Full Bath
- Level: Second
Heating
- Central
Cooling
- Ceiling Fan(s), Central Air
Appliances
- Included: Dishwasher, Microwave, Electric Oven, Stainless Steel Appliance(s)
Features
- Ceiling Fan(s), Chandelier, Quartz Counters, Electric Dryer Hookup, Interior Steps, Kitchen Island, Open Floorplan, Pantry, Walk-In Closet(s)
- Flooring: Tile, Vinyl
- Windows: Double Pane Windows
Interior area
- Total interior livable area: 1,788 sqft
Video & virtual tour
Property
Parking
- Total spaces: 2
- Parking features: Attached, Driveway, Garage
- Attached garage spaces: 2
Accessibility
- Accessibility features: None
Features
- Levels: Two
- Stories: 2
- Patio & porch: Deck
- Exterior features: Private Yard
- Pool features: None
- Fencing: Back Yard, Fenced, Full, Wood
- View description: None
- Waterfront features: None
Lot
- Size: 3,598 Square Feet
- Features: Back Yard, Level, Trees-Medium (20 Ft - 40 Ft), Xeriscape
Details
- Additional structures: None
- Parcel number: 03360314200000
- Special conditions: Standard
Construction
Type & style
- Home type: SingleFamily
- Property subtype: Single Family Residence
Materials
- Foundation: Slab
- Roof: Shingle
Condition
- Updated/Remodeled
- New construction: No
- Year built: 2005
Utilities & green energy
- Sewer: Public Sewer
- Water: Public
- Utilities for property: Cable Available, Electricity Available, Phone Available, Sewer Available, Water Available
Community & HOA
Community
- Features: Park, Pool, Sidewalks
- Subdivision: McKinney Park East Sec 02
HOA
- Has HOA: Yes
- Services included: See Remarks
- HOA fee: $300 annually
- HOA name: McKinney Park East
Location
- Region: Austin
Financial & listing details
- Price per square foot: $172/sqft
- Tax assessed value: $319,013
- Annual tax amount: $6,086
- Date on market: 7/7/2026
- Listing terms: Cash,Conventional,FHA,VA Loan
- Electric utility on property: Yes
Estimated market value
$306,200
$291,000 - $322,000
$1,975/mo
Price history
| Date | Event | Price |
|---|---|---|
| 9/24/2026 | Price change | $308,000-1.6%$172/sqft |
Source:  Unlock MLS #3409295 Report a problem Unlock MLS #3409295 Report a problem | ||
| 8/28/2026 | Price change | $313,000-1.6%$175/sqft |
Source: Unlock MLS #3409295 Report a problem | ||
| 8/14/2026 | Price change | $318,000-0.3%$178/sqft |
Source: Unlock MLS #3409295 Report a problem | ||
| 7/29/2026 | Price change | $319,000-1.5%$178/sqft |
Source: Unlock MLS #3409295 Report a problem | ||
| 7/7/2026 | Listed for sale | $323,900$181/sqft |
Source: Unlock MLS #3409295 Report a problem | ||
Public tax history
| Year | Property taxes | Tax assessment |
|---|---|---|
| 2025 | $895 -18% | $319,013 -1.2% |
| 2024 | $1,092 +8.7% | $323,001 +10% |
| 2023 | $1,004 -42.2% | $293,637 +10% |
| 2022 | $1,737 | $266,943 +10% |
| 2021 | -- | $242,675 +10% |
| 2020 | $1,865 +17.8% | $220,614 -1.9% |
| 2019 | $1,582 +18.2% | $224,986 +23.4% |
| 2018 | $1,339 | $182,325 +10% |
| 2017 | $1,339 +0.3% | $165,750 +10% |
| 2016 | $1,334 | $150,682 +10% |
| 2015 | $1,334 | $136,984 +10% |
| 2014 | $1,334 | $124,531 +10% |
| 2013 | -- | $113,210 +10% |
| 2012 | -- | $102,918 -13.8% |
| 2011 | -- | $119,336 -0.8% |
| 2010 | -- | $120,286 -16.5% |
| 2009 | -- | $144,048 +6.8% |
| 2008 | -- | $134,864 -0.1% |
| 2007 | -- | $135,015 +6% |
| 2006 | -- | $127,337 |
Find assessor info on the county website
Monthly payment
Est. payment
Payment breakdown
Explore the cost of this home by adjusting the details. Changes won't be saved.Climate risks
Neighborhood: Bluff Springs
Nearby schools
Schools provided by the listing agent
- Elementary: Blazier
- Middle: Paredes
- High: Akins
- District: Austin ISD
Source: Unlock MLS. This data may not be complete. We recommend contacting the local school district to confirm school assignments for this home.
Similar homes
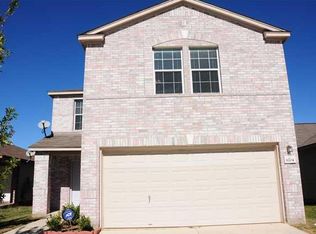
- $299,9004 bd3 ba2.6k sqft6736 Cornish Hen Ln, Austin, TX 78747Active

 MLS ID #7349531, Ross Speed, Compass RE Texas, LLC. Unlock MLS
 - $320,0003 bd2 ba1.5k sqft6301 Andes Peak Trl, Austin, TX 78747Active
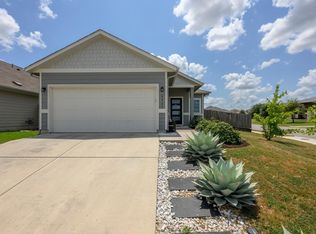 MLS ID #9672312, Stacy Zellner, Let's Move Austin LLC. Unlock MLS
 - $349,5004 bd3 ba1.7k sqft7903 Bixler Dr, Austin, TX 78744Active
 MLS ID #1384452, Ramsey Duncan, Spyglass Realty. Unlock MLS
 - $329,9003 bd3 ba1.5k sqft11504 Robert Wooding Dr, Austin, TX 78748Active
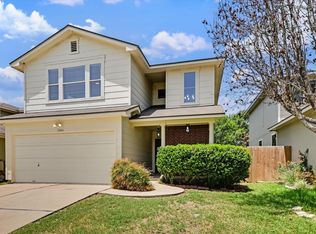 MLS ID #6912237, Kristee Leonard, The Leaders Realty, LLC. Unlock MLS
 - $279,0004 bd3 ba2k sqft387 Guemal Rd, Buda, TX 78610ActiveMLS ID #9508124, Gentil Salazar, Spyglass Realty. Unlock MLS
- $299,0003 bd2 ba1.4k sqft338 Pine Arbol Pass, Buda, TX 78610ActiveMLS ID #5618438, Jeff Robillard, Newfound Real Estate. Unlock MLS
- $274,9003 bd3 ba1.6k sqft6708 Panda Royle Dr, Del Valle, TX 78617ActiveMLS ID #2859480, David Montalvo, Orchard Brokerage. Unlock MLS
- $385,0003 bd3 ba1.4k sqft2612 Georgia Coleman Bnd, Austin, TX 78748ActiveMLS ID #3810609, Laura Ek, Compass RE Texas, LLC. Unlock MLS
- $309,9953 bd2 ba1.9k sqft381 Tranquility Mtn, Buda, TX 78610ActiveMLS ID #2115235, Leelynd Jackson, Spyglass Realty. Unlock MLS
- $390,0003 bd3 ba2k sqft2217 Onion Creek Pkwy Unit 121, Austin, TX 78747ActiveMLS ID #7678244, Justin Rossi Rossi, LPT Realty, LLC. Unlock MLS
- $395,0003 bd3 ba1.8k sqft1608 Melibee Trl, Austin, TX 78748ActiveMLS ID #5275335, Nadia Moeller, Compass RE Texas, LLC. Unlock MLS
- $414,0003 bd2 ba1.8k sqft707 Allende Bnd, Austin, TX 78748ActiveMLS ID #4063483, Laura De haro, Via Realty Group LLC. Unlock MLS
- $379,9003 bd2 ba1k sqft4703 Candletree Ln, Austin, TX 78744ActiveMLS ID #4103767, Stephanie Douglass, Open House Austin Group LLC. Unlock MLS
- $399,9003 bd3 ba1.9k sqft9940 Milla Cir #24, Austin, TX 78748ActiveMLS ID #9124474, Sarah Williams, Iron Creek Realty. Unlock MLS
- $389,9995 bd2 ba1.5k sqft5506 S Pleasant Valley Rd, Austin, TX 78744ActiveMLS ID #7765820, Alan Galinsky, Open House Austin Group LLC. Unlock MLS
- $378,0004 bd3 ba1.8k sqft11816 Dave Silk Dr, Austin, TX 78748ActiveMLS ID #1552144, Christi Davidson, eXp Realty, LLC. Unlock MLS
- $299,9003 bd2 ba1.7k sqft461 Hot Spring Valley, Buda, TX 78610ActiveMLS ID #4856250, Jaime Elizalde, La Casa Realty Group. Unlock MLS
- $386,0004 bd2 ba1.7k sqft6607 Starstreak Dr, Austin, TX 78745ActiveMLS ID #1924421, Mike Singletary, Mission Real Estate Group. Unlock MLS
- $375,0003 bd2 ba1.3k sqft6407 Cannonleague Dr, Austin, TX 78745ActiveMLS ID #9992305, Dianna Salazar, Texas Residential Properties. Unlock MLS
- $415,0003 bd3 ba1.8k sqft9115 Looksee Ln, Austin, TX 78744ActiveMLS ID #5984799, Genesis Zuniga, Z Realty LLC. Unlock MLS
