Welcome to this beautifully maintained 3-bedroom, 2.5-bath home located in the highly desirable Easton Park community. Designed with both comfort and functionality in mind, this home features an open-concept floor plan that seamlessly connects the living, dining, and kitchen areas, perfect for everyday living and entertaining. The expansive living room provides ample space for gatherings and is enhanced by luxury vinyl flooring that runs throughout the home. Thoughtfully selected designer tile accents add a modern, elevated touch to the interior finishes. A stunning foyer welcomes you upon entry and sets the tone for the home’s clean, contemporary design. The wrap-around patio extends the living space outdoors, offering an ideal setting for relaxing or hosting guests. The garage is equipped with an electric vehicle charging connector, adding convenience and future forward functionality. One of the standout features of this property is its convenient location within the subdivision, offering easy access in and out, ideal for commuters, quick trips to nearby shopping, dining, and daily essentials. This move-in-ready home combines style, comfort, and convenience in one of Austin’s most sought after communities.
Active
Price cut: $5K (9/4)
$415,000
9115 Looksee Ln, Austin, TX 78744
3beds
1,876sqft
Single Family Residence
Built in 2021
5,558 Square Feet Lot
$-- Zestimate®
$221/sqft
$75/mo HOA
What's special
Stunning foyerOpen-concept floor planClean contemporary design
- 236 days
- 173
- 9
Zillow last checked:
Listing updated:
Listed by:
Genesis Zuniga (956) 545-1558,
Z Realty LLC (956) 545-1558
Source: Unlock MLS,MLS#: 5984799
Facts & features
Interior
Bedrooms & bathrooms
- Bedrooms: 3
- Bathrooms: 3
- Full bathrooms: 2
- 1/2 bathrooms: 1
- Main level bedrooms: 3
Primary bedroom
- Features: Ceiling Fan(s), Full Bath, Recessed Lighting
- Level: Main
Bedroom
- Features: Ceiling Fan(s)
- Level: Main
Bedroom
- Features: Ceiling Fan(s)
- Level: Main
Primary bathroom
- Features: Quartz Counters, Double Vanity, Primary Bedroom Dressing Room, Walk-In Closet(s), Walk-in Shower
- Level: Main
Bathroom
- Features: Quartz Counters, Full Bath
- Level: Main
Dining room
- Features: Dining Area, Recessed Lighting
- Level: Main
Foyer
- Level: Main
Kitchen
- Features: Breakfast Bar, Quartz Counters, Open to Family Room, Pantry, Recessed Lighting
- Level: Main
Laundry
- Features: Electric Dryer Hookup, Washer Hookup
- Level: Main
Living room
- Features: Ceiling Fan(s), Recessed Lighting
- Level: Main
Heating
- Central, Electric
Cooling
- Central Air, Electric
Appliances
- Included: Dishwasher
Features
- Breakfast Bar, Ceiling Fan(s), Quartz Counters, Electric Dryer Hookup, Entrance Foyer, Kitchen Island, No Interior Steps, Open Floorplan, Pantry, Primary Bedroom on Main, Recessed Lighting, Washer Hookup
- Flooring: Carpet, Tile, Vinyl
- Windows: None
Interior area
- Total interior livable area: 1,876 sqft
Property
Parking
- Total spaces: 2
- Parking features: Common, Direct Access, Driveway, Electric Vehicle Charging Station(s), Garage, Garage Faces Side
- Garage spaces: 2
Accessibility
- Accessibility features: None
Features
- Levels: One
- Stories: 1
- Patio & porch: Enclosed, Patio
- Exterior features: Dog Run, Private Yard
- Pool features: None
- Fencing: Fenced, Wood, Wrought Iron
- View description: None
- Waterfront features: None
Lot
- Size: 5,558 Square Feet
- Features: None
Details
- Additional structures: None
- Parcel number: 03401003100000
- Special conditions: Standard
Construction
Type & style
- Home type: SingleFamily
- Property subtype: Single Family Residence
Materials
- Foundation: Slab
- Roof: Composition
Condition
- Resale
- New construction: No
- Year built: 2021
Utilities & green energy
- Sewer: Municipal Utility District (MUD), Public Sewer
- Water: Municipal Utility District (MUD), Public
- Utilities for property: Electricity Connected, Sewer Connected, Water Connected
Community & HOA
Community
- Features: Clubhouse, Cluster Mailbox, Common Grounds, Conference/Meeting Room, Controlled Access, Dog Park, Fitness Center, Lounge, Pool, Sidewalks
- Subdivision: Easton Park Sec
HOA
- Has HOA: Yes
- Services included: Common Area Maintenance
- HOA fee: $75 monthly
- HOA name: Easton Park
Location
- Region: Austin
Financial & listing details
- Price per square foot: $221/sqft
- Tax assessed value: $402,489
- Annual tax amount: $10,351
- Date on market: 1/29/2026
- Listing terms: Cash,Conventional,FHA,VA Loan
- Electric utility on property: Yes
Estimated market value
Not available
Estimated sales range
Not available
Not available
Price history
| Date | Event | Price |
|---|---|---|
| 9/4/2026 | Price change | $415,000-1.2%$221/sqft |
Source:  Unlock MLS #5984799 Report a problem Unlock MLS #5984799 Report a problem | ||
| 5/30/2026 | Price change | $420,000-1.2%$224/sqft |
Source: Unlock MLS #5984799 Report a problem | ||
| 4/2/2026 | Price change | $425,000-1.2%$227/sqft |
Source: Unlock MLS #5984799 Report a problem | ||
| 1/29/2026 | Listed for sale | $430,000+1.2%$229/sqft |
Source: Unlock MLS #5984799 Report a problem | ||
| 12/25/2025 | Listing removed | $425,000$227/sqft |
Source: Unlock MLS #8402256 Report a problem | ||
| 8/15/2025 | Listed for sale | $425,000+4.9%$227/sqft |
Source: Unlock MLS #8402256 Report a problem | ||
| 11/7/2024 | Listing removed | $405,000$216/sqft |
Source: BHHS broker feed #1873615 Report a problem | ||
| 10/5/2024 | Pending sale | $405,000$216/sqft |
Source: BHHS broker feed #1873615 Report a problem | ||
| 10/5/2024 | Contingent | $405,000$216/sqft |
Source: Unlock MLS #1873615 Report a problem | ||
| 10/1/2024 | Price change | $405,000-1.2%$216/sqft |
Source: Unlock MLS #1873615 Report a problem | ||
| 10/1/2024 | Listing removed | $2,500$1/sqft |
Source: Unlock MLS #8469144 Report a problem | ||
| 9/10/2024 | Listed for rent | $2,500$1/sqft |
Source: Unlock MLS #8469144 Report a problem | ||
| 8/26/2024 | Price change | $410,000-3.5%$219/sqft |
Source: Unlock MLS #1873615 Report a problem | ||
| 8/15/2024 | Price change | $425,000-0.9%$227/sqft |
Source: Unlock MLS #1873615 Report a problem | ||
| 7/25/2024 | Price change | $429,000-2.3%$229/sqft |
Source: Unlock MLS #1873615 Report a problem | ||
| 7/9/2024 | Price change | $439,000-2.4%$234/sqft |
Source: Unlock MLS #1873615 Report a problem | ||
| 7/1/2024 | Price change | $449,900-2.2%$240/sqft |
Source: Unlock MLS #1873615 Report a problem | ||
| 6/19/2024 | Price change | $459,900-1.1%$245/sqft |
Source: Unlock MLS #1873615 Report a problem | ||
| 6/10/2024 | Price change | $465,000-2.1%$248/sqft |
Source: Unlock MLS #1873615 Report a problem | ||
| 5/25/2024 | Listed for sale | $475,000$253/sqft |
Source: Unlock MLS #1873615 Report a problem | ||
| 6/29/2022 | Sold | -- |
Source: Agent Provided Report a problem | ||
Public tax history
| Year | Property taxes | Tax assessment |
|---|---|---|
| 2025 | $8,620 -13.9% | $402,489 -9.2% |
| 2024 | $10,014 +12.9% | $443,146 +10% |
| 2023 | $8,868 +59.5% | $402,860 +65.2% |
| 2022 | $5,559 | $243,897 +713% |
| 2021 | -- | $30,000 |
| 2020 | $776 | $30,000 |
Find assessor info on the county website
Monthly payment
Est. payment
Payment breakdown
Explore the cost of this home by adjusting the details. Changes won't be saved.Climate risks
Neighborhood: Bluff Springs
Nearby schools
Schools provided by the listing agent
- Elementary: Newton Collins
- Middle: Ojeda
- High: Del Valle
- District: Del Valle ISD
Source: Unlock MLS. This data may not be complete. We recommend contacting the local school district to confirm school assignments for this home.

Similar homes
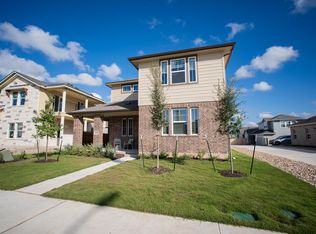
- $385,0003 bd3 ba1.7k sqft7120 Silver Star Ln, Austin, TX 78744Active

 MLS ID #2801825, Monica Guerrero, AustinRealEstate.com. Unlock MLS
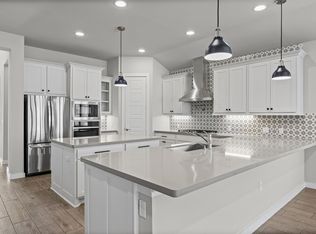
 - $474,0003 bd2 ba2.1k sqft8317 Donnelley Dr, Austin, TX 78744Active
 MLS ID #5997474, Lori Padilla, TexCen Realty. Unlock MLS
 - $389,9903 bd2 ba1.7k sqft6912 Ondantra Bnd, Austin, TX 78744Active
 MLS ID #1681734, Jacob Bremer, Keller Williams Realty. Unlock MLS
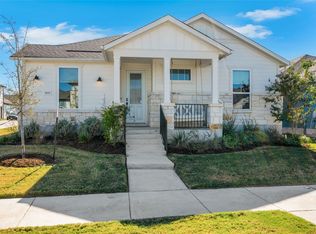
 - $465,0004 bd4 ba2.5k sqft8806 Bestride Bnd, Austin, TX 78744Active
 MLS ID #8975963, Jack Zitlow, Keller Williams Realty. Unlock MLS
 - $504,9903 bd3 ba1.9k sqft8519 Dongan Dr, Austin, TX 78744ActiveMLS ID #3513968, Ryan Matthews, Ryan Matthews. Unlock MLS
- $445,0004 bd4 ba2.1k sqft8512 McKamy Dr, Austin, TX 78744ActiveMLS ID #9632730, Jacob Soliz, Compass RE Texas, LLC. Unlock MLS
- $379,9003 bd2 ba1k sqft4703 Candletree Ln, Austin, TX 78744ActiveMLS ID #4103767, Stephanie Douglass, Open House Austin Group LLC. Unlock MLS
- $429,9994 bd3 ba2.2k sqft8720 Mina Dr, Austin, TX 78747ActiveMLS ID #2755590, Amy Alvarado, Kuper Sotheby's Int'l Realty. Unlock MLS
- $410,0003 bd3 ba1.6k sqft9257 Vigen Cir, Austin, TX 78748ActiveMLS ID #1127125, Katie Daniel, Compass RE Texas, LLC. Unlock MLS
- $595,0004 bd3 ba2.4k sqft8116 Bestride Bnd, Austin, TX 78744ActiveMLS ID #3169647, Cherie Smith, Keller Williams Realty. Unlock MLS
- $444,9954 bd3 ba2.4k sqft7511 Traylor Cv, Austin, TX 78724ActiveMLS ID #7321123, Erik Wilson, Sage Wilson Realty. Unlock MLS
- $386,0004 bd2 ba1.7k sqft6607 Starstreak Dr, Austin, TX 78745ActiveMLS ID #1924421, Mike Singletary, Mission Real Estate Group. Unlock MLS
- $320,0003 bd2 ba1.5k sqft6301 Andes Peak Trl, Austin, TX 78747ActiveMLS ID #9672312, Stacy Zellner, Let's Move Austin LLC. Unlock MLS
- $313,0003 bd3 ba1.7k sqft6640 Quinton Dr, Austin, TX 78747ActiveMLS ID #3409295, Lina Bibian, JPAR Round Rock. Unlock MLS
- $449,9003 bd3 ba1.1k sqft806 Philco Dr Unit 2, Austin, TX 78745ActiveMLS ID #9885311, Julio Olvera, Olvera Bolton Properties. Unlock MLS
- $499,0003 bd3 ba2k sqft1518 Frontier Valley Dr, Austin, TX 78741ActiveMLS ID #1637475, Sean Tipps, Spyglass Realty. Unlock MLS
- $385,0003 bd3 ba1.7k sqft7205 Ray Charles Dr, Austin, TX 78745ActiveMLS ID #1018361, Adelina Rotar, Keller Williams Realty. Unlock MLS
- $425,0004 bd2 ba2k sqft7403 Sagira Path, Austin, TX 78724ActiveMLS ID #6358238, Stephanie Truong, Epique Realty LLC. Unlock MLS
- $409,9003 bd3 ba1.7k sqft2125 Ettalee Ct, Austin, TX 78754ActiveMLS ID #3155578, Steve Koleno, Beycome Brokerage Realty LLC. Unlock MLS
- $489,0003 bd3 ba1.6k sqft5616 S 1st St Unit 18, Austin, TX 78745ActiveMLS ID #2534121, Ian Grossman, Douglas Elliman Real Estate. Unlock MLS
