Such a sweet home in a quaint neighborhood! Beautiful one story thoughtfully designed with an open floorplan and detailed finish-out. Kitchen has granite counters with an island, stainless steel appliances and wonderful lighting for creating fabulous meals. Living room is very upscale with floating shelves, high ceiling and accent wall, the perfect place for football viewing or social gatherings. The primary bedroom is spacious with a walk-in closet. The bright primary bathroom has a double vanity and walk-in shower, plenty of room for 2 to get ready for the day. Secondary bedrooms both have two windows and a little separation for privacy. Pleasant backyard with turf (no watering or mowing!) has a great deck and looks out over the neighborhood green space - ideal for those cooler days/nights coming up! EV charger in garage!
Active
Price cut: $10K (11/3)
$440,000
1412 Casa Dr, Austin, TX 78745
3beds
1,285sqft
Single Family Residence
Built in 2016
7,788 Square Feet Lot
$-- Zestimate®
$342/sqft
$190/mo HOA
What's special
High ceilingOpen floorplanStainless steel appliancesPleasant backyard with turfGranite countersFloating shelvesWonderful lighting
- 37 days
- 418
- 51
Zillow last checked:
Listing updated:
Listed by:
Rita Keenan (512) 480-0848,
Moreland Properties (512) 480-0848
Source: Unlock MLS,MLS#: 2733459
Facts & features
Interior
Bedrooms & bathrooms
- Bedrooms: 3
- Bathrooms: 2
- Full bathrooms: 2
- Main level bedrooms: 3
Heating
- Central, Natural Gas
Cooling
- Ceiling Fan(s), Central Air
Appliances
- Included: Dishwasher, Disposal, Microwave, Free-Standing Gas Range, Stainless Steel Appliance(s), Gas Water Heater
Features
- Ceiling Fan(s), High Ceilings, Granite Counters, Double Vanity, Kitchen Island, No Interior Steps, Open Floorplan, Primary Bedroom on Main, Recessed Lighting, Walk-In Closet(s)
- Flooring: Carpet, Tile, Wood
- Windows: Blinds, Screens
Interior area
- Total interior livable area: 1,285 sqft
Property
Parking
- Total spaces: 2
- Parking features: Guest
- Garage spaces: 2
Accessibility
- Accessibility features: None
Features
- Levels: One
- Stories: 1
- Patio & porch: Deck
- Exterior features: Gutters Partial
- Pool features: None
- Fencing: Back Yard, Fenced, Wrought Iron
- Has view: Yes
- View description: Park/Greenbelt
- Waterfront features: None
Lot
- Size: 7,788 Square Feet
- Features: Back to Park/Greenbelt
Details
- Additional structures: None
- Parcel number: 04131409640000
- Special conditions: Standard
Construction
Type & style
- Home type: SingleFamily
- Property subtype: Single Family Residence
Materials
- Foundation: Slab
- Roof: Composition
Condition
- Resale
- New construction: No
- Year built: 2016
Utilities & green energy
- Sewer: Public Sewer
- Water: Public
- Utilities for property: Electricity Connected, Internet-Fiber, Natural Gas Connected, Sewer Connected, Water Connected
Community & HOA
Community
- Features: Gated
- Subdivision: Stassney Lane Condo Amd
HOA
- Has HOA: Yes
- HOA fee: $190 monthly
- HOA name: Stassney Lane Condominiums
Location
- Region: Austin
Financial & listing details
- Price per square foot: $342/sqft
- Tax assessed value: $420,200
- Annual tax amount: $7,463
- Date on market: 10/8/2026
- Listing terms: Cash,Conventional
- Electric utility on property: Yes
Estimated market value
Not available
Estimated sales range
Not available
Not available
Price history
| Date | Event | Price |
|---|---|---|
| 11/3/2026 | Price change | $440,000-2.2%$342/sqft |
Source:  Unlock MLS #2733459 Report a problem | ||
| 10/27/2026 | Price change | $450,000+0.2%$350/sqft |
Source: Unlock MLS #2733459 Report a problem | ||
| 10/22/2026 | Price change | $449,000-0.2%$349/sqft |
Source: Unlock MLS #2733459 Report a problem | ||
| 10/8/2026 | Listed for sale | $450,000-14.3%$350/sqft |
Source: Unlock MLS #2733459 Report a problem | ||
| 5/3/2022 | Sold | -- |
Source: Agent Provided Report a problem | ||
| 3/30/2022 | Contingent | $525,000$409/sqft |
Source: Unlock MLS #9960273 Report a problem | ||
| 3/25/2022 | Listed for sale | $525,000$409/sqft |
Source: Unlock MLS #9960273 Report a problem | ||
Public tax history
| Year | Property taxes | Tax assessment |
|---|---|---|
| 2025 | $6,443 -16% | $420,200 -12.5% |
| 2024 | $7,669 -4.5% | $480,246 -11.5% |
| 2023 | $8,028 -23% | $542,564 +2.7% |
| 2022 | $10,430 | $528,113 +47.6% |
| 2021 | -- | $357,740 +11.2% |
| 2020 | $7,166 +24.3% | $321,827 |
| 2019 | $5,765 +9.2% | $321,827 +17.3% |
| 2018 | $5,281 | $274,290 +2.3% |
| 2017 | $5,281 | $268,041 +473.4% |
| 2016 | -- | $46,743 |
| 2015 | -- | $46,743 |
Find assessor info on the county website
Monthly payment
Est. payment
Payment breakdown
Explore the cost of this home by adjusting the details. Changes won't be saved.Climate risks
Neighborhood: Garrison Park
Nearby schools
Schools provided by the listing agent
- Elementary: Odom
- Middle: Bedichek
- High: Crockett
- District: Austin ISD
Source: Unlock MLS. This data may not be complete. We recommend contacting the local school district to confirm school assignments for this home.


Similar homes
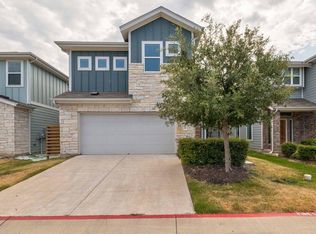
- $415,0003 bd3 ba1.6k sqft6800 Menchaca Rd #37, Austin, TX 78745Active

 MLS ID #5641298, Michelle Keahey, Compass RE Texas, LLC. Unlock MLS
- $482,0003 bd2 ba1.4k sqft2110 Malvern Hill Dr, Austin, TX 78745Active
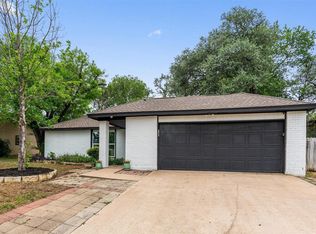 MLS ID #1118727, Amber Cosby, Keller Williams Realty Lone St. Unlock MLS
- $509,9003 bd2 ba1.3k sqft7901 Woodcroft Dr, Austin, TX 78749Active
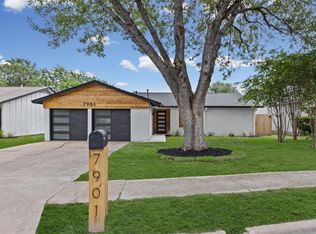 MLS ID #5216554, Tye Cobb, All City Real Estate Ltd. Co. Unlock MLS
- $619,0003 bd4 ba1.5k sqft4400 Jinx Ave #2, Austin, TX 78745Active
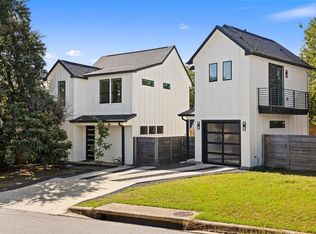 MLS ID #1108198, Casey Marquez, Compass RE Texas, LLC. Unlock MLS
- $395,0003 bd3 ba1.5k sqft5912 Corrine Ln, Austin, TX 78747ActiveMLS ID #8841830, Wendy Papasan, Keller Williams Realty. Unlock MLS
- $386,0003 bd2 ba1k sqft10615 Archdale Dr, Austin, TX 78748ActiveMLS ID #4215412, Eunice Garza, Properties Plus. Unlock MLS
- $469,0003 bd3 ba1.4k sqft8406 Washita Dr, Austin, TX 78749ActiveMLS ID #7519031, Mario Perica, Keller Williams Realty. Unlock MLS
- $379,9002 bd3 ba1.5k sqft6800 Menchaca Rd #13, Austin, TX 78745ActiveMLS ID #8952960, Tara McGuire, Bramlett Partners. Unlock MLS
- $525,0003 bd3 ba1.7k sqft1405 Casey St #B, Austin, TX 78745ActiveMLS ID #5210550, Shelby Traylor, Real Broker, LLC. Unlock MLS
- $369,0003 bd2 ba1k sqft4703 Candletree Ln, Austin, TX 78744ActiveMLS ID #4103767, Stephanie Douglass, Open House Austin Group LLC. Unlock MLS
- $399,0003 bd3 ba1.3k sqft4620 W William Cannon Dr APT 60, Austin, TX 78749ActiveMLS ID #1154145, Jay Reynolds, Zilker Properties of Austin. Unlock MLS
- $450,0003 bd2 ba1.4k sqft2705 Kingsland Way, Austin, TX 78725ActiveMLS ID #1390977, Amber Hart, Keller Williams - Lake Travis. Unlock MLS
- $369,9003 bd3 ba1.3k sqft2101 Rivers Edge Way APT 3, Austin, TX 78741ActiveMLS ID #2169887, Havilah Crider, Crider Realty, LLC. Unlock MLS
- $389,9995 bd2 ba1.5k sqft5506 S Pleasant Valley Rd, Austin, TX 78744ActiveMLS ID #7765820, Alan Galinsky, Open House Austin Group LLC. Unlock MLS
- $450,0002 bd2 ba1.3k sqft2805 Dulce Ln Unit 1033, Austin, TX 78704ActiveMLS ID #1696268, Sara Kogut, Christies Intl Real Estate Lone Star. Unlock MLS
- $465,0003 bd3 ba1.5k sqft1705B Perez St, Austin, TX 78721ActiveMLS ID #1644195, Vikki Davis, Bramlett Partners. Unlock MLS
- $525,0003 bd2 ba1.8k sqft12620 Black Hills Dr, Austin, TX 78748ActiveMLS ID #3838459, Dena Davis, The Davis Company. Unlock MLS
- $245,0002 bd3 ba1.2k sqft7805 Cooper Ln Unit 402, Austin, TX 78745ActiveMLS ID #1975422, Monica DiSchiano, Redfin Corporation. Unlock MLS
- $425,0003 bd1 ba958 sqft1122 Mason Ave, Austin, TX 78721ActiveMLS ID #4721740, Erika Levack, Christies Intl Real Estate Lone Star. Unlock MLS
- $405,0003 bd3 ba1.8k sqft9115 Looksee Ln, Austin, TX 78744ActiveMLS ID #5984799, Genesis Zuniga, Z Realty LLC. Unlock MLS
