Modern South Austin living with a separate garage guest suite! Located at 4400 Jinx Avenue Unit 2, the main house offers two bedrooms and two-and-a-half baths, complemented by a guest suite above the detached garage. Large windows fill the open living space with natural light, while window shades and a drop-down projector add comfort and convenience. The kitchen features stainless steel appliances, a gas range, and a drawer microwave. A sliding glass door opens to the back porch, extending the living space outdoors. A downstairs half bath accommodates guests, and both bedrooms in the main house have en-suite baths. Accessed through an interior staircase in the garage, the guest suite features a full bath, spacious closet, washer/dryer connections, and a sliding glass door to its own private outdoor space. Whether used for visitors, a home office, or a creative retreat, this separate space adds flexibility to the home.
Active
$619,000
4400 Jinx Ave #2, Austin, TX 78745
3beds
1,519sqft
Single Family Residence
Built in 2021
8,537 Square Feet Lot
$-- Zestimate®
$408/sqft
$-- HOA
What's special
Window shadesDrop-down projectorSeparate garage guest suiteGas rangeDrawer microwave
- 39 days
- 425
- 61
Zillow last checked:
Listing updated:
Listed by:
Casey Marquez (210) 789-0876,
Compass RE Texas, LLC (512) 575-3644,
Jana Birdwell (512) 784-8600,
Compass RE Texas, LLC
Source: Unlock MLS,MLS#: 1108198
Facts & features
Interior
Bedrooms & bathrooms
- Bedrooms: 3
- Bathrooms: 4
- Full bathrooms: 3
- 1/2 bathrooms: 1
Heating
- Central
Cooling
- Central Air
Appliances
- Included: Dishwasher, Disposal, Gas Range
Features
- Ceiling Fan(s), Stone Counters, Electric Dryer Hookup, Kitchen Island, Open Floorplan, Pantry, Walk-In Closet(s), Washer Hookup
- Flooring: Tile, Wood
- Windows: Window Treatments
Interior area
- Total interior livable area: 1,519 sqft
Video & virtual tour
Property
Parking
- Total spaces: 1
- Parking features: Detached, Garage, Off Street
- Garage spaces: 1
Accessibility
- Accessibility features: Hand Rails
Features
- Levels: Two
- Stories: 2
- Patio & porch: Covered, Front Porch, Rear Porch
- Exterior features: Balcony, Private Yard
- Pool features: None
- Fencing: Full, Privacy, Wood
- View description: None
- Waterfront features: None
Lot
- Size: 8,537 Square Feet
- Features: Trees-Medium (20 Ft - 40 Ft)
Details
- Additional structures: None
- Parcel number: 956471
- Special conditions: Standard
Construction
Type & style
- Home type: SingleFamily
- Property subtype: Single Family Residence
Materials
- Foundation: Slab
- Roof: Composition
Condition
- Resale
- New construction: No
- Year built: 2021
Utilities & green energy
- Sewer: Public Sewer
- Water: Public
- Utilities for property: Cable Available, Electricity Connected, Internet-Cable, Natural Gas Connected, Phone Available, Sewer Connected, Water Connected
Community & HOA
Community
- Features: None
- Subdivision: Banister Acres Sec 02
HOA
- Has HOA: No
Location
- Region: Austin
Financial & listing details
- Price per square foot: $408/sqft
- Tax assessed value: $662,493
- Annual tax amount: $13,558
- Date on market: 10/8/2026
- Listing terms: Cash,Conventional,FHA
- Electric utility on property: Yes
Estimated market value
Not available
Estimated sales range
Not available
Not available
Price history
| Date | Event | Price |
|---|---|---|
| 10/8/2026 | Listed for sale | $619,000-19.1%$408/sqft |
Source:  Unlock MLS #1108198 Report a problem | ||
| 1/31/2025 | Listing removed | $3,500$2/sqft |
Source: Unlock MLS #3669498 Report a problem | ||
| 1/30/2025 | Listing removed | $765,000$504/sqft |
Source: Unlock MLS #7175414 Report a problem | ||
| 1/16/2025 | Listed for sale | $765,000+5.5%$504/sqft |
Source: Unlock MLS #7175414 Report a problem | ||
| 1/14/2025 | Price change | $3,500-7.9%$2/sqft |
Source: Unlock MLS #3669498 Report a problem | ||
| 10/18/2024 | Listed for rent | $3,800$3/sqft |
Source: Unlock MLS #3669498 Report a problem | ||
| 9/9/2024 | Listing removed | $3,800$3/sqft |
Source: Unlock MLS #4702527 Report a problem | ||
| 8/2/2024 | Listed for rent | $3,800-2.6%$3/sqft |
Source: Unlock MLS #4702527 Report a problem | ||
| 9/9/2023 | Listing removed | -- |
Source: Zillow Rentals Report a problem | ||
| 8/28/2023 | Price change | $3,900-11.4%$3/sqft |
Source: Zillow Rentals Report a problem | ||
| 8/19/2023 | Listed for rent | $4,400$3/sqft |
Source: Zillow Rentals Report a problem | ||
| 12/13/2021 | Listing removed | -- |
Source: Unlock MLS #9616280 Report a problem | ||
| 11/1/2021 | Pending sale | $725,000$477/sqft |
Source: Unlock MLS #9616280 Report a problem | ||
| 10/18/2021 | Listed for sale | $725,000$477/sqft |
Source: Unlock MLS #9616280 Report a problem | ||
Public tax history
| Year | Property taxes | Tax assessment |
|---|---|---|
| 2025 | $13,558 -9.4% | $662,493 -12.3% |
| 2024 | $14,971 +7.8% | $755,412 -1.6% |
| 2023 | $13,892 | $767,825 -4.9% |
| 2022 | -- | $807,287 |
Find assessor info on the county website
Monthly payment
Est. payment
Payment breakdown
Explore the cost of this home by adjusting the details. Changes won't be saved.Climate risks
Neighborhood: South Manchaca
Nearby schools
Schools provided by the listing agent
- Elementary: St Elmo
- Middle: Bedichek
- High: Travis
- District: Austin ISD
Source: Unlock MLS. This data may not be complete. We recommend contacting the local school district to confirm school assignments for this home.

Similar homes
- $550,0003 bd2 ba1.6k sqft2605 Market Garden Ln, Austin, TX 78745Active
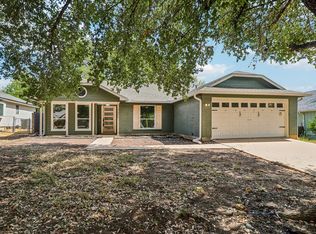
 MLS ID #6916743, David Bunyea, Compass RE Texas, LLC. Unlock MLS
- $569,9993 bd2 ba1.6k sqft6507 Pevensey Dr, Austin, TX 78745Active
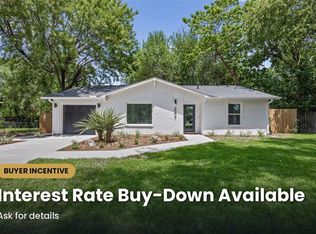 MLS ID #8480761, Jonathan Ratcliff, Keller Williams Realty. Unlock MLS
- $650,0003 bd3 ba1.3k sqft4020 Valley View Rd #B, Austin, TX 78704Active
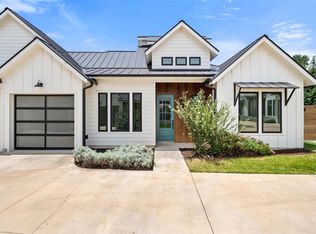 MLS ID #7121752, Melody Rodela, KW-Austin Portfolio Real Estate. Unlock MLS
- $729,0003 bd3 ba1.7k sqft4907 Majestic Dr #1, Austin, TX 78745Active
 MLS ID #9119653, Barbie Bowen, Compass RE Texas, LLC. Unlock MLS
- $549,9003 bd2 ba1.5k sqft7110 Shadywood Dr, Austin, TX 78745ActiveMLS ID #4566598, Max Son, Real Broker, LLC. Unlock MLS
- $539,8994 bd2 ba1.6k sqft1111 Spearson Ln, Austin, TX 78745ActiveMLS ID #5424477, Jonathan Ratcliff, Keller Williams Realty. Unlock MLS
- $505,0004 bd3 ba1.5k sqft6407 Bradsher #I, Austin, TX 78745ActiveMLS ID #6119545, Darsh Parikh, Compass RE Texas, LLC. Unlock MLS
- $735,0003 bd2 ba1.9k sqft2713 Inridge Dr, Austin, TX 78745ActiveMLS ID #9583983, Lisa Parker, Epique Realty LLC. Unlock MLS
- $482,0003 bd2 ba1.4k sqft2110 Malvern Hill Dr, Austin, TX 78745ActiveMLS ID #1118727, Amber Cosby, Keller Williams Realty Lone St. Unlock MLS
- $599,9003 bd3 ba1.5k sqft4608 Velasco Pl, Austin, TX 78749ActiveMLS ID #9080024, Caitlyn Niemie, LPT Realty LLC - Ascend Group. Unlock MLS
- $649,9002 bd3 ba1.3k sqft511 S Park Dr #2, Austin, TX 78704ActiveMLS ID #5940082, Michelle Ward, Waterloo Realty, LLC. Unlock MLS
- $509,9003 bd2 ba1.3k sqft7901 Woodcroft Dr, Austin, TX 78749ActiveMLS ID #5216554, Tye Cobb, All City Real Estate Ltd. Co. Unlock MLS
- $460,0003 bd3 ba1.3k sqft6409 Bradsher Dr #B, Austin, TX 78745ActiveMLS ID #7961385, Darsh Parikh, Compass RE Texas, LLC. Unlock MLS
- $650,0003 bd3 ba1.7k sqft906 Linden St #A, Austin, TX 78702ActiveMLS ID #3448898, Sal Silva, Compass RE Texas, LLC. Unlock MLS
- $350,0003 bd3 ba1.5k sqft814 N Bluff Dr #82, Austin, TX 78745ActiveMLS ID #3056580, Jen Berbas, Bramlett Partners. Unlock MLS
- $625,0003 bd3 ba1.7k sqft7913 Floracita Ln, Austin, TX 78735ActiveMLS ID #4080665, Nicholas Easley, Compass RE Texas, LLC. Unlock MLS
- $550,0003 bd3 ba1.6k sqft4200 Valley View Rd #B, Austin, TX 78704ActiveMLS ID #2368056, James DeLoney, Haven Path Realty LLC. Unlock MLS
- $550,0004 bd3 ba1.9k sqft314 Virtus Bnd, Austin, TX 78748ActiveMLS ID #1563776, Joe Keenan, Compass RE Texas, LLC. Unlock MLS
- $410,0003 bd3 ba1.6k sqft6800 Menchaca Rd #37, Austin, TX 78745ActiveMLS ID #5641298, Michelle Keahey, Compass RE Texas, LLC. Unlock MLS
- $599,9002 bd3 ba1.4k sqft2505 Bluebonnet Ave #6, Austin, TX 78704ActiveMLS ID #4536837, Adam Zell, Compass RE Texas, LLC. Unlock MLS
