Distinctive by design and impossible to duplicate, this Scandinavian Modern detached residence offers a fresh perspective on Austin living. Spanning 1,332 square feet, this thoughtfully designed home blends eco-conscious construction with elevated finishes and a level of character rarely found in new construction. Designed for today's urban lifestyle, it features two bedrooms, two-and-a-half baths, and a dedicated office. Upstairs, the open-concept living area flows through oversized sliding glass doors to an expansive covered patio where you'll enjoy glimpses of Austin's downtown skyline. Whether sipping morning coffee, entertaining friends, or unwinding at day's end, this inviting space embraces the very best of Austin living. Warm textures, curated materials, and designer finishes create an atmosphere that feels both refined and welcoming. The kitchen features custom cabinetry, quartz countertops, smart storage solutions, and a functional layout designed for everyday living. Thoughtful construction sets this home apart, with spray foam insulation, premium windows, a standing-seam metal roof, two-zone HVAC, instant hot water, EV-ready capabilities, and a dedicated dog wash. Offering the privacy of a detached home within a low-maintenance condo regime, this residence is a refreshing alternative to ordinary new construction. Ideally located in the heart of 78704, you'll enjoy convenient access to South Congress, Bouldin Creek, Lady Bird Lake, Downtown Austin, acclaimed restaurants, local boutiques, and major commuter routes. This is a rare opportunity to own a truly distinctive home in one of Austin's most desirable neighborhoods.
Active
$649,900
511 S Park Dr #2, Austin, TX 78704
2beds
1,332sqft
Single Family Residence
Built in 2026
10,223 Square Feet Lot
$-- Zestimate®
$488/sqft
$-- HOA
What's special
Designer finishesInstant hot waterDedicated officePremium windowsTwo bedroomsTwo-and-a-half bathsQuartz countertops
- 90 days
- 420
- 65
Zillow last checked:
Listing updated:
Listed by:
Michelle Ward 512-461-2396,
Waterloo Realty, LLC (512) 750-6280,
Josh Center (512) 552-7033,
Waterloo Realty, LLC
Source: Unlock MLS,MLS#: 5940082
Facts & features
Interior
Bedrooms & bathrooms
- Bedrooms: 2
- Bathrooms: 3
- Full bathrooms: 2
- 1/2 bathrooms: 1
Heating
- Central
Cooling
- Central Air
Appliances
- Included: Dishwasher, Disposal, Gas Range, Instant Hot Water, Plumbed For Ice Maker, RNGHD
Features
- Ceiling Fan(s), Vaulted Ceiling(s), Quartz Counters, Eat-in Kitchen, Interior Steps, Recessed Lighting, Smart Thermostat, Storage, Study/Home Office, Walk-In Closet(s)
- Flooring: See Remarks, Wood
- Windows: Double Pane Windows, Insulated Windows
Interior area
- Total interior livable area: 1,332 sqft
Video & virtual tour
Property
Parking
- Total spaces: 1
- Parking features: Attached, Direct Access, Electric Vehicle Charging Station(s), Garage
- Attached garage spaces: 1
Accessibility
- Accessibility features: None
Features
- Levels: Two
- Stories: 2
- Patio & porch: Covered, Deck, Rear Porch
- Exterior features: See Remarks, Balcony, Electric Car Plug-in, Permeable Paving, Private Yard
- Pool features: None
- Fencing: Back Yard, Privacy, Wood
- Has view: Yes
- View description: City, Neighborhood, Skyline
- Waterfront features: None
Lot
- Size: 10,223 Square Feet
- Features: None
Details
- Additional structures: None
- Parcel number: 309828
- Special conditions: Standard
Construction
Type & style
- Home type: SingleFamily
- Property subtype: Single Family Residence
- Attached to another structure: Yes
Materials
- Foundation: Slab
- Roof: Metal
Condition
- New Construction
- New construction: Yes
- Year built: 2026
Details
- Builder name: CSM Contrating
Utilities & green energy
- Sewer: Public Sewer
- Water: Public
- Utilities for property: Electricity Connected, Natural Gas Connected, Sewer Connected, Water Connected
Community & HOA
Community
- Features: None
- Subdivision: Dawson
HOA
- Has HOA: Yes
- Services included: See Remarks
- HOA name: 511 South Park Condo Association
Location
- Region: Austin
Financial & listing details
- Price per square foot: $488/sqft
- Date on market: 7/14/2026
- Listing terms: Cash,Conventional
- Electric utility on property: Yes
Estimated market value
Not available
Estimated sales range
Not available
Not available
Price history
| Date | Event | Price |
|---|---|---|
| 7/14/2026 | Listed for sale | $649,900$488/sqft |
Source:  Unlock MLS #5940082 Report a problem Unlock MLS #5940082 Report a problem | ||
Public tax history
Tax history is unavailable.
Monthly payment
Est. payment
Payment breakdown
Explore the cost of this home by adjusting the details. Changes won't be saved.Climate risks
Neighborhood: Dawson
Nearby schools
Schools provided by the listing agent
- Elementary: Galindo
- Middle: Lively
- High: Travis
- District: Austin ISD
Source: Unlock MLS. This data may not be complete. We recommend contacting the local school district to confirm school assignments for this home.

Similar homes
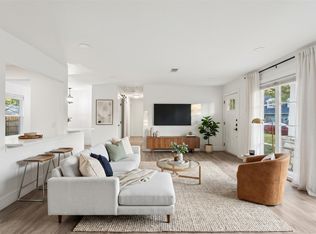
- $649,0003 bd1 ba1k sqft122 Havana St, Austin, TX 78704Active
 MLS ID #6219006, Lee Abraham, eXp Realty LLC. Unlock MLS
 - $535,0002 bd3 ba1.5k sqft3408 Charlotte Rose Dr, Austin, TX 78704Active
 MLS ID #1486447, Tim Landy, Compass RE Texas, LLC. Unlock MLS
 - $649,9003 bd3 ba1.5k sqft205 Woodward St, Austin, TX 78704Active
 MLS ID #1481292, Anthony Kuri, McAllister & Associates. Unlock MLS
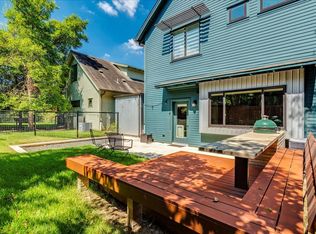
 - $720,0003 bd3 ba1.8k sqft3505 Villa Ct Unit 11, Austin, TX 78704Active
 MLS ID #3504817, George Castillo, Compass RE Texas, LLC. Unlock MLS
 - $625,0003 bd3 ba1.4k sqft3618 S 2nd St, Austin, TX 78704ActiveMLS ID #7768078, Brandon Foskey, LPT Realty LLC - Ascend Group. Unlock MLS
- $649,5003 bd1 ba1.3k sqft1110 W Oltorf St, Austin, TX 78704ActiveMLS ID #9995538, Brooke Roeder, Christies Intl Real Estate Lone Star. Unlock MLS
- $699,0003 bd2 ba1.3k sqft3604 Wilson St, Austin, TX 78704ActiveMLS ID #5050749, Lauren Springer, Gottesman Residential R.E.. Unlock MLS
- $699,9004 bd2 ba1.5k sqft207 Woodward St, Austin, TX 78704ActiveMLS ID #5631592, Anthony Kuri, McAllister & Associates. Unlock MLS
- $599,9003 bd2 ba1k sqft209 Woodward St, Austin, TX 78704ActiveMLS ID #5131280, Anthony Kuri, McAllister & Associates. Unlock MLS
- $749,9003 bd3 ba1.6k sqft510 El Paso St #A, Austin, TX 78704ActiveMLS ID #6387694, Michelle Keahey, Compass RE Texas, LLC. Unlock MLS
- $715,0003 bd2 ba1.2k sqft2708 Carnarvon Ln, Austin, TX 78704ActiveMLS ID #8615062, Kim Fry, Brodsky Properties. Unlock MLS
- $619,0003 bd4 ba1.5k sqft4400 Jinx Ave #2, Austin, TX 78745ActiveMLS ID #1108198, Casey Marquez, Compass RE Texas, LLC. Unlock MLS
- $695,0003 bd3 ba1.6k sqft3803 Wilson St, Austin, TX 78704ActiveMLS ID #8676215, Benjamin Savrick, Moreland Properties. Unlock MLS
- $600,0003 bd3 ba1.5k sqft1011 Brodie St APT 28, Austin, TX 78704ActiveMLS ID #8334604, Beverly M Williams, Compass RE Texas, LLC. Unlock MLS
- $630,0002 bd2 ba1.1k sqft300 Lightsey Rd #2, Austin, TX 78704ActiveMLS ID #3239673, Colleen Rouhselang, Coldwell Banker Realty. Unlock MLS
- $650,0003 bd1 ba1.5k sqft1102 Southwood Rd, Austin, TX 78704ActiveMLS ID #9607809, Katie Jackson, Christies Intl Real Estate Lone Star. Unlock MLS
- $685,0002 bd2 ba1.1k sqft611 W Live Oak St, Austin, TX 78704ActiveMLS ID #6048842, Belinda Huerta, Coldwell Banker Realty. Unlock MLS
- $589,9993 bd1 ba1.1k sqft3004 Burning Oak Dr, Austin, TX 78704ActiveMLS ID #5143927, Ryan Machala, Icon Realty Texas LLC. Unlock MLS
- $750,0003 bd3 ba1.8k sqft3604 Marcae Ct #1, Austin, TX 78704ActiveMLS ID #1870497, Barb Cooper, Redfin Corporation. Unlock MLS
- $599,0002 bd3 ba1.5k sqft2815 Corbin Ln, Austin, TX 78704ActiveMLS ID #2515085, Jana Maloney, Christies Intl Real Estate Lone Star. Unlock MLS
