
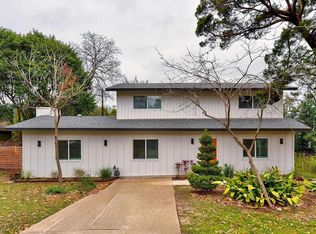
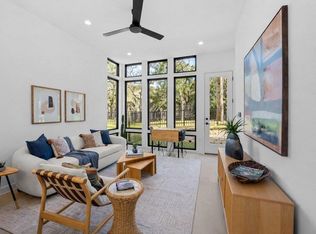
Amazing new construction with private drive and backyard overlooking green space. Step inside and you will immediately notice the natural light and easy open floorplan that makes this home both inviting and functional. Whether you are hosting friends or enjoying a quiet evening the layout works with your lifestyle. The kitchen offers custom cabinets in white oak and solid paint. There is an integrated vent hood, microwave and Moroccan handmade tile backsplash with quartz countertops along with plenty of room to cook, gather and connect. The living area provides a relaxing atmosphere that feels like home from the moment you walk in. Bedrooms are well designed with space to unwind. The design keeps things simple, clean and livable. Outside you have room to breathe for morning coffee or weekend projects. There is an extended deck overlooking a creek and green space for outdoor enjoyment. Do not miss this new construction masterpiece.This is a great central location within walking distance to St Ed's and the restaurants and shops and amenities of So Co.
Active
Price cut: $10K (9/6)
$630,000
300 Lightsey Rd #2, Austin, TX 78704
2beds
1,100sqft
Single Family Residence
Built in 2026
4,399 Square Feet Lot
$620,200 Zestimate®
$573/sqft
$40/mo HOA
What's special
Easy open floorplanBackyard overlooking green spaceIntegrated vent hoodQuartz countertopsNatural lightMoroccan handmade tile backsplashPrivate drive
- 195 days
- 437
- 25
Zillow last checked:
Listing updated:
Listed by:
Colleen Rouhselang (512) 328-8200,
Coldwell Banker Realty (512) 328-8200
Source: Unlock MLS,MLS#: 3239673
Facts & features
Interior
Bedrooms & bathrooms
- Bedrooms: 2
- Bathrooms: 2
- Full bathrooms: 1
- 1/2 bathrooms: 1
Heating
- Central
Cooling
- Central Air
Appliances
- Included: Dishwasher, Electric Range, RNGHD
Features
- Stone Counters
- Flooring: Wood
- Windows: Insulated Windows
Interior area
- Total interior livable area: 1,100 sqft
Property
Parking
- Parking features: Driveway
Accessibility
- Accessibility features: None
Features
- Levels: Two
- Stories: 2
- Patio & porch: Front Porch
- Exterior features: Private Yard
- Pool features: None
- Fencing: Back Yard
- Has view: Yes
- View description: Creek/Stream
- Has water view: Yes
- Water view: Creek/Stream
- Waterfront features: None
Lot
- Size: 4,399 Square Feet
- Features: Landscaped
Details
- Additional structures: None
- Parcel number: 04070330030000
- Special conditions: Standard
Construction
Type & style
- Home type: SingleFamily
- Property subtype: Single Family Residence
Materials
- Foundation: Pillar/Post/Pier
- Roof: Shingle
Condition
- New Construction
- New construction: Yes
- Year built: 2026
Details
- Builder name: Hoshin
Utilities & green energy
- Sewer: Public Sewer
- Water: Public
- Utilities for property: Electricity Connected, Natural Gas Connected, Sewer Connected, Water Connected
Community & HOA
Community
- Features: None
- Subdivision: lightsey rd condominiums
HOA
- Has HOA: Yes
- Services included: Insurance
- HOA fee: $40 monthly
- HOA name: Lightsey HOA
Location
- Region: Austin
Financial & listing details
- Price per square foot: $573/sqft
- Tax assessed value: $155,250
- Annual tax amount: $2,451
- Date on market: 3/10/2026
- Listing terms: Cash,Conventional,Owner May Carry
- Electric utility on property: Yes
Estimated market value
$620,200
$589,000 - $651,000
$2,977/mo
Price history
| Date | Event | Price |
|---|---|---|
| 9/6/2026 | Price change | $630,000-1.6%$573/sqft |
Source:  Unlock MLS #3239673 Report a problem Unlock MLS #3239673 Report a problem | ||
| 6/19/2026 | Price change | $640,000-1.5%$582/sqft |
Source: Unlock MLS #3239673 Report a problem | ||
| 6/12/2026 | Price change | $650,000-1.5%$591/sqft |
Source: Unlock MLS #3239673 Report a problem | ||
| 6/4/2026 | Price change | $660,000-2.9%$600/sqft |
Source: Unlock MLS #3239673 Report a problem | ||
| 5/18/2026 | Price change | $680,000-0.7%$618/sqft |
Source: Unlock MLS #3239673 Report a problem | ||
| 4/14/2026 | Price change | $685,000-2.1%$623/sqft |
Source: Unlock MLS #3239673 Report a problem | ||
| 3/10/2026 | Listed for sale | $700,000$636/sqft |
Source: Unlock MLS #3239673 Report a problem | ||
Public tax history
| Year | Property taxes | Tax assessment |
|---|---|---|
| 2025 | $2,451 +23.9% | $119,779 |
| 2024 | $1,978 +9.5% | $119,779 -35.7% |
| 2023 | $1,806 -8.4% | $186,300 |
| 2022 | $1,971 | $186,300 +50% |
| 2021 | -- | $124,200 |
Find assessor info on the county website
Monthly payment
Est. payment
Payment breakdown
Explore the cost of this home by adjusting the details. Changes won't be saved.Climate risks
Neighborhood: Dawson
Nearby schools
Schools provided by the listing agent
- Elementary: Dawson
- Middle: Lively
- High: Travis
- District: Austin ISD
Source: Unlock MLS. This data may not be complete. We recommend contacting the local school district to confirm school assignments for this home.
Similar homes
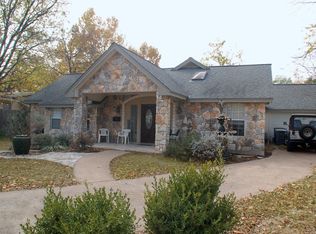
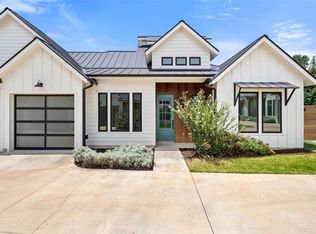
- $650,0003 bd3 ba1.3k sqft4020 Valley View Rd #B, Austin, TX 78704Active
 MLS ID #7121752, Melody Rodela, KW-Austin Portfolio Real Estate. Unlock MLS
 - $499,0002 bd3 ba1.1k sqft219 Lessin Ln #10A, Austin, TX 78704Active
 MLS ID #9764287, Sydney Grubb, Compass RE Texas, LLC. Unlock MLS
 - $650,0002 bd2 ba1k sqft1604 Haskell St #2, Austin, TX 78702Active
 MLS ID #5736053, Hillary Deck, Kuper Sotheby's Int'l Realty. Unlock MLS
 - $599,0003 bd3 ba1.6k sqft4200 Valley View Rd #B, Austin, TX 78704Active
 MLS ID #2368056, James DeLoney, Haven Path Realty LLC. Unlock MLS
 - $608,0002 bd2 ba1.1k sqft4414 Banister Ln #2, Austin, TX 78745ActiveMLS ID #4996848, Ashlie Bailey, Compass RE Texas, LLC. Unlock MLS
- $599,9002 bd3 ba1k sqft2104 E 2nd St #2, Austin, TX 78702ActiveMLS ID #3659915, Jeremy Vandermause, Bramlett Partners. Unlock MLS
- $729,0003 bd4 ba1.2k sqft2605 S 2nd St #2, Austin, TX 78704ActiveMLS ID #1514010, Hannah Papermaster, Compass RE Texas, LLC. Unlock MLS
- $529,0002 bd3 ba1.1k sqft610 Clifford Dr #B, Austin, TX 78745ActiveMLS ID #3237641, David Rowe, David Rowe Properties LLC. Unlock MLS
- $524,5002 bd3 ba1.5k sqft3700 Clawson Rd APT 603, Austin, TX 78704ActiveMLS ID #8625852, Jeremy Vandermause, Bramlett Partners. Unlock MLS
- $485,0003 bd3 ba1.3k sqft6409 Bradsher Dr #B, Austin, TX 78745ActiveMLS ID #7961385, Darsh Parikh, Compass RE Texas, LLC. Unlock MLS
- $594,9913 bd2 ba1.6k sqft4709 Mount Vernon Dr, Austin, TX 78745ActiveMLS ID #3487650, Chris Smith, Central Metro Realty. Unlock MLS
- $619,9003 bd3 ba1.5k sqft4608 Velasco Pl, Austin, TX 78749ActiveMLS ID #9080024, Caitlyn Niemie, LPT Realty LLC - Ascend Group. Unlock MLS
- $624,9993 bd3 ba1.4k sqft3204 Lyons Rd #1, Austin, TX 78702ActiveMLS ID #4441378, Jenny Kim, eXp Realty, LLC. Unlock MLS
- $599,9993 bd2 ba1k sqft2501 E 11th St Unit 1, Austin, TX 78702ActiveMLS ID #4485286, Soud Twal, Kuper Sotheby's Int'l Realty. Unlock MLS
- $549,0002 bd3 ba1.2k sqft4617 Englewood Dr #2, Austin, TX 78745ActiveMLS ID #8757858, Brande Draper, Christies Intl Real Estate Lone Star. Unlock MLS
- $590,0003 bd3 ba1.5k sqft4400 Mount Vernon Dr Unit B, Austin, TX 78745ActiveMLS ID #6901334, Soud Twal, Kuper Sotheby's Int'l Realty. Unlock MLS
- $639,0003 bd3 ba1.3k sqft3103 Garwood St #2, Austin, TX 78702ActiveMLS ID #8247510, Katie Wehrli, eXp Realty, LLC. Unlock MLS
- $539,9003 bd3 ba1.1k sqft1809 Maple Ave #2, Austin, TX 78702ActiveMLS ID #2274801, Sandra Bennett, Compass RE Texas, LLC. Unlock MLS
- $575,0002 bd3 ba1k sqft2703 E 3rd St #2, Austin, TX 78702ActiveMLS ID #4774521, Caitlyn Orona, Haven Homes. Unlock MLS
- $814,5002 bd3 ba1.2k sqft900 S 2nd St #22, Austin, TX 78704ActiveMLS ID #7802127, Kyler Elrod, The Agency Austin, LLC. Unlock MLS
