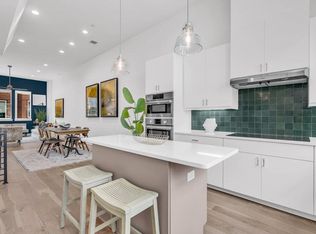
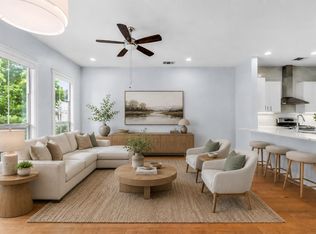
*Ask about our current offers (3% flex cash)* PRIME LOCATION!!! LIGHT AND BRIGHT MODERN NEW CONSTRUCTION TOWNHOME IN THE HEART OF VIBRANT SOUTH LAMAR! This spacious 2 bedroom, 2 bath home is tucked away on Bluebonnet Lane in a small and private 18 unit gated community. Enjoy the walkability of this convenient location – cool cafes, restaurants, bars, parks, theaters, green spaces and artistic experiences are minutes from your doorstep. Less than 2 miles to Downtown, Lady Bird Lake, Zilker Park, and easy access to Hwy 290, 360, and Mopac. This open concept floor plan lives like a single- family home. High-end interior finishes - hardwood floors throughout, 12 foot ceilings, 8 ft doors, recessed lighting, 2 car garage with ample storage, 1 additional parking spot, and a small fenced backyard. The kitchen is equipped with a breakfast bar, quartz countertops, BOSCH appliances, upgraded soft-close cabinetry, and a walk- in pantry. Upstairs, the bright owners retreat is inviting with an ensuite bath with a large oversized walk-in shower, double vanity, walk in closet. The secondary bedroom has an ensuite bathroom and can be used as an office or guest room. There is also a dog park for your furry best friend. HOA covers exterior maintenance, exterior insurance & landscaping of the yard. Warranty included.
Active
$685,000
2505 Bluebonnet Ave #4, Austin, TX 78704
2beds
1,519sqft
Townhouse
Built in 2026
2,504 Square Feet Lot
$-- Zestimate®
$451/sqft
$300/mo HOA
What's special
Open concept floor planRecessed lightingHardwood floors throughoutBosch appliancesQuartz countertopsSmall fenced backyardWalk in closet
- 113 days
- 72
- 3
Zillow last checked:
Listing updated:
Listed by:
Adam Zell (512) 820-4918,
Compass RE Texas, LLC (512) 575-3644
Source: Unlock MLS,MLS#: 6497245
Facts & features
Interior
Bedrooms & bathrooms
- Bedrooms: 2
- Bathrooms: 3
- Full bathrooms: 2
- 1/2 bathrooms: 1
Heating
- Central, Zoned
Cooling
- Central Air, Zoned
Appliances
- Included: Built-In Oven(s), Dishwasher, Disposal, ENERGY STAR Qualified Appliances, Exhaust Fan, Washer/Dryer Stacked, Electric Water Heater, Tankless Water Heater
Features
- High Ceilings, Quartz Counters, Double Vanity, Gas Dryer Hookup, Interior Steps, Kitchen Island, Open Floorplan, Pantry, Recessed Lighting, Stackable W/D Connections, Walk-In Closet(s), Wired for Sound
- Flooring: Tile, Wood
- Windows: Double Pane Windows
- Fireplace features: None
Interior area
- Total interior livable area: 1,519 sqft
Property
Parking
- Total spaces: 2
- Parking features: Additional Parking, Garage, Garage Door Opener, Garage Faces Front
- Garage spaces: 2
Accessibility
- Accessibility features: None
Features
- Levels: Three Or More
- Stories: 3
- Patio & porch: None
- Exterior features: Electric Car Plug-in, Gutters Partial, Lighting, Pest Tubes in Walls, Private Yard
- Pool features: None
- Spa features: None
- Fencing: Back Yard, Fenced, Wrought Iron
- View description: None
- Waterfront features: None
Lot
- Size: 2,504 Square Feet
- Features: Back Yard, Sprinkler - Automatic
Details
- Additional structures: None
- Parcel number: 04010722050000
- Special conditions: Standard
Construction
Type & style
- Home type: Townhouse
- Property subtype: Townhouse
Materials
- Foundation: Slab
- Roof: Rubber, Synthetic
Condition
- New Construction
- New construction: Yes
- Year built: 2026
Details
- Builder name: Bluebonnet Building Group,LLC
Utilities & green energy
- Sewer: Public Sewer
- Water: Public
- Utilities for property: Electricity Available
Community & HOA
Community
- Features: Cluster Mailbox, Common Grounds
- Subdivision: Del Curto
HOA
- Has HOA: Yes
- Services included: Common Area Maintenance, Insurance, Landscaping, Maintenance Structure
- HOA fee: $300 monthly
- HOA name: Bluebonnet Lofts Condos
Location
- Region: Austin
Financial & listing details
- Price per square foot: $451/sqft
- Annual tax amount: $11,060
- Date on market: 6/20/2026
- Listing terms: Cash,Conventional,FHA,VA Loan
- Electric utility on property: Yes
Estimated market value
Not available
Estimated sales range
Not available
Not available
Price history
| Date | Event | Price |
|---|---|---|
| 6/20/2026 | Listed for sale | $685,000-15.4%$451/sqft |
Source:  Unlock MLS #6497245 Report a problem Unlock MLS #6497245 Report a problem | ||
| 7/14/2023 | Listing removed | -- |
Source: Unlock MLS #4467845 Report a problem | ||
| 4/10/2023 | Listed for sale | $810,000$533/sqft |
Source: Unlock MLS #4467845 Report a problem | ||
Public tax history
Tax history is unavailable.
Monthly payment
Est. payment
Payment breakdown
Explore the cost of this home by adjusting the details. Changes won't be saved.Climate risks
Neighborhood: South Lamar
Nearby schools
Schools provided by the listing agent
- Elementary: Dawson
- Middle: Lively
- High: Travis
- District: Austin ISD
Source: Unlock MLS. This data may not be complete. We recommend contacting the local school district to confirm school assignments for this home.
- $685,9002 bd3 ba1.5k sqft2505 Bluebonnet Ave #5, Austin, TX 78704New Construction
- $2,214,2211.04 acres2505 Bluebonnet Ln, Austin, TX 78704Off Market
- $702,3002 bd3 ba1.7k sqft2505 Bluebonnet Ave UNIT 17, Austin, TX 78704Off Market
- $619,7002 bd3 ba1.7k sqft2505 Bluebonnet Ln #17, Austin, TX 78704Off Market
Similar homes
- $669,9002 bd3 ba1.4k sqft2505 Bluebonnet Ln #3, Austin, TX 78704Active
 Unlock MLS
 - $685,9002 bd3 ba1.5k sqft2505 Bluebonnet Ave #5, Austin, TX 78704ActiveUnlock MLS
- $685,9002 bd3 ba1.5k sqft2505 Bluebonnet Ln #5, Austin, TX 78704New Construction
 InTown Homes
 - $609,5004 bd3 ba1.9k sqft2520 Bluebonnet Ln Unit 52, Austin, TX 78704Active
 MLS ID #1865253, Chad Mize, Compass RE Texas, LLC. Unlock MLS
 - $599,0002 bd3 ba1.5k sqft2815 Corbin Ln, Austin, TX 78704ActiveMLS ID #2515085, Jana Maloney, Christies Intl Real Estate Lone Star. Unlock MLS
- $599,0002 bd3 ba1.8k sqft2300 S 5th St APT E, Austin, TX 78704ActiveMLS ID #3246726, Gene Arant, Keller Williams - Lake Travis. Unlock MLS
- $669,0003 bd4 ba1.8k sqft3700 Clawson Rd Unit 501, Austin, TX 78704ActiveMLS ID #8032205, Kam McCoy, Compass RE Texas, LLC. Unlock MLS
- $899,9003 bd3 ba1.9k sqft2505 Bluebonnet Ave #12, Austin, TX 78704ActiveUnlock MLS
- $799,0003 bd3 ba1.6k sqft2118 Brackenridge St APT 5, Austin, TX 78704ActiveMLS ID #5425581, Greg Walling, Moreland Properties. Unlock MLS
- $685,0003 bd4 ba1.7k sqft4101 Menchaca Rd #104, Austin, TX 78704ActiveMLS ID #1842428, Casey Legg, Urbanspace. Unlock MLS
- $699,0003 bd4 ba1.8k sqft4101 Menchaca Rd #203, Austin, TX 78704ActiveMLS ID #8326425, Casey Legg, Urbanspace. Unlock MLS
- $524,5002 bd3 ba1.5k sqft3700 Clawson Rd APT 603, Austin, TX 78704ActiveMLS ID #8625852, Jeremy Vandermause, Bramlett Partners. Unlock MLS
- $564,9993 bd3 ba1.6k sqft4200 Valley View Rd #B, Austin, TX 78704ActiveMLS ID #2368056, James DeLoney, Haven Path Realty LLC. Unlock MLS
- $790,0004 bd3 ba2k sqft3202 Overcup Oak Dr, Austin, TX 78704ActiveMLS ID #8063613, Veronica Avery, Keller Williams Realty. Unlock MLS
- $850,0004 bd3 ba2.1k sqft1606 Grayford Dr #1, Austin, TX 78704ActiveMLS ID #6015992, Kelly Ilse, Compass RE Texas, LLC. Unlock MLS
- $665,0003 bd4 ba1.9k sqft1801 E 2nd St Unit 8, Austin, TX 78702ActiveMLS ID #7831443, Tarek Morshed, Christies Intl Real Estate Lone Star. Unlock MLS
- $698,0002 bd3 ba1.4k sqft702 Ariana Ct, Austin, TX 78746ActiveMLS ID #1823734, Judy Moss, Moss Real Estate Partners. Unlock MLS
- $675,0003 bd3 ba1.5k sqft400 W 51st St #A, Austin, TX 78751ActiveMLS ID #3931631, Mk Kavoussi, MK Realty. Unlock MLS
- $694,9003 bd3 ba1.7k sqft4601 Hank Ave Unit 1, Austin, TX 78745ActiveMLS ID #1634958, Tara McGuire, Bramlett Partners. Unlock MLS
