The Addie is a gated community with great access to both downtown and the hill country. 702 Ariana Court is one of 12 townhomes and is the smallest unit available. The two car garage is on the lowest level and is prewired for an electric automobile charger. The kitchen, half bath, dining room and living room are on the second level overlooking the community. Two bedrooms, one used as a study/home office, two full baths and a laundry closet are on the third floor. Designer finishes throughout. Also great as a lock-and-leave. Beautifully designed.
Active
$720,000
702 Ariana Ct, Austin, TX 78746
2beds
1,409sqft
Townhouse
Built in 2022
8,036 Square Feet Lot
$-- Zestimate®
$511/sqft
$410/mo HOA
What's special
Designer finishes throughoutTwo bedroomsTwo car garageLaundry closet
- 121 days
- 416
- 17
Zillow last checked:
Listing updated:
Listed by:
Judy Moss (512) 708-4800,
Moss Real Estate Partners (512) 708-4800
Source: Unlock MLS,MLS#: 1823734
Facts & features
Interior
Bedrooms & bathrooms
- Bedrooms: 2
- Bathrooms: 3
- Full bathrooms: 2
- 1/2 bathrooms: 1
Heating
- Central, Electric, ENERGY STAR Qualified Equipment, Exhaust Fan, Fireplace(s), Heat Pump, Hot Water, Separate Meters, Zoned
Cooling
- Ceiling Fan(s), Central Air, Electric, ENERGY STAR Qualified Equipment, Exhaust Fan, Heat Pump, Separate Meters, Zoned
Appliances
- Included: Built-In Gas Oven, Built-In Gas Range, Built-In Refrigerator, Convection Oven, Dishwasher, Disposal, Exhaust Fan, Freezer, Gas Cooktop, Microwave, Oven, RNGHD, Refrigerator
Features
- See Remarks, Built-in Features, Ceiling Fan(s), High Ceilings, Vaulted Ceiling(s), Chandelier, Quartz Counters, Double Vanity, Electric Dryer Hookup, Eat-in Kitchen, Entrance Foyer, High Speed Internet, Interior Steps, Multiple Dining Areas, Open Floorplan, Pantry, Recessed Lighting, Wired for Data
- Flooring: No Carpet, Tile, Wood
- Windows: Double Pane Windows, ENERGY STAR Qualified Windows, Screens, Window Coverings, Window Treatments
- Number of fireplaces: 1
- Fireplace features: Gas, Gas Log, Gas Starter, Glass Doors, Living Room
Interior area
- Total interior livable area: 1,409 sqft
Property
Parking
- Total spaces: 2
- Parking features: Additional Parking, Garage, Garage Door Opener, Garage Faces Rear, Gated, Guest, Inside Entrance
- Garage spaces: 2
Accessibility
- Accessibility features: None
Features
- Levels: Three Or More
- Stories: 3
- Patio & porch: Patio
- Exterior features: Uncovered Courtyard, Private Entrance
- Pool features: None
- Spa features: None
- Fencing: None
- Has view: Yes
- View description: Neighborhood, Trees/Woods
- Waterfront features: None
Lot
- Size: 8,036 Square Feet
- Features: Alley Access, Landscaped, Level, Private Maintained Road
Details
- Additional structures: None
- Parcel number: 01212304110000
- Special conditions: Standard
Construction
Type & style
- Home type: Townhouse
- Property subtype: Townhouse
- Attached to another structure: Yes
Materials
- Foundation: Slab
- Roof: Flat Tile
Condition
- Resale
- New construction: No
- Year built: 2022
Details
- Builder name: Legacy Homes
Utilities & green energy
- Sewer: Public Sewer
- Water: Public
- Utilities for property: Cable Connected, Electricity Connected, Internet-Cable, Internet-Fiber, Natural Gas Connected, Underground Utilities, Water Connected
Community & HOA
Community
- Features: Cluster Mailbox, Common Grounds, Controlled Access, Dog Park, Garage Parking, Gated, Google Fiber, High Speed Internet, Maintenance On-Site, Park, Suburban, Trash Pickup - Door to Door, Underground Utilities
- Subdivision: The Addie
HOA
- Has HOA: Yes
- Services included: Common Area Maintenance, Landscaping, Maintenance Grounds, Maintenance Structure, Parking
- HOA fee: $410 monthly
- HOA name: The Addie Condominium Community, Inc.
Location
- Region: Austin
Financial & listing details
- Price per square foot: $511/sqft
- Annual tax amount: $11,070
- Date on market: 5/28/2026
- Listing terms: Cash,Conventional
- Electric utility on property: Yes
Estimated market value
Not available
Estimated sales range
Not available
Not available
Price history
| Date | Event | Price |
|---|---|---|
| 5/28/2026 | Listed for sale | $720,000$511/sqft |
Source:  Unlock MLS #1823734 Report a problem Unlock MLS #1823734 Report a problem | ||
Public tax history
Tax history is unavailable.
Monthly payment
Est. payment
Payment breakdown
Explore the cost of this home by adjusting the details. Changes won't be saved.Climate risks
Neighborhood: 78746
Nearby schools
Schools provided by the listing agent
- Elementary: Bridge Point
- Middle: Hill Country
- High: Westlake
- District: Eanes ISD
Source: Unlock MLS. This data may not be complete. We recommend contacting the local school district to confirm school assignments for this home.
- $1,725,0004 bd5 ba3.6k sqft6603 Liliana Ln #5, Austin, TX 78746For Sale

- $1,495,0003 bd4 ba2.6k sqft6702 Adeline Way #34, Austin, TX 78746For Sale
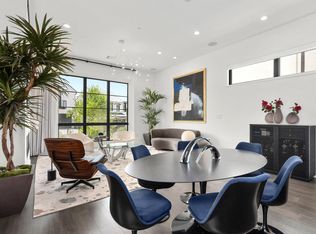
- $937,5004 bd3 ba2.2k sqft800 N Capital Of Texas Hwy #1, Austin, TX 78746Off Market
- $474,8002 bd2 ba1.3k sqft800 N Capital Of Texas Hwy #2, Austin, TX 78746Off Market
Similar homes
- $699,0002 bd2 ba1.2k sqft1715 Enfield Rd #202, Austin, TX 78703Active
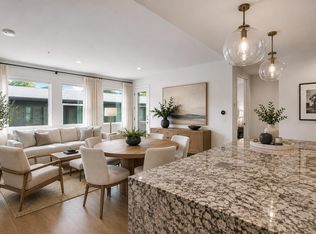
 MLS ID #1550175, Andrea Hamilton, Christies Intl Real Estate Lone Star. Unlock MLS
 - $830,0002 bd3 ba1.9k sqft2520 Sutherland St, Austin, TX 78746Active
 MLS ID #3689771, Michelle Sain, All City Real Estate Ltd. Co. Unlock MLS
 - $950,0002 bd3 ba1.6k sqft2300 Enfield Rd #303, Austin, TX 78703Active
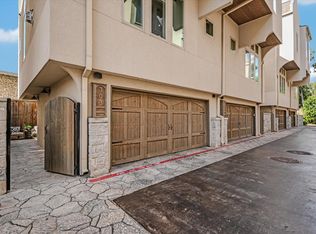 MLS ID #2030762, Marjann Cooper, Kuper Sotheby's Int'l Realty. Unlock MLS
 - $719,0002 bd3 ba1.4k sqft2101 Airole Way #A, Austin, TX 78704Active
 MLS ID #1841364, Katie Jackson, Christies Intl Real Estate Lone Star. Unlock MLS
 - $785,0003 bd3 ba1.6k sqft5108 Harmon Ave #A, Austin, TX 78751ActiveMLS ID #1487536, Schuyler Williamson, Keller Williams Realty. Unlock MLS
- $675,0003 bd3 ba1.5k sqft400 W 51st St #A, Austin, TX 78751ActiveMLS ID #3931631, Mk Kavoussi, MK Realty. Unlock MLS
- $799,0003 bd3 ba1.6k sqft1205 W 49 1/2 St #A, Austin, TX 78756ActiveMLS ID #6272297, Dolph Wilson, Central Metro Realty. Unlock MLS
- $745,0003 bd3 ba1.9k sqft2103 Greenwood Ave Building 1, Austin, TX 78723ActiveMLS ID #1440870, Matt Zukauckas, Compass RE Texas, LLC. Unlock MLS
- $685,0002 bd3 ba1.5k sqft2505 Bluebonnet Ave #4, Austin, TX 78704ActiveMLS ID #6497245, Adam Zell, Compass RE Texas, LLC. Unlock MLS
- $699,0003 bd3 ba1.9k sqft300 W Mockingbird Ln #1, Austin, TX 78745ActiveMLS ID #8028848, Harrison Carr, Compass RE Texas, LLC. Unlock MLS
- $765,0003 bd2 ba1.9k sqft2713 Inridge Dr, Austin, TX 78745ActiveMLS ID #9583983, Lisa Parker, Epique Realty LLC. Unlock MLS
- $725,0003 bd3 ba1.8k sqft3133 Govalle Ave #B, Austin, TX 78702ActiveMLS ID #5999516, Jennifer Bailey, Compass RE Texas, LLC. Unlock MLS
- $669,9002 bd3 ba1.4k sqft2505 Bluebonnet Ln #3, Austin, TX 78704ActiveUnlock MLS
- $559,0002 bd2 ba1.6k sqft8211 Greenslope Dr, Austin, TX 78759ActiveMLS ID #8572903, Isaiah Tibbs, Allure Real Estate. Unlock MLS
- $699,9993 bd3 ba1.9k sqft211 Honey Creek Ct #6, Lakeway, TX 78738ActiveMLS ID #1593095, Steve Koleno, Beycome Brokerage Realty LLC. Unlock MLS
- $685,9002 bd3 ba1.5k sqft2505 Bluebonnet Ave #5, Austin, TX 78704ActiveUnlock MLS
- $675,0003 bd3 ba1.6k sqft210 W Mockingbird Ln #3, Austin, TX 78745ActiveMLS ID #9168167, Harrison Carr, Compass RE Texas, LLC. Unlock MLS
- $619,9003 bd3 ba1.5k sqft4608 Velasco Pl, Austin, TX 78749ActiveMLS ID #9080024, Caitlyn Niemie, LPT Realty LLC - Ascend Group. Unlock MLS
- $795,0003 bd3 ba1.5k sqft2009 Payne Ave Unit 2, Austin, TX 78757ActiveMLS ID #9753515, Lindsay Neuren, Compass RE Texas, LLC. Unlock MLS
