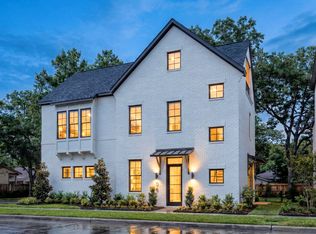
Brand new Brava synthetic slate roof July 2026 and brand new Carrier Infinity HVAC February 2026. Built in 2022 and set on a generous .39-acre homesite within the gated Addie community, this home offers contemporary luxury in the heart of West Austin. Located within acclaimed Eanes ISD, this residence pairs sophisticated interiors with exceptional outdoor living. Offered fully furnished, the home features professionally designed interiors curated with original mid-century modern furnishings, creating a truly turnkey opportunity. The open-concept floorplan centers around a spacious living room with a fireplace that flows seamlessly into the designer kitchen with high-end stainless steel appliances and refined finishes. The primary suite serves as a private retreat with a cozy sitting area, built-in bookshelves, and a spa-inspired bathroom complete with dual vanities, a soaking tub, and an expansive walk-in shower. Upgrades include a new roof installed July 2026, custom closet systems, programmable motorized Hunter Douglas window coverings, a Lutron Caseta smart lighting system, whole-house water filtration, EV charging capability, wired Sonos audio, Ubiquiti WiFi, and a Ubiquiti security camera system with front and rear cameras plus a dedicated 2TB hard drive for video storage. A Carrier Infinity Series variable-speed HVAC system, installed in February 2026, includes a 10-year parts, labor, and compressor warranty. A landscaped courtyard and backyard with landscape lighting create inviting spaces for entertaining and relaxation. The covered patio offers a built-in grill and refrigerator, while the lawn offers plenty of room for recreation. Residents of Addie enjoy the privacy of a gated community minutes from premier shopping, dining, and outdoor recreation, all while benefiting from one of Austin's most sought-after school districts. Tax and assessed values are estimates for illustration purposes only. All figures should be independently verified.
Active
$1,495,000
6702 Adeline Way #34, Austin, TX 78746
3beds
2,678sqft
Condominium
Built in 2023
-- sqft lot
$-- Zestimate®
$558/sqft
$806/mo HOA
What's special
Original mid-century modern furnishingsRefined finishesOpen-concept floorplanBuilt-in bookshelvesExpansive walk-in showerCustom closet systemsSoaking tub
- 72 days
- 427
- 30
Zillow last checked:
Listing updated:
Listed by:
Trey Phillips (512) 480-0848,
Moreland Properties (512) 480-0848
Source: Unlock MLS,MLS#: 7816043
Facts & features
Interior
Bedrooms & bathrooms
- Bedrooms: 3
- Bathrooms: 4
- Full bathrooms: 3
- 1/2 bathrooms: 1
Heating
- Central
Cooling
- Central Air
Appliances
- Included: Built-In Gas Range, Built-In Oven(s), Dishwasher, Gas Cooktop, Microwave, Double Oven
Features
- Bookcases, Breakfast Bar, Built-in Features, Ceiling Fan(s), High Ceilings, Vaulted Ceiling(s), Stone Counters, Double Vanity, Kitchen Island, Open Floorplan, Recessed Lighting, Smart Home, Walk-In Closet(s), Wired for Sound
- Flooring: Carpet, Tile, Wood
- Windows: Window Treatments
- Number of fireplaces: 1
- Fireplace features: Living Room
Interior area
- Total interior livable area: 2,678 sqft
Property
Parking
- Total spaces: 2
- Parking features: Attached, Garage
- Attached garage spaces: 2
Accessibility
- Accessibility features: None
Features
- Levels: Two
- Stories: 2
- Patio & porch: Covered, Patio, Porch
- Exterior features: CCTYD, Uncovered Courtyard, Outdoor Grill
- Pool features: None
- Fencing: Wrought Iron
- Has view: Yes
- View description: See Remarks
- Waterfront features: None
Lot
- Size: 0.36 Acres
- Features: Back Yard, Landscaped
Details
- Additional structures: None
- Parcel number: 01212304360000
- Special conditions: Standard
Construction
Type & style
- Home type: Condo
- Property subtype: Condominium
Materials
- Foundation: Slab
- Roof: Slate, Synthetic
Condition
- Resale
- New construction: No
- Year built: 2023
Utilities & green energy
- Sewer: Public Sewer
- Water: Public
- Utilities for property: Electricity Connected, Natural Gas Connected, Sewer Connected, Water Connected
Community & HOA
Community
- Features: Gated, Park
- Subdivision: The Addie Condominiums
HOA
- Has HOA: Yes
- Services included: See Remarks
- HOA fee: $806 monthly
- HOA name: The Addie
Location
- Region: Austin
Financial & listing details
- Price per square foot: $558/sqft
- Annual tax amount: $15,581
- Date on market: 7/23/2026
- Listing terms: Cash,Conventional
- Electric utility on property: Yes
Estimated market value
Not available
Estimated sales range
Not available
Not available
Price history
| Date | Event | Price |
|---|---|---|
| 8/27/2026 | Listed for sale | $1,495,000$558/sqft |
Source:  Unlock MLS #7816043 Report a problem Unlock MLS #7816043 Report a problem | ||
| 8/13/2026 | Contingent | $1,495,000$558/sqft |
Source: Unlock MLS #7816043 Report a problem | ||
| 7/23/2026 | Listed for sale | $1,495,000-0.3%$558/sqft |
Source: Unlock MLS #7816043 Report a problem | ||
| 7/25/2025 | Sold | -- |
Source: Agent Provided Report a problem | ||
| 7/7/2025 | Pending sale | $1,499,000$560/sqft |
Source: Unlock MLS #1938598 Report a problem | ||
| 6/20/2025 | Contingent | $1,499,000$560/sqft |
Source: Unlock MLS #1938598 Report a problem | ||
| 6/18/2025 | Listed for sale | $1,499,000$560/sqft |
Source: Unlock MLS #1938598 Report a problem | ||
Public tax history
Tax history is unavailable.
Monthly payment
Est. payment
Payment breakdown
Explore the cost of this home by adjusting the details. Changes won't be saved.Climate risks
Neighborhood: 78746
Nearby schools
Schools provided by the listing agent
- Elementary: Bridge Point
- Middle: Hill Country
- High: Westlake
- District: Eanes ISD
Source: Unlock MLS. This data may not be complete. We recommend contacting the local school district to confirm school assignments for this home.

Similar homes
- $1,399,0004 bd4 ba2.8k sqft2610 Watkins Way, Austin, TX 78746Active

 MLS ID #5839416, Kathryn Scarborough, Engel & Volkers Austin. Unlock MLS
 - $1,425,0003 bd3 ba1.8k sqft901 Bouldin Ave #A, Austin, TX 78704Active
 MLS ID #7142356, Tony Gulla, ACRE One. Unlock MLS
 - $1,600,3614 bd5 ba3k sqft1719 Spyglass Dr #6, Austin, TX 78746New Construction
 InTown Homes
 - $1,590,0003 bd3 ba2.6k sqft900 S 2nd St #30, Austin, TX 78704Active
 MLS ID #8681813, Adri Overton, eXp Realty, LLC. Unlock MLS
 - $1,449,0004 bd4 ba2.5k sqft2214 Garden St Unit 2, Austin, TX 78702ActiveMLS ID #2142565, Jacob Palmer, eXp Realty, LLC. Unlock MLS
- $1,349,0003 bd3 ba2.3k sqft3412 S Oak Dr Unit A, Austin, TX 78704ActiveMLS ID #3048457, Taylor Drolette, Douglas Elliman Real Estate. Unlock MLS
- $830,0002 bd3 ba1.9k sqft2520 Sutherland St, Austin, TX 78746ActiveMLS ID #3689771, Michelle Sain, All City Real Estate Ltd. Co. Unlock MLS
- $1,325,0003 bd3 ba2k sqft1010 W 10th St #302, Austin, TX 78703ActiveMLS ID #9106955, Trey Phillips, Moreland Properties. Unlock MLS
- $1,425,0003 bd3 ba2.1k sqft2401 Trailside Dr Unit B, Austin, TX 78704ActiveMLS ID #8721745, Stuart Watkins, Kuper Sotheby's Int'l Realty. Unlock MLS
- $1,395,0003 bd3 ba2.4k sqft3004 Fontana Dr, Austin, TX 78704ActiveMLS ID #1990292, Gemma Willans, Kuper Sotheby's Int'l Realty. Unlock MLS
- $1,675,0003 bd3 ba2.1k sqft3112 Clawson Rd, Austin, TX 78704ActiveMLS ID #8804877, Andrew Ware, Moreland Properties. Unlock MLS
- $1,350,0004 bd5 ba3.7k sqft4208 Endurance Way, Austin, TX 78731ActiveMLS ID #4083302, Matt Holm, Compass RE Texas, LLC. Unlock MLS
- $775,0003 bd4 ba2.4k sqft1500 Summit St #5, Austin, TX 78741ActiveMLS ID #4038969, Kumara Wilcoxon, Kuper Sotheby's Int'l Realty. Unlock MLS
- $799,0003 bd3 ba1.6k sqft2118 Brackenridge St APT 5, Austin, TX 78704ActiveMLS ID #5425581, Greg Walling, Moreland Properties. Unlock MLS
- $1,700,0003 bd4 ba3k sqft2105 Goodrich Ave APT 5, Austin, TX 78704ActiveMLS ID #7199426, Mary Fealkoff, Berkshire Hathaway TX Realty. Unlock MLS
- $1,295,0006 bd6 ba3.5k sqft1907 W 30th St, Austin, TX 78703ActiveMLS ID #6879604, Sean Kubicek, Moreland Properties. Unlock MLS
- $1,349,0004 bd3 ba2.8k sqft3102 Brinwood Ave, Austin, TX 78704ActiveMLS ID #3642203, Melody Rodela, KW-Austin Portfolio Real Estate. Unlock MLS
- $950,0003 bd4 ba2.1k sqft2003 Wilson St Unit 5, Austin, TX 78704ActiveMLS ID #7867197, Andrew Vallejo, Redfin Corporation. Unlock MLS
- $1,399,0004 bd4 ba2.9k sqft7810 Hardy Dr, Austin, TX 78757ActiveMLS ID #8243170, Gila McMahan, Moreland Properties. Unlock MLS
