Experience elevated urban living in this beautifully designed multi leveled, fully furnished Frank West townhome, ideally positioned as a coveted end unit that showcases breathtaking Downtown Austin skyline views. Offering 2,444 square feet with 3 bedrooms and 2.5 baths, this light-filled residence blends sophisticated design with everyday comfort, featuring an open-concept floor plan, designer finishes, a stunning quartz waterfall island, premium KitchenAid appliances, a five-burner gas range, custom wood accent walls, a sleek fireplace, built-in Murphy bed, steam shower, wine refrigerator, and a third-floor beverage fridge perfect for entertaining. Outdoor living is equally inviting with a covered patio and private fenced backyard, while thoughtful upgrades including a metal roof, tankless water heater, Nest thermostat, LED lighting, and high-speed Spectrum and AT&T Fiber provide efficiency and convenience. Residents also enjoy exclusive access to Frank's private amenities, including a co-working space, fitness center, EV charging stations, bike storage, and dog wash. Nestled in the heart of Bouldin Creek, you're just minutes from neighborhood favorites including De Nada Cantina, Elizabeth Street Café, High Road Deli, Terry Black's Barbecue, and the iconic South Congress District, placing Austin's best dining, shopping, nightlife, and entertainment right outside your door.
Active
$1,590,000
900 S 2nd St #30, Austin, TX 78704
3beds
2,644sqft
Condominium
Built in 2020
-- sqft lot
$-- Zestimate®
$601/sqft
$560/mo HOA
What's special
Fully furnishedSleek fireplaceDesigner finishesOpen-concept floor planBuilt-in murphy bedCovered patioLight-filled residence
- 89 days
- 412
- 58
Zillow last checked:
Listing updated:
Listed by:
Adri Overton (512) 507-8869,
eXp Realty, LLC (888) 519-7431
Source: Unlock MLS,MLS#: 8681813
Facts & features
Interior
Bedrooms & bathrooms
- Bedrooms: 3
- Bathrooms: 3
- Full bathrooms: 2
- 1/2 bathrooms: 1
Primary bedroom
- Features: Ceiling Fan(s), Dry Bar, Full Bath, Sitting/Study Room, Recessed Lighting, Smart Thermostat, Walk-In Closet(s)
- Level: Third
Primary bathroom
- Features: Quartz Counters, Double Vanity, Full Bath, Soaking Tub, Walk-in Shower
- Level: Third
Kitchen
- Features: Kitchen Island, Quartz Counters, Dry Bar, Eat-in Kitchen, Open to Family Room, Pantry, Recessed Lighting
- Level: Main
Laundry
- Features: Quartz Counters, Electric Dryer Hookup, Sink, Storage, Washer Hookup
- Level: Second
Heating
- Central, Solar
Cooling
- Ceiling Fan(s), Central Air
Appliances
- Included: Built-In Oven(s), Dishwasher, Disposal, Exhaust Fan, Gas Range, Microwave, Gas Oven, Refrigerator, Stainless Steel Appliance(s), Wine Cooler
Features
- Bookcases, Ceiling Fan(s), Cathedral Ceiling(s), Quartz Counters, Dry Bar, Interior Steps, Walk-In Closet(s), Washer Hookup
- Flooring: Concrete, Tile, Wood
- Windows: Blinds, Drapes, Screens
- Number of fireplaces: 1
- Fireplace features: Living Room, Ventless
Interior area
- Total interior livable area: 2,644 sqft
Property
Parking
- Parking features: Carport, Covered, Detached Carport, Outside
Accessibility
- Accessibility features: None
Features
- Levels: Three Or More
- Stories: 3
- Patio & porch: Covered, Side Porch
- Exterior features: Balcony, Exterior Steps, Private Yard
- Pool features: None
- Spa features: None
- Fencing: Back Yard, Fenced, Privacy, Wood
- Has view: Yes
- View description: Downtown, Neighborhood, Skyline, Trees/Woods
- Waterfront features: None
Lot
- Size: 5,292 Square Feet
- Features: Back Yard, Corner Lot, Curbs, Level, Native Plants, Private, Sprinkler - Automatic, Views
Details
- Additional structures: None
- Parcel number: 01020117310000
- Special conditions: Standard
Construction
Type & style
- Home type: Condo
- Property subtype: Condominium
- Attached to another structure: Yes
Materials
- Foundation: Slab
- Roof: Flat Tile, Membrane
Condition
- Resale
- New construction: No
- Year built: 2020
Details
- Builder name: StoryBuilt
Utilities & green energy
- Sewer: Public Sewer
- Water: Public
- Utilities for property: Cable Available, Cable Connected, Electricity Available, Electricity Connected, Internet-Cable, Natural Gas Available, Natural Gas Connected, Phone Available, Solar, Water Available, Water Connected
Community & HOA
Community
- Features: Bike Storage/Locker, Business Center, Cluster Mailbox, Conference/Meeting Room, Controlled Access, Covered Parking, Curbs, Dog Park, Fitness Center, Google Fiber, Pet Amenities, Restaurant, Sidewalks, Storage, Underground Utilities
- Subdivision: Bouldin Court Condos
HOA
- Has HOA: Yes
- Services included: Common Area Maintenance, Insurance, Landscaping, Maintenance Structure, Pest Control
- HOA fee: $560 monthly
- HOA name: BOULDIN COURT CONDO
Location
- Region: Austin
Financial & listing details
- Price per square foot: $601/sqft
- Tax assessed value: $1,025,313
- Annual tax amount: $22,811
- Date on market: 7/11/2026
- Listing terms: Cash,Conventional,FHA,VA Loan
- Electric utility on property: Yes
Estimated market value
Not available
Estimated sales range
Not available
Not available
Price history
| Date | Event | Price |
|---|---|---|
| 7/11/2026 | Listed for sale | $1,590,000-29.3%$601/sqft |
Source: eXp Realty #ACT8681813 Report a problem | ||
| 9/23/2022 | Listing removed | -- |
Source:  Unlock MLS #3903204 Report a problem Unlock MLS #3903204 Report a problem | ||
| 7/8/2022 | Listed for sale | $2,250,000$851/sqft |
Source: Unlock MLS #3903204 Report a problem | ||
Public tax history
| Year | Property taxes | Tax assessment |
|---|---|---|
| 2025 | $17,590 -10.1% | $1,025,313 -10.3% |
| 2024 | $19,563 -17.8% | $1,142,917 -24.1% |
| 2023 | $23,790 -11.9% | $1,504,835 +10% |
| 2022 | $27,018 | $1,368,032 +59.1% |
| 2021 | -- | $859,593 +2.6% |
| 2020 | $18,648 +81.9% | $837,472 +75.3% |
| 2019 | $10,250 | $477,871 |
Find assessor info on the county website
Monthly payment
Est. payment
Payment breakdown
Explore the cost of this home by adjusting the details. Changes won't be saved.Climate risks
Neighborhood: Bouldin Creek
Nearby schools
Schools provided by the listing agent
- Elementary: Zilker
- Middle: Lively
- High: Travis
- District: Austin ISD
Source: Unlock MLS. This data may not be complete. We recommend contacting the local school district to confirm school assignments for this home.
Similar homes
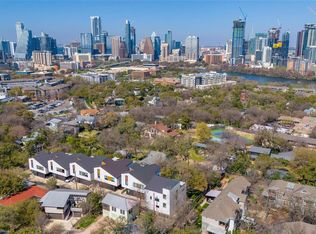
- $1,495,0003 bd4 ba2.6k sqft1225 Hillside Ave Unit 6, Austin, TX 78704Active
 MLS ID #9849318, Karen Kelly, van Heuven Properties. Unlock MLS
 - $1,675,0003 bd3 ba2.1k sqft3112 Clawson Rd, Austin, TX 78704Active
 MLS ID #8804877, Andrew Ware, Moreland Properties. Unlock MLS
 - $1,700,0003 bd4 ba3k sqft2105 Goodrich Ave APT 5, Austin, TX 78704Active
 MLS ID #7199426, Mary Fealkoff, Berkshire Hathaway TX Realty. Unlock MLS
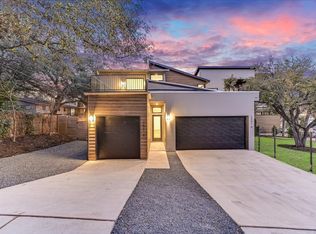
 - $1,425,0003 bd3 ba2.1k sqft2401 Trailside Dr Unit B, Austin, TX 78704Active
 MLS ID #8721745, Stuart Watkins, Kuper Sotheby's Int'l Realty. Unlock MLS
 - $1,395,0003 bd3 ba2.4k sqft3004 Fontana Dr, Austin, TX 78704ActiveMLS ID #1990292, Gemma Willans, Kuper Sotheby's Int'l Realty. Unlock MLS
- $1,349,0003 bd3 ba2.3k sqft3412 S Oak Dr Unit A, Austin, TX 78704ActiveMLS ID #3048457, Taylor Drolette, Douglas Elliman Real Estate. Unlock MLS
- $950,0003 bd4 ba2.1k sqft2003 Wilson St Unit 5, Austin, TX 78704ActiveMLS ID #7867197, Andrew Vallejo, Redfin Corporation. Unlock MLS
- $1,449,0004 bd4 ba2.5k sqft2214 Garden St Unit 2, Austin, TX 78702ActiveMLS ID #2142565, Jacob Palmer, eXp Realty, LLC. Unlock MLS
- $1,850,0004 bd4 ba2.4k sqft1912 Hether St, Austin, TX 78704ActiveMLS ID #1411055, Sarah Cox, Zilker Properties of Austin. Unlock MLS
- $1,595,0004 bd3 ba2.6k sqft2800 Cherry Ln, Austin, TX 78703ActiveMLS ID #6013440, Brooke Mozersky, Kuper Sotheby's Int'l Realty. Unlock MLS
- $1,290,0004 bd3 ba2k sqft1303 Azie Morton Rd #10, Austin, TX 78704ActiveMLS ID #9089640, Rebekah Cummings, Keller Williams Realty. Unlock MLS
- $1,195,0004 bd4 ba2.4k sqft52 Waller St APT A, Austin, TX 78702ActiveMLS ID #9349729, Douglas Harrison, Urbanspace. Unlock MLS
- $1,178,0004 bd3 ba2.8k sqft3102 Brinwood Ave, Austin, TX 78704ActiveMLS ID #3642203, Melody Rodela, KW-Austin Portfolio Real Estate. Unlock MLS
- $1,200,0003 bd4 ba2.4k sqft3115 Clawson Rd APT 301, Austin, TX 78704ActiveMLS ID #7816639, Todd Burgener, Douglas Elliman Real Estate. Unlock MLS
- $1,449,9003 bd3 ba2.1k sqft1800 W 10th St, Austin, TX 78703ActiveMLS ID #6790121, Jeremy Vandermause, Bramlett Partners. Unlock MLS
- $900,0004 bd3 ba2k sqft3700 Garden Villa Ln #2, Austin, TX 78704ActiveMLS ID #7687705, Teri Johnson, Teri Johnson Properties. Unlock MLS
- $1,695,0004 bd3 ba2.9k sqft708 Upson St, Austin, TX 78703ActiveMLS ID #4985863, Kim Sherman, Resident Realty, LTD.. Unlock MLS
- $1,495,0003 bd4 ba2.6k sqft6702 Adeline Way #34, Austin, TX 78746ActiveMLS ID #7816043, Trey Phillips, Moreland Properties. Unlock MLS
