Rare opportunity to own a fully remodeled home in one of Central Austin’s most desirable locations—within walking distance of Zilker Park, Lady Bird Lake, Deep Eddy Pool, & numerous neighborhood restaurants & gathering spots. Tucked away on a quiet dead-end street, this beautifully updated 4-bedroom, 3-bath home combines high-end finishes with the outdoor lifestyle that defines the iconic Deep Eddy area. A wall of mature greenbelt trees creates an exceptional level of privacy & a peaceful backdrop that feels removed from the city, yet the home remains right in the heart of Austin. Beautiful flooring flows throughout the light-filled, open-concept layout. The stunning kitchen is designed for entertaining & features a generous quartzite island, Thermador appliances, & a professional-grade cooktop. Two distinct living spaces include a vibrant main living area & a separate movie theater room tucked quietly toward the back of the home. The entire upper level is dedicated to the expansive primary suite—a sun-filled retreat with soaring ceilings & a spa-like bathroom featuring a luxurious soaking tub. The main level also includes a secondary bedroom with a playful built-in loft, along with an abundance of storage throughout the home. A convenient mudroom connects the main living areas to the attached garage, which is equipped with an EV charger. Private alley access and a separate rear entrance provide incredible flexibility, including the potential for an owner-occupied short-term rental opportunity, subject to all required applications, permits, and licensing. The alley also reveals one of the property’s best-kept secrets: an impressive view of the downtown Austin skyline. Zoned to highly regarded schools, including Casis Elementary, and offering easy access to MoPac and downtown, this exceptional property delivers a rare combination of modern luxury, privacy, walkability, greenbelt serenity, and income-producing potential. Furnishings are negotiable!
Active
$1,695,000
708 Upson St, Austin, TX 78703
4beds
2,910sqft
Single Family Residence
Built in 1935
6,185 Square Feet Lot
$-- Zestimate®
$582/sqft
$-- HOA
What's special
High-end finishesFully remodeled homeTwo distinct living spacesQuiet dead-end streetGenerous quartzite islandProfessional-grade cooktopThermador appliances
- 46 days
- 787
- 43
Zillow last checked:
Listing updated:
Listed by:
Kim Sherman (512) 468-4387,
Resident Realty, LTD. (512) 899-8309
Source: Unlock MLS,MLS#: 4985863
Facts & features
Interior
Bedrooms & bathrooms
- Bedrooms: 4
- Bathrooms: 3
- Full bathrooms: 3
- Main level bedrooms: 3
Primary bedroom
- Description: Huge primary bedroom with great natural light, view of downtown Austin, and a huge walkin closet. The primary suite is under the central HVAC system but also has it's own dedicated mini split system.
- Features: Ceiling Fan(s), High Ceilings, Recessed Lighting, Storage, Walk-In Closet(s)
- Level: Second
Primary bathroom
- Description: Gorgeous primary bath spa!
- Features: Quartz Counters, Double Vanity, Full Bath, Pocket Doors, Recessed Lighting, Separate Shower, Soaking Tub, Walk-In Closet(s), Walk-in Shower
- Level: Second
Media room
- Description: Stunning movie room! Enjoy your favorite movie or sports in this awesome movie room!
- Features: Bar, Recessed Lighting, See Remarks, Sound System, Storage, Wired for Sound
- Level: Main
Office
- Description: The front office could also be used as a 4th bedroom.
- Features: Storage
- Level: Main
Heating
- Central
Cooling
- Ceiling Fan(s), Central Air
Appliances
- Included: Built-In Oven(s), Built-In Refrigerator, Dishwasher, Disposal, Dryer, Exhaust Fan, Gas Cooktop, Gas Range, Microwave, RNGHD, Refrigerator, Stainless Steel Appliance(s), Washer, Tankless Water Heater, Wine Cooler
Features
- Breakfast Bar, Built-in Features, Ceiling Fan(s), High Ceilings, Quartz Counters, Double Vanity, French Doors, Kitchen Island, Multiple Living Areas, Open Floorplan, Recessed Lighting, Soaking Tub, Study/Home Office, Walk-In Closet(s)
- Flooring: Tile, Wood
- Windows: Blinds
Interior area
- Total interior livable area: 2,910 sqft
Property
Parking
- Total spaces: 1
- Parking features: Attached, Electric Vehicle Charging Station(s), Garage
- Attached garage spaces: 1
Accessibility
- Accessibility features: None
Features
- Levels: Two
- Stories: 2
- Patio & porch: Covered, Front Porch, Patio, Porch
- Exterior features: Exterior Steps, Gutters Full, Private Entrance, Private Yard
- Pool features: None
- Spa features: None
- Fencing: Fenced, Gate
- Has view: Yes
- View description: City, Downtown, Trees/Woods
- Waterfront features: None
Lot
- Size: 6,185 Square Feet
- Features: Alley Access, Cul-De-Sac, Sprinkler - Automatic, Trees-Heavy, Trees-Large (Over 40 Ft)
Details
- Additional structures: None
- Parcel number: 01100605370000
- Special conditions: Standard
Construction
Type & style
- Home type: SingleFamily
- Property subtype: Single Family Residence
Materials
- Foundation: Pillar/Post/Pier, Slab
- Roof: Metal
Condition
- Updated/Remodeled
- New construction: No
- Year built: 1935
Utilities & green energy
- Sewer: Public Sewer
- Water: Public
- Utilities for property: Electricity Connected, Natural Gas Connected, Sewer Connected, Water Connected
Community & HOA
Community
- Subdivision: Deep Eddy Heights
HOA
- Has HOA: No
Location
- Region: Austin
Financial & listing details
- Price per square foot: $582/sqft
- Tax assessed value: $1,374,143
- Annual tax amount: $28,962
- Date on market: 8/21/2026
- Listing terms: Cash,Conventional,VA Loan
- Electric utility on property: Yes
Estimated market value
Not available
Estimated sales range
Not available
Not available
Price history
| Date | Event | Price |
|---|---|---|
| 8/21/2026 | Listed for sale | $1,695,000+153.4%$582/sqft |
Source:  Unlock MLS #4985863 Report a problem Unlock MLS #4985863 Report a problem | ||
| 8/21/2013 | Listing removed | $669,000$230/sqft |
Source: Hindsite 20/20 Real Estate Inc #2707043 Report a problem | ||
| 8/10/2013 | Price change | $669,000-3%$230/sqft |
Source: Hindsite 20/20 Real Estate Inc #2707043 Report a problem | ||
| 7/24/2013 | Price change | $689,900-1.4%$237/sqft |
Source: Hindsite 20/20 Real Estate Inc #2707043 Report a problem | ||
| 6/26/2013 | Price change | $699,900-2.8%$241/sqft |
Source: Hindsite 20/20 Real Estate Inc #2707043 Report a problem | ||
| 6/7/2013 | Price change | $719,900-2.7%$247/sqft |
Source: Hindsite 20/20 Real Estate Inc #2707043 Report a problem | ||
| 5/1/2013 | Listed for sale | $739,900+13.8%$254/sqft |
Source: Hindsite 20/20 Real Estate Inc #2707043 Report a problem | ||
| 8/29/2012 | Sold | -- |
Source: Agent Provided Report a problem | ||
| 6/29/2012 | Pending sale | $649,900$223/sqft |
Source: KWRI-1, LTD #7936388 Report a problem | ||
| 6/9/2012 | Price change | $649,900-3.7%$223/sqft |
Source: KWRI-1, LTD #7936388 Report a problem | ||
| 6/8/2012 | Price change | $674,900-3.6%$232/sqft |
Source: KWRI-1, LTD #7936388 Report a problem | ||
| 4/27/2012 | Price change | $700,000-6.7%$241/sqft |
Source: Mypad Myway #7936388 Report a problem | ||
| 4/14/2012 | Listed for sale | $750,000$258/sqft |
Source: Mypad Myway #7936388 Report a problem | ||
Public tax history
| Year | Property taxes | Tax assessment |
|---|---|---|
| 2025 | $23,575 +11.8% | $1,350,285 +10% |
| 2024 | $21,081 +21% | $1,227,532 +10% |
| 2023 | $17,420 -2.4% | $1,115,938 +10% |
| 2022 | $17,842 | $1,014,489 +10% |
| 2021 | -- | $922,263 +10% |
| 2020 | $17,124 +3.6% | $838,421 |
| 2019 | $16,526 -6.8% | $838,421 -0.4% |
| 2018 | $17,732 | $841,785 -2.8% |
| 2017 | $17,732 +20.2% | $865,923 +10% |
| 2016 | $14,748 | $787,203 +8.4% |
| 2015 | $14,748 | $726,000 +10% |
| 2014 | $14,748 | $660,000 +2.2% |
| 2013 | -- | $645,751 +25.1% |
| 2012 | -- | $516,144 -0.3% |
| 2011 | -- | $517,549 -0.2% |
| 2010 | -- | $518,747 +7% |
| 2009 | -- | $484,865 -6.2% |
| 2008 | -- | $517,077 -3.8% |
| 2007 | -- | $537,589 -4.9% |
| 2006 | -- | $565,005 +107.7% |
| 2005 | -- | $271,979 +65.2% |
| 2002 | $4,122 | $164,609 |
Find assessor info on the county website
Monthly payment
Est. payment
Payment breakdown
Explore the cost of this home by adjusting the details. Changes won't be saved.Climate risks
Neighborhood: Tarrytown
Nearby schools
Schools provided by the listing agent
- Elementary: Casis
- Middle: O Henry
- High: Austin
- District: Austin ISD
Source: Unlock MLS. This data may not be complete. We recommend contacting the local school district to confirm school assignments for this home.

Similar homes
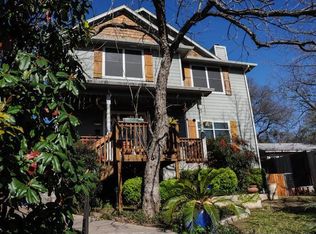
- $2,095,0004 bd4 ba2.9k sqft714 Upson St, Austin, TX 78703Active
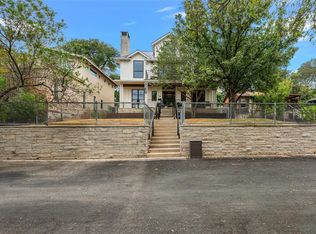
 MLS ID #3401614, Sammie Joseph, Joseph Companies, LLC. Unlock MLS
 - $1,595,0004 bd3 ba2.6k sqft2800 Cherry Ln, Austin, TX 78703Active
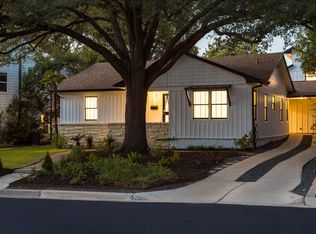 MLS ID #6013440, Brooke Mozersky, Kuper Sotheby's Int'l Realty. Unlock MLS
 - $1,740,0004 bd4 ba3.5k sqft3108 Grandview St, Austin, TX 78705Active
 MLS ID #9233328, Heather Witbeck, Compass RE Texas, LLC. Unlock MLS
 - $1,895,0007 bd6 ba4.3k sqft2617 Exposition Blvd, Austin, TX 78703Active
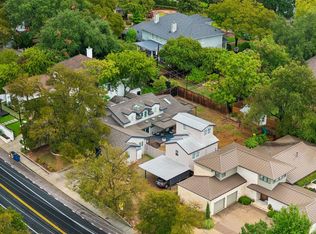 MLS ID #4937714, Wendell Meredith, JPAR Round Rock. Unlock MLS
 - $1,449,9003 bd3 ba2.1k sqft1800 W 10th St, Austin, TX 78703ActiveMLS ID #6790121, Jeremy Vandermause, Bramlett Partners. Unlock MLS
- $1,400,0004 bd3 ba2.4k sqft5110 Lucas Ln, Austin, TX 78731ActiveMLS ID #4914600, Lindsay Dillard, Douglas Elliman Real Estate. Unlock MLS
- $1,899,0005 bd4 ba3.7k sqft2703 McCullough St, Austin, TX 78703ActiveMLS ID #5955038, Liz King, Douglas Residential, LLC. Unlock MLS
- $1,850,0004 bd4 ba2.4k sqft1912 Hether St, Austin, TX 78704ActiveMLS ID #1411055, Sarah Cox, Zilker Properties of Austin. Unlock MLS
- $1,675,0004 bd4 ba3k sqft5808 Tom Wooten Cv, Austin, TX 78731ActiveMLS ID #9953367, Andrew Ware, Moreland Properties. Unlock MLS
- $1,645,0004 bd4 ba2.7k sqft3907 Bailey Ln, Austin, TX 78756ActiveMLS ID #6502819, Jennifer Henry, Compass RE Texas, LLC. Unlock MLS
- $1,390,0004 bd3 ba2.9k sqft5721 Louise Ln, Austin, TX 78757ActiveMLS ID #2404451, Scott Michaels, Compass RE Texas, LLC. Unlock MLS
- $1,720,0004 bd4 ba2.6k sqft3007 Village Dr, Austin, TX 78731ActiveMLS ID #2882517, Cody Bradstreet, Compass RE Texas, LLC. Unlock MLS
- $1,799,9004 bd4 ba3k sqft4502 Mountain Path Dr, Austin, TX 78759ActiveMLS ID #7395944, Michael Seid, All City Real Estate Ltd. Co. Unlock MLS
- $1,650,0004 bd4 ba3k sqft4513 Hank Ave, Austin, TX 78745ActiveMLS ID #7204449, Grant Thomas, Kuper Sotheby's Int'l Realty. Unlock MLS
- $1,290,0004 bd3 ba2k sqft1303 Azie Morton Rd #10, Austin, TX 78704ActiveMLS ID #9089640, Rebekah Cummings, Keller Williams Realty. Unlock MLS
- $1,425,0003 bd3 ba1.8k sqft901 Bouldin Ave #A, Austin, TX 78704ActiveMLS ID #7142356, Tony Gulla, ACRE One. Unlock MLS
- $1,249,0004 bd2 ba2.6k sqft3902 Knollwood Dr #A, Austin, TX 78731ActiveMLS ID #5833296, Amanda White, Christies Intl Real Estate Lone Star. Unlock MLS
- $1,590,0003 bd3 ba2.6k sqft900 S 2nd St #30, Austin, TX 78704ActiveMLS ID #8681813, Adri Overton, eXp Realty, LLC. Unlock MLS
- $1,675,0003 bd3 ba3k sqft10229 Oliver Dr, Austin, TX 78737ActiveMLS ID #3825732, John Lairsen, Travis Real Estate. Unlock MLS
