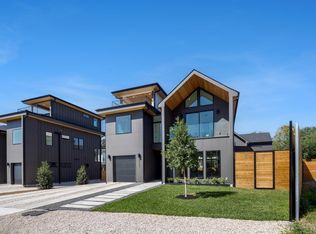
Located in South Austin, this newly constructed residence blends modern architecture, thoughtful design, and exceptional indoor-outdoor living. Spanning 3,086 square feet, the home offers four bedrooms, four full bathrooms, and a private backyard retreat complete with a heated pool and generous outdoor living space. A smooth stucco exterior accented by cream Lueders stone creates striking curb appeal and timeless modern design. A dramatic vaulted ceiling anchors the main living area, complemented by wide-plank white oak flooring, designer lighting, statement chandeliers, and oversized all-aluminum windows with energy-efficient E-glass that fill the home with natural light. Expansive accordion glass doors seamlessly blend the living area with the covered patio, creating an effortless connection between indoor and outdoor spaces. Glass entry doors create a striking first impression, while mirrored garage doors add a distinctive architectural touch. The chef's kitchen is designed for both everyday living and entertaining, featuring quartz countertops, a spacious island, Bosch oven and gas cooktop, wine refrigerator, wet bar, and an adjacent butler's pantry with matching quartz surfaces and abundant storage. The primary suite offers a refined retreat with a spa-inspired bath finished in warm natural tones. Throughout the home, all bathrooms feature floor-to-ceiling tile, creating a clean and sophisticated aesthetic. Outdoor living is equally impressive, with a covered patio, built-in grill, cream Lueders stone accents, and a large backyard surrounding the heated pool, an ideal setting for entertaining or relaxing year-round. Combining elevated finishes, energy-efficient construction, and a sought-after South Austin location, this exceptional new construction home delivers modern luxury with thoughtful attention to detail throughout.
Active
Price cut: $35K (8/27)
$1,650,000
4513 Hank Ave, Austin, TX 78745
4beds
3,086sqft
Single Family Residence
Built in 2026
8,995 Square Feet Lot
$-- Zestimate®
$535/sqft
$-- HOA
What's special
Heated poolBuilt-in grillPrivate backyard retreatStriking curb appealGenerous outdoor living spaceWide-plank white oak flooringQuartz countertops
- 101 days
- 539
- 60
Zillow last checked:
Listing updated:
Listed by:
Grant Thomas (512) 826-5011,
Kuper Sotheby's Int'l Realty (512) 261-0008,
Diana Thomas (512) 970-4489,
Kuper Sotheby's Int'l Realty
Source: Unlock MLS,MLS#: 7204449
Facts & features
Interior
Bedrooms & bathrooms
- Bedrooms: 4
- Bathrooms: 4
- Full bathrooms: 4
- Main level bedrooms: 1
Heating
- Central, Fireplace Insert, Fireplace(s), Forced Air
Cooling
- Ceiling Fan(s), Central Air, Dual, Electric
Appliances
- Included: Dishwasher, Gas Cooktop, Free-Standing Gas Range, RNGHD, Refrigerator, Free-Standing Refrigerator, Self Cleaning Oven, Tankless Water Heater, Wine Refrigerator
Features
- Bar, Breakfast Bar, Built-in Features, Ceiling Fan(s), Beamed Ceilings, High Ceilings, Vaulted Ceiling(s), Quartz Counters, Double Vanity, Dry Bar, Gas Dryer Hookup, Eat-in Kitchen, Interior Steps, Kitchen Island, Multiple Living Areas, Pantry, Recessed Lighting, Smart Thermostat, Storage, Study/Home Office, Walk-In Closet(s), Washer Hookup, Wired for Data
- Flooring: Laminate, No Carpet, Tile, Wood
- Windows: Aluminum Frames, ENERGY STAR Qualified Windows, Low Emissivity Windows
- Number of fireplaces: 1
- Fireplace features: Gas
Interior area
- Total interior livable area: 3,086 sqft
Property
Parking
- Total spaces: 2
- Parking features: Garage, Garage Door Opener, Garage Faces Side
- Garage spaces: 2
Accessibility
- Accessibility features: None
Features
- Levels: Two
- Stories: 2
- Patio & porch: Covered, Front Porch, Patio
- Exterior features: Gas Grill, Gutters Partial, Lighting, Outdoor Grill, Private Yard
- Has private pool: Yes
- Pool features: Heated, In Ground, Outdoor Pool, Tile
- Fencing: Full, Wood
- Has view: Yes
- View description: Neighborhood
- Waterfront features: None
Lot
- Size: 8,995 Square Feet
- Features: Landscaped, Level, Native Plants, Sprinkler - Automatic, Sprinkler - In-ground
Details
- Additional structures: None
- Parcel number: 04100906060000
- Special conditions: Standard
Construction
Type & style
- Home type: SingleFamily
- Property subtype: Single Family Residence
Materials
- Foundation: Slab
- Roof: Metal, Mixed, Shingle
Condition
- New Construction
- New construction: Yes
- Year built: 2026
Utilities & green energy
- Sewer: Public Sewer
- Water: Public
- Utilities for property: Electricity Connected, Internet-Cable, Internet-Fiber, Phone Available, Water Connected
Community & HOA
Community
- Features: Curbs, High Speed Internet, Street Lights
- Subdivision: Forest Oaks
HOA
- Has HOA: No
Location
- Region: Austin
Financial & listing details
- Price per square foot: $535/sqft
- Tax assessed value: $787,689
- Annual tax amount: $23,438
- Date on market: 6/25/2026
- Listing terms: Cash,Conventional,VA Loan
- Electric utility on property: Yes
Estimated market value
Not available
Estimated sales range
Not available
Not available
Price history
| Date | Event | Price |
|---|---|---|
| 8/27/2026 | Price change | $1,650,000-2.1%$535/sqft |
Source:  Unlock MLS #7204449 Report a problem Unlock MLS #7204449 Report a problem | ||
| 8/4/2026 | Price change | $1,685,000-0.6%$546/sqft |
Source: Unlock MLS #7204449 Report a problem | ||
| 6/25/2026 | Listed for sale | $1,695,000+239%$549/sqft |
Source: Unlock MLS #7204449 Report a problem | ||
| 8/14/2024 | Listing removed | -- |
Source: Unlock MLS #9067313 Report a problem | ||
| 7/12/2024 | Contingent | $500,000$162/sqft |
Source: Unlock MLS #9067313 Report a problem | ||
| 6/15/2024 | Listed for sale | $500,000$162/sqft |
Source: Unlock MLS #9067313 Report a problem | ||
| 9/6/2017 | Listing removed | $1,700$1/sqft |
Source: Austin NW #5950428 Report a problem | ||
| 8/2/2017 | Price change | $1,700-2.9%$1/sqft |
Source: Austin NW #5950428 Report a problem | ||
| 7/15/2017 | Listed for rent | $1,750$1/sqft |
Source: Keller Williams Realty #5950428 Report a problem | ||
Public tax history
| Year | Property taxes | Tax assessment |
|---|---|---|
| 2025 | $16,120 | $787,689 +77.3% |
| 2024 | -- | $444,166 -16.3% |
| 2023 | $9,601 -11.4% | $530,635 -3.2% |
| 2022 | $10,831 | $548,424 +52.9% |
| 2021 | -- | $358,792 +25.3% |
| 2020 | $6,377 +3.8% | $286,376 |
| 2019 | $6,142 +0.9% | $286,376 -2.4% |
| 2018 | $6,088 | $293,434 +6.7% |
| 2017 | $6,088 +42.1% | $274,991 +23.3% |
| 2016 | $4,285 | $222,939 +8.3% |
| 2015 | $4,285 | $205,911 +14.4% |
| 2014 | $4,285 | $180,049 +5.8% |
| 2013 | -- | $170,154 +7% |
| 2012 | -- | $159,077 -5.7% |
| 2011 | -- | $168,769 +3.3% |
| 2010 | -- | $163,338 +10% |
| 2009 | -- | $148,489 +10% |
| 2008 | -- | $134,990 +10% |
| 2007 | -- | $122,718 +8.4% |
| 2006 | -- | $113,195 +13.4% |
| 2005 | -- | $99,856 +28.9% |
| 2002 | $122 | $77,491 |
Find assessor info on the county website
Monthly payment
Est. payment
Payment breakdown
Explore the cost of this home by adjusting the details. Changes won't be saved.Climate risks
Neighborhood: South Manchaca
Nearby schools
Schools provided by the listing agent
- Elementary: St Elmo
- Middle: Bedichek
- High: Austin
- District: Austin ISD
Source: Unlock MLS. This data may not be complete. We recommend contacting the local school district to confirm school assignments for this home.
Similar homes
- $1,665,0004 bd5 ba3k sqft4700 Banister Ln, Austin, TX 78745Active

 MLS ID #1271617, Grant Thomas, Kuper Sotheby's Int'l Realty. Unlock MLS
 - $1,589,0004 bd4 ba2.6k sqft2305 Southern Oaks Dr, Austin, TX 78745Active
 MLS ID #4926729, Peyton Thompson, The Agency Austin, LLC. Unlock MLS
 - $1,025,0004 bd3 ba2.6k sqft4412 Banister Ln Unit 1, Austin, TX 78745Active
 MLS ID #2369692, Ashlie Bailey, Compass RE Texas, LLC. Unlock MLS
 - $1,188,0004 bd5 ba2.8k sqft4804 Richmond 1 Ave, Austin, TX 78745Active
 MLS ID #7886726, Vilija Levy, Douglas Elliman Real Estate. Unlock MLS
 - $1,699,0005 bd3 ba3k sqft2114 Wychwood Dr, Austin, TX 78746ActiveMLS ID #1576315, Amanda Pettitt, Compass RE Texas, LLC. Unlock MLS
- $1,203,6904 bd3 ba2.8k sqft5907 Nancy Dr Building 1, Austin, TX 78745ActiveMLS ID #8832533, Desiree Gutierrez, Compass RE Texas, LLC. Unlock MLS
- $1,199,0004 bd5 ba2.8k sqft4806 Richmond Ave #1, Austin, TX 78745ActiveMLS ID #3201831, Vilija Levy, Douglas Elliman Real Estate. Unlock MLS
- $1,200,0004 bd5 ba3k sqft4806 Richmond 2 Ave, Austin, TX 78745ActiveMLS ID #8363233, Vilija Levy, Douglas Elliman Real Estate. Unlock MLS
- $1,700,0003 bd4 ba3k sqft2105 Goodrich Ave APT 5, Austin, TX 78704ActiveMLS ID #7199426, Mary Fealkoff, Berkshire Hathaway TX Realty. Unlock MLS
- $1,850,0004 bd4 ba2.4k sqft1912 Hether St, Austin, TX 78704ActiveMLS ID #1411055, Sarah Cox, Zilker Properties of Austin. Unlock MLS
- $2,095,0004 bd4 ba2.9k sqft714 Upson St, Austin, TX 78703ActiveMLS ID #3401614, Sammie Joseph, Joseph Companies, LLC. Unlock MLS
- $1,349,0004 bd3 ba2.8k sqft3102 Brinwood Ave, Austin, TX 78704ActiveMLS ID #3642203, Melody Rodela, KW-Austin Portfolio Real Estate. Unlock MLS
- $1,999,0004 bd3 ba2.8k sqft2704 Oak Park Dr, Austin, TX 78704ActiveMLS ID #6731224, Brooke Roeder, Christies Intl Real Estate Lone Star. Unlock MLS
- $2,249,0004 bd4 ba3.4k sqft3005 S 4th St #1, Austin, TX 78704ActiveMLS ID #5024491, Ashley Brinkman, Compass RE Texas, LLC. Unlock MLS
- $1,395,0003 bd3 ba2.4k sqft3004 Fontana Dr, Austin, TX 78704ActiveMLS ID #1990292, Gemma Willans, Kuper Sotheby's Int'l Realty. Unlock MLS
- $1,699,0004 bd3 ba4.2k sqft3600 Scenic Overlook Trl, Austin, TX 78734ActiveMLS ID #7370916, Andrew Allen, Keller Williams Realty. Unlock MLS
- $1,650,0005 bd4 ba3k sqft1201 Georgian St, Austin, TX 78756ActiveMLS ID #3170782, Jenni Rivera, MINDSET REALTY LLC. Unlock MLS
- $1,425,0003 bd3 ba1.8k sqft901 Bouldin Ave #A, Austin, TX 78704ActiveMLS ID #7142356, Tony Gulla, ACRE One. Unlock MLS
- $1,750,0005 bd6 ba4.4k sqft10809 Albero Cv, Austin, TX 78739ActiveMLS ID #1727438, Jessica Stathos, Gottesman Residential R.E.. Unlock MLS
