Central Austin living gets a serious lifestyle upgrade in the coveted Crestview/Brentwood area. Minutes from neighborhood favorites, coffee shops, parks, Burnet Road and North Lamar, this beautifully designed home puts you close to everything while offering something increasingly hard to find in the heart of the city: a private retreat of your own. The backyard is where this home truly sets itself apart. Designed for long Austin afternoons that turn into evenings with friends, the outdoor space centers around a pool and spa framed by mature trees and natural privacy. An outdoor kitchen, custom fire pit with built-in seating, landscaping, architectural lighting, turf and xeriscaping create an outdoor living space that feels polished yet effortless. Whether it’s kids in the pool, dinner outside, or a glass of wine around the fire, this is a backyard designed to be lived in. Inside, soaring ceilings and expansive windows fill the open living spaces with natural light. The kitchen features a large island, quartz countertops, stainless steel appliances and walk-in pantry, while a striking fireplace feature wall and custom built-in bar make the living and dining spaces ready for entertaining or a quiet night at home. The main-level primary suite overlooks the backyard and offers dual vanities, walk-in shower and soaking tub, plus an expansive closet with custom center island. A second main-level bedroom offers flexibility for guests or a home office. Upstairs, two bedrooms and a second living area provide room for a playroom, media space, office or another place to unwind. More than $215,000 in thoughtful owner improvements elevate the home beyond the ordinary, including landscaping and drainage, solar, smart lighting, integrated audio, custom storage and upgraded outdoor living. Beautifully finished, incredibly livable and designed to make the most of Austin life, this is a rare retreat where the best of the city meets the luxury of never needing to leave.
Active
Price cut: $44K (10/9)
$1,725,000
6003 Grover Ave, Austin, TX 78757
4beds
3,002sqft
Single Family Residence
Built in 2022
0.26 Acres Lot
$-- Zestimate®
$575/sqft
$-- HOA
What's special
Striking fireplace feature wallOutdoor kitchenUpgraded outdoor livingExpansive windowsStainless steel appliancesCustom built-in barCustom storage
- 31 days
- 1,814
- 225
Zillow last checked:
Listing updated:
Listed by:
Jamie Novak Chauvette (512) 263-3282,
Moreland Properties (512) 263-3282,
Delaura Uribe (512) 945-9746,
Moreland Properties
Source: Unlock MLS,MLS#: 3764209
Facts & features
Interior
Bedrooms & bathrooms
- Bedrooms: 4
- Bathrooms: 3
- Full bathrooms: 3
- Main level bedrooms: 2
Heating
- Central, Natural Gas, Solar
Cooling
- Ceiling Fan(s), Central Air, Electric
Appliances
- Included: Built-In Electric Range, Built-In Oven(s), Built-In Refrigerator, Convection Oven, Dishwasher, Disposal, Microwave, RNGHD, Stainless Steel Appliance(s), Washer/Dryer, Tankless Water Heater, Wine Refrigerator
Features
- Built-in Features, Ceiling Fan(s), High Ceilings, Stone Counters, Eat-in Kitchen, Kitchen Island, Multiple Living Areas, Open Floorplan, Primary Bedroom on Main, Recessed Lighting, Smart Thermostat, Storage, Walk-In Closet(s), Washer Hookup
- Flooring: No Carpet, Tile, Wood
- Windows: Aluminum Frames, Double Pane Windows
- Number of fireplaces: 1
- Fireplace features: Electric, Living Room
Interior area
- Total interior livable area: 3,002 sqft
Video & virtual tour
Property
Parking
- Total spaces: 2
- Parking features: Door-Single, Driveway, Garage, Garage Door Opener, Garage Faces Side, Inside Entrance, Kitchen Level
- Garage spaces: 2
Accessibility
- Accessibility features: None
Features
- Levels: Two
- Stories: 2
- Patio & porch: Porch, Rear Porch
- Exterior features: Barbecue, Exterior Steps, Private Yard
- Has private pool: Yes
- Pool features: Filtered, In Ground, Outdoor Pool, Pool/Spa Combo
- Fencing: Back Yard, Wood
- Has view: Yes
- View description: Neighborhood
- Waterfront features: None
Lot
- Size: 0.26 Acres
- Features: Back Yard, Front Yard, Landscaped, Level, Trees-Sparse
Details
- Additional structures: Shed(s)
- Parcel number: 02290708340000
- Special conditions: Standard
Construction
Type & style
- Home type: SingleFamily
- Property subtype: Single Family Residence
Materials
- Foundation: Pillar/Post/Pier
- Roof: Metal
Condition
- Resale
- New construction: No
- Year built: 2022
Details
- Builder name: Paradisa
Utilities & green energy
- Sewer: Public Sewer
- Water: Public
- Utilities for property: Cable Available, Electricity Connected, Natural Gas Connected, Phone Available, Sewer Connected, Solar, Water Connected
Community & HOA
Community
- Features: Park, Pool, Tennis Court(s)
- Subdivision: Brentwood/Crestview
HOA
- Has HOA: No
Location
- Region: Austin
Financial & listing details
- Price per square foot: $575/sqft
- Tax assessed value: $1,485,665
- Annual tax amount: $25,640
- Date on market: 9/9/2026
- Listing terms: Cash,Conventional,VA Loan
- Electric utility on property: Yes
Estimated market value
Not available
Estimated sales range
Not available
Not available
Price history
| Date | Event | Price |
|---|---|---|
| 10/9/2026 | Price change | $1,725,000-2.5%$575/sqft |
Source:  Unlock MLS #3764209 Report a problem Unlock MLS #3764209 Report a problem | ||
| 9/9/2026 | Listed for sale | $1,769,000-6.6%$589/sqft |
Source: Unlock MLS #3764209 Report a problem | ||
| 8/13/2025 | Listing removed | $10,900$4/sqft |
Source: Unlock MLS #6709049 Report a problem | ||
| 7/21/2025 | Price change | $10,900-9.2%$4/sqft |
Source: Unlock MLS #6709049 Report a problem | ||
| 6/27/2025 | Price change | $12,000-4%$4/sqft |
Source: Unlock MLS #6709049 Report a problem | ||
| 6/11/2025 | Listed for rent | $12,500+19%$4/sqft |
Source: Unlock MLS #6709049 Report a problem | ||
| 6/2/2025 | Listing removed | $1,895,000$631/sqft |
Source: Unlock MLS #3372176 Report a problem | ||
| 5/19/2025 | Price change | $1,895,000-4.3%$631/sqft |
Source: Unlock MLS #3372176 Report a problem | ||
| 4/29/2025 | Price change | $1,980,000-1%$660/sqft |
Source: Unlock MLS #3372176 Report a problem | ||
| 2/27/2025 | Price change | $1,999,998-2.4%$666/sqft |
Source: Unlock MLS #3372176 Report a problem | ||
| 1/16/2025 | Listed for sale | $2,049,000-2.4%$683/sqft |
Source: Unlock MLS #3372176 Report a problem | ||
| 1/16/2025 | Listing removed | $2,100,000$700/sqft |
Source:  Douglas Elliman #3726051 Report a problem Douglas Elliman #3726051 Report a problem | ||
| 1/7/2025 | Listed for sale | $2,100,000$700/sqft |
Source: Douglas Elliman #3726051 Report a problem | ||
| 1/7/2025 | Listing removed | $2,100,000$700/sqft |
Source: Unlock MLS #3726051 Report a problem | ||
| 12/16/2024 | Listing removed | $10,500$3/sqft |
Source: Unlock MLS #5862902 Report a problem | ||
| 10/9/2024 | Price change | $2,100,000-4.1%$700/sqft |
Source: Unlock MLS #3726051 Report a problem | ||
| 10/1/2024 | Price change | $10,500+10.5%$3/sqft |
Source: Unlock MLS #5862902 Report a problem | ||
| 9/26/2024 | Listed for rent | $9,500$3/sqft |
Source: Unlock MLS #5862902 Report a problem | ||
| 9/19/2024 | Listed for sale | $2,190,000$730/sqft |
Source: Unlock MLS #3726051 Report a problem | ||
Public tax history
| Year | Property taxes | Tax assessment |
|---|---|---|
| 2025 | $25,640 -7% | $1,485,665 -8% |
| 2024 | $27,568 +0.3% | $1,614,000 -6.7% |
| 2023 | $27,474 +41.2% | $1,729,703 +75.5% |
| 2022 | $19,461 | $985,397 +151.6% |
| 2021 | -- | $391,600 +10% |
| 2020 | $7,111 +6.1% | $356,000 |
| 2019 | $6,701 +17.7% | $356,000 +12.4% |
| 2018 | $5,694 | $316,681 +6.3% |
| 2017 | $5,694 -22.3% | $298,031 -1.3% |
| 2016 | $7,326 | $301,964 +15.9% |
| 2015 | $7,326 | $260,479 -15.4% |
| 2014 | $7,326 | $307,831 +40.9% |
| 2013 | -- | $218,495 +9.3% |
| 2012 | -- | $199,825 +0.8% |
| 2011 | -- | $198,269 -4% |
| 2010 | -- | $206,567 -2.7% |
| 2009 | -- | $212,271 +7.6% |
| 2008 | -- | $197,232 +8.3% |
| 2007 | -- | $182,089 +14.1% |
| 2006 | -- | $159,546 |
Find assessor info on the county website
Monthly payment
Est. payment
Payment breakdown
Explore the cost of this home by adjusting the details. Changes won't be saved.Climate risks
Neighborhood: Brentwood
Nearby schools
Schools provided by the listing agent
- Elementary: Brentwood
- Middle: Lamar (Austin ISD)
- High: McCallum
- District: Austin ISD
Source: Unlock MLS. This data may not be complete. We recommend contacting the local school district to confirm school assignments for this home.
Similar homes
- $1,799,9004 bd4 ba3k sqft4502 Mountain Path Dr, Austin, TX 78759Active
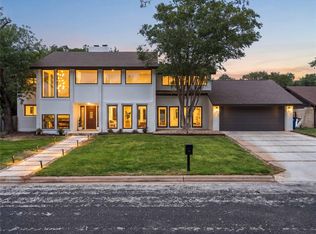
 MLS ID #7808625, Michael Seid, All City Real Estate Ltd. Co. Unlock MLS
 - $1,499,9994 bd5 ba3.1k sqft1803 Palo Duro Rd, Austin, TX 78757Active
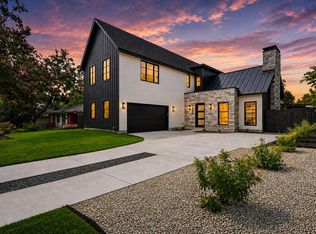 MLS ID #5215851, Artimus Salas, Texas Crossway Realty , LLC. Unlock MLS
 - $1,499,0005 bd3 ba2.6k sqft1804 Piedmont Ave, Austin, TX 78757Active
 MLS ID #1055609, Robin Deshotels, Bramlett Partners. Unlock MLS
 - $2,149,0004 bd3 ba3.1k sqft4509 Finley Dr, Austin, TX 78731Active
 MLS ID #8682895, Noa Levy, eXp Realty, LLC. Unlock MLS
 - $1,399,0004 bd4 ba2.9k sqft7810 Hardy Dr, Austin, TX 78757ActiveMLS ID #8243170, Gila McMahan, Moreland Properties. Unlock MLS
- $1,720,0004 bd4 ba2.6k sqft3007 Village Dr, Austin, TX 78731ActiveMLS ID #2882517, Cody Bradstreet, Compass RE Texas, LLC. Unlock MLS
- $1,295,9004 bd3 ba2.5k sqft8300 Hathaway Dr, Austin, TX 78757ActiveMLS ID #9478004, Kelly Ann Adams, Beyond The Move Realty, LLC. Unlock MLS
- $1,699,0005 bd3 ba3k sqft2114 Wychwood Dr, Austin, TX 78746ActiveMLS ID #1576315, Amanda Pettitt, Compass RE Texas, LLC. Unlock MLS
- $1,895,0004 bd4 ba2.9k sqft3007 Garden Villa Ln, Austin, TX 78704ActiveMLS ID #7913916, Stuart Watkins, Kuper Sotheby's Int'l Realty. Unlock MLS
- $1,850,0004 bd4 ba2.4k sqft1912 Hether St, Austin, TX 78704ActiveMLS ID #1411055, Sarah Cox, Zilker Properties of Austin. Unlock MLS
- $1,699,0004 bd3 ba4.2k sqft3600 Scenic Overlook Trl, Austin, TX 78734ActiveMLS ID #7370916, Andrew Allen, Keller Williams Realty. Unlock MLS
- $1,700,0003 bd4 ba3k sqft2105 Goodrich Ave APT 5, Austin, TX 78704ActiveMLS ID #7199426, Mary Fealkoff, Berkshire Hathaway TX Realty. Unlock MLS
- $1,699,0004 bd4 ba3.4k sqft1712 Saracen Rd, Austin, TX 78733ActiveMLS ID #9936751, Crystal Olenbush, AustinRealEstate.com. Unlock MLS
- $1,650,0004 bd5 ba3.6k sqft6603 Liliana Ln #5, Austin, TX 78746ActiveMLS ID #6303286, Beau Hollingshead, Compass RE Texas, LLC. Unlock MLS
- $2,265,0004 bd5 ba3.4k sqft5408 Montview St, Austin, TX 78756ActiveMLS ID #4409303, Thad Ates, United Real Estate. Unlock MLS
- $2,395,0005 bd5 ba3.3k sqft3400 Oakmont Blvd, Austin, TX 78703ActiveMLS ID #7824942, August Harris, Moreland Properties. Unlock MLS
- $1,999,0004 bd3 ba2.8k sqft2704 Oak Park Dr, Austin, TX 78704ActiveMLS ID #6731224, Brooke Roeder, Christies Intl Real Estate Lone Star. Unlock MLS
- $1,250,0003 bd3 ba2.5k sqft6101 Gun Bow Ct, Austin, TX 78746ActiveMLS ID #5541504, Jamie Novak Chauvette, Moreland Properties. Unlock MLS
- $1,695,0005 bd6 ba4.3k sqft320 Bisset Ct, Lakeway, TX 78738ActiveMLS ID #6292576, Mary Emma Partain, Compass RE Texas, LLC. Unlock MLS
