Strong architectural clarity defines the interiors at 5408 Montview St, where crisp lines, balanced proportions, and a composed two-story layout give the home a distinctly polished presence. Offering 3,486 square feet, four bedrooms, and four and a half bathrooms, plus office, the residence pairs visual precision with the flexibility required for daily life, entertaining, overnight guests, remote work, or creative pursuits. Throughout the shared spaces, the design emphasizes clean transitions, purposeful scale, and an uncluttered sense of connection. Living and dining areas remain individually defined while relating naturally to one another, creating a setting that feels sophisticated without becoming formal. Sharp sightlines reinforce the home’s expansive proportions, while thoughtful room relationships support both intimate moments and larger gatherings. Rather than competing for attention, the interior elements work as a cohesive whole, lending the rooms a confident, edited character. Across two levels, the floor plan provides welcome separation between active gathering areas and private retreats. Four bedrooms and four full bathrooms allow residents and guests to settle in comfortably, while the powder bathroom offers added convenience during social occasions. The arrangement is generous yet disciplined, maximizing usability without sacrificing design impact. Outdoors, the pool extends the experience into a private setting for swimming, dining, or unwinding beneath the Austin sky. Now offered for sale, this new listing unites striking interior style, substantial space, and poolside living in one compelling address.
Active
$2,265,000
5408 Montview St, Austin, TX 78756
4beds
3,486sqft
Single Family Residence
Built in 2026
9,827 Square Feet Lot
$2,222,100 Zestimate®
$650/sqft
$-- HOA
What's special
Strong architectural clarityClean transitionsFour bedroomsExpansive proportionsThoughtful room relationshipsSharp sightlinesComposed two-story layout
- 16 days
- 673
- 77
Likely to sell faster than
Zillow last checked:
Listing updated:
Listed by:
Thad Ates (972) 372-0590,
United Real Estate (972) 372-0590
Source: Unlock MLS,MLS#: 4409303
Facts & features
Interior
Bedrooms & bathrooms
- Bedrooms: 4
- Bathrooms: 5
- Full bathrooms: 4
- 1/2 bathrooms: 1
- Main level bedrooms: 1
Heating
- Central
Cooling
- Central Air
Appliances
- Included: Bar Fridge, Built-In Freezer, Built-In Refrigerator, Cooktop, Dishwasher, Disposal, Exhaust Fan, Freezer, Gas Cooktop, Gas Range, Microwave, Oven, Range, RNGHD, Refrigerator, Vented Exhaust Fan, Gas Water Heater, Tankless Water Heater
Features
- Bookcases, Built-in Features, Ceiling Fan(s), Beamed Ceilings, Vaulted Ceiling(s), Chandelier, Quartz Counters, Electric Dryer Hookup, Entrance Foyer, French Doors, Kitchen Island, Natural Woodwork, Open Floorplan, Pantry, Primary Bedroom on Main, Recessed Lighting, Smart Thermostat, Study/Home Office, Walk-In Closet(s)
- Flooring: Tile, Wood
- Windows: Double Pane Windows
- Number of fireplaces: 1
- Fireplace features: Sealed Combustion
Interior area
- Total interior livable area: 3,486 sqft
Video & virtual tour
Property
Parking
- Total spaces: 2
- Parking features: Garage
- Garage spaces: 2
Accessibility
- Accessibility features: Visitable
Features
- Levels: Two
- Stories: 2
- Patio & porch: Front Porch, Rear Porch
- Exterior features: Gutters Full, Private Yard
- Has private pool: Yes
- Pool features: Gunite, Heated, In Ground, Pool/Spa Combo
- Spa features: Gunite, Heated, In Ground
- Fencing: Wood
- View description: None
- Waterfront features: None
Lot
- Size: 9,827 Square Feet
- Features: Back Yard, Front Yard, Interior Lot, Landscaped, Level, Sprinkler - Automatic, Sprinkler - In-ground
Details
- Additional structures: None
- Parcel number: 02290306070000
- Special conditions: Standard
Construction
Type & style
- Home type: SingleFamily
- Property subtype: Single Family Residence
Materials
- Foundation: Slab
- Roof: Composition, Metal
Condition
- New Construction
- New construction: Yes
- Year built: 2026
Details
- Builder name: Drew Homes
Utilities & green energy
- Sewer: Public Sewer
- Water: Public
- Utilities for property: Cable Available, Electricity Connected, Natural Gas Connected, Sewer Connected, Water Connected
Community & HOA
Community
- Features: See Remarks
- Subdivision: Shoalmont Add Resub
HOA
- Has HOA: No
Location
- Region: Austin
Financial & listing details
- Price per square foot: $650/sqft
- Tax assessed value: $756,423
- Annual tax amount: $8,168
- Date on market: 9/17/2026
- Listing terms: Cash,Conventional
- Electric utility on property: Yes
Estimated market value
$2,222,100
$2.11M - $2.33M
$6,694/mo
Price history
| Date | Event | Price |
|---|---|---|
| 9/17/2026 | Listed for sale | $2,265,000+224%$650/sqft |
Source:  Unlock MLS #4409303 Report a problem Unlock MLS #4409303 Report a problem | ||
| 9/5/2025 | Listing removed | $699,000$201/sqft |
Source: Unlock MLS #5320502 Report a problem | ||
| 8/20/2025 | Pending sale | $699,000$201/sqft |
Source: Unlock MLS #5320502 Report a problem | ||
| 8/11/2025 | Contingent | $699,000$201/sqft |
Source: Unlock MLS #5320502 Report a problem | ||
| 7/22/2025 | Price change | $699,000-6.7%$201/sqft |
Source: Unlock MLS #5320502 Report a problem | ||
| 6/19/2025 | Price change | $749,000-6.3%$215/sqft |
Source: Unlock MLS #5320502 Report a problem | ||
| 6/4/2025 | Listed for sale | $799,000+135.7%$229/sqft |
Source: Unlock MLS #5320502 Report a problem | ||
| 6/17/2020 | Listing removed | $1,995$1/sqft |
Source: Gottesman Residential R.E. #7012406 Report a problem | ||
| 6/10/2020 | Listed for rent | $1,995+2.3%$1/sqft |
Source: Gottesman Residential R.E. #7012406 Report a problem | ||
| 8/21/2019 | Listing removed | $1,950$1/sqft |
Source: Gottesman Residential R.E. #7860622 Report a problem | ||
| 8/17/2019 | Listed for rent | $1,950+8.3%$1/sqft |
Source: Gottesman Residential R.E. #7860622 Report a problem | ||
| 10/22/2015 | Listing removed | $1,800$1/sqft |
Source: Gottesman Residential Real Estate Report a problem | ||
| 9/21/2015 | Listed for rent | $1,800$1/sqft |
Source: Gottesman Residential Real Estate Report a problem | ||
| 6/3/2009 | Sold | -- |
Source: Agent Provided Report a problem | ||
| 3/27/2009 | Listed for sale | $339,000$97/sqft |
Source: Listhub #5884848 Report a problem | ||
Public tax history
| Year | Property taxes | Tax assessment |
|---|---|---|
| 2025 | -- | $756,423 -3.8% |
| 2024 | $15,586 +16% | $786,459 +5.9% |
| 2023 | $13,433 -14.6% | $742,465 -6.8% |
| 2022 | $15,728 | $796,410 +50.6% |
| 2021 | -- | $528,915 +11.8% |
| 2020 | $10,537 +3.8% | $473,208 |
| 2019 | $10,150 +4.6% | $473,208 -8.4% |
| 2018 | $9,706 | $516,408 +17.8% |
| 2017 | $9,706 +18.3% | $438,409 +17.5% |
| 2016 | $8,205 | $373,045 +5.6% |
| 2015 | $8,205 | $353,423 +2.5% |
| 2014 | $8,205 | $344,792 +12.7% |
| 2013 | -- | $305,905 +2.6% |
| 2012 | -- | $298,168 +5.7% |
| 2011 | -- | $281,990 -10% |
| 2010 | -- | $313,473 -6.3% |
| 2009 | -- | $334,575 +15.5% |
| 2008 | -- | $289,651 +5.2% |
| 2007 | -- | $275,416 +6.4% |
| 2006 | -- | $258,928 +10.4% |
| 2005 | -- | $234,539 |
Find assessor info on the county website
Monthly payment
Est. payment
Payment breakdown
Explore the cost of this home by adjusting the details. Changes won't be saved.Climate risks
Neighborhood: Allandale
Nearby schools
Schools provided by the listing agent
- Elementary: Gullett
- Middle: Lamar (Austin ISD)
- High: McCallum
- District: Austin ISD
Source: Unlock MLS. This data may not be complete. We recommend contacting the local school district to confirm school assignments for this home.
Similar homes
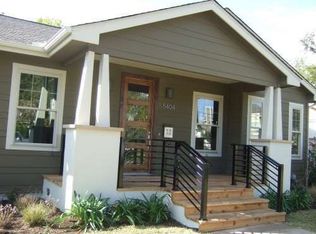
- $2,585,0006 bd5 ba4.2k sqft5503 New Haven Ct, Austin, TX 78756Active

 MLS ID #7539560, Shaun Duffenbach, Berkshire Hathaway Premier. Unlock MLS
 - $2,249,0005 bd4 ba3.5k sqft3610 Hillbrook Dr, Austin, TX 78731Active
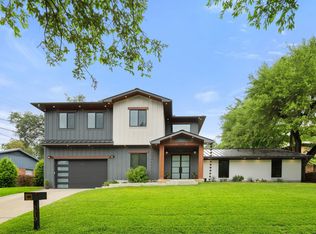 MLS ID #12763965, Beata Burgeson, Compass RE Texas, LLC. MRED as distributed by MLS GRID
 - $2,095,0004 bd4 ba2.9k sqft714 Upson St, Austin, TX 78703Active
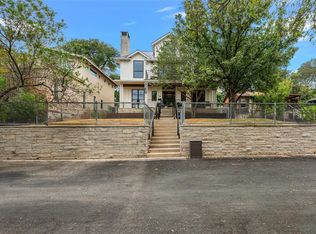 MLS ID #3401614, Sammie Joseph, Joseph Companies, LLC. Unlock MLS
 - $2,399,9905 bd4 ba3.6k sqft4801 W Frances Pl, Austin, TX 78731Active
 MLS ID #7282424, Sean Rose, Rose & Associates Properties. Unlock MLS
 - $2,575,0004 bd4 ba3.4k sqft4703 Highland Ter, Austin, TX 78731ActiveMLS ID #6886677, Megan Dibartolo, Ivy Residential Group, LLC.. Unlock MLS
- $1,895,0007 bd7 ba4.3k sqft2617 Exposition Blvd, Austin, TX 78703ActiveMLS ID #4937714, Wendell Meredith, JPAR Round Rock. Unlock MLS
- $1,650,0005 bd4 ba3k sqft1201 Georgian St, Austin, TX 78756ActiveMLS ID #3170782, Jenni Rivera, MINDSET REALTY LLC. Unlock MLS
- $1,999,0004 bd4 ba3.7k sqft3511 Arrowhead Dr, Austin, TX 78731ActiveMLS ID #2241117, Wyc Cummings, The Marye Company. Unlock MLS
- $1,645,0004 bd4 ba2.7k sqft3907 Bailey Ln, Austin, TX 78756ActiveMLS ID #6502819, Jennifer Henry, Compass RE Texas, LLC. Unlock MLS
- $1,999,0004 bd4 ba4.7k sqft6224 Edwards Mountain Cv, Austin, TX 78731ActiveMLS ID #5674466, Liz Newell, Compass RE Texas, LLC. Unlock MLS
- $1,400,0004 bd3 ba2.4k sqft5110 Lucas Ln, Austin, TX 78731ActiveMLS ID #4914600, Lindsay Dillard, Douglas Elliman Real Estate. Unlock MLS
- $1,499,9994 bd5 ba3.1k sqft1803 Palo Duro Rd, Austin, TX 78757ActiveMLS ID #5215851, Artimus Salas, Texas Crossway Realty , LLC. Unlock MLS
- $1,390,0004 bd3 ba2.9k sqft5721 Louise Ln, Austin, TX 78757ActiveMLS ID #2404451, Scott Michaels, Compass RE Texas, LLC. Unlock MLS
- $1,799,9004 bd4 ba3k sqft4502 Mountain Path Dr, Austin, TX 78759ActiveMLS ID #7395944, Michael Seid, All City Real Estate Ltd. Co. Unlock MLS
- $2,900,0004 bd4 ba4.2k sqft4905 Crestway Dr, Austin, TX 78731ActiveMLS ID #7767646, Urvi Naik, Compass RE Texas, LLC. Unlock MLS
- $1,875,0005 bd5 ba3.3k sqft4606 Evans Ave, Austin, TX 78751ActiveMLS ID #2158781, Andrew Hackemack, Bramlett Partners. Unlock MLS
- $1,995,0003 bd3 ba3.4k sqft8903 Mission Creek Cv, Austin, TX 78735ActiveMLS ID #9569679, Beth Drewett, Compass RE Texas, LLC. Unlock MLS
- $2,150,0004 bd4 ba3.5k sqft1603 Falcon Ledge Dr, Austin, TX 78746ActiveMLS ID #2882816, Heather Hudson, Compass RE Texas, LLC. Unlock MLS
- $2,399,0003 bd3 ba2k sqft2304 Greenlee Dr, Austin, TX 78703ActiveMLS ID #9906387, Thomas Brown, LPT Realty LLC - Ascend Group. Unlock MLS
- $1,720,0004 bd4 ba2.6k sqft3007 Village Dr, Austin, TX 78731ActiveMLS ID #2882517, Cody Bradstreet, Compass RE Texas, LLC. Unlock MLS
