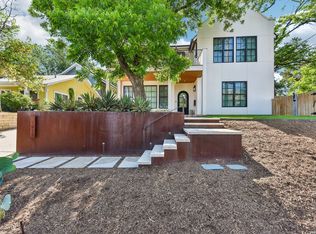
Situated in coveted Travis Heights just one block south of Lady Bird Lake (Town Lake), this breathtaking custom-built modern masterpiece sits on an elevated, private corner homesite surrounded by mature trees and natural beauty. A true treehouse-inspired luxury retreat, this spectacular home offers soaring ceilings, walls of glass, and private leafy treetop views throughout. Designed with exceptional craftsmanship, smooth finish walls, rich hardwood flooring, custom cabinetry, designer tile work, and stunning architectural lines create sophisticated living spaces that exude luxury. The gourmet chef’s kitchen features premium Miele stainless appliances, a raised granite island bar, and opens seamlessly to expansive living and dining areas, all overlooking the incredible 50-foot lap pool, spa, and covered pool cabana with swim-up bar—an entertainer’s dream. Modern sliding glass doors blend indoor and outdoor living for effortless entertaining. The lavish main-level primary suite opens to the pool and spa and features a spa-inspired bath with soaking tub, oversized shower with outdoor access, an extraordinary custom closet with built-ins, and private laundry. A guest suite near the foyer offers flexibility, while upstairs includes a game room, two additional bedrooms, secondary laundry, and private balconies, including one off the primary with incredible views. The pool cabana includes a full bath, while the extensively landscaped yard with turf enhances the resort-style setting. Additional highlights include 4 bedrooms, 4.5 baths, a dramatic living room wrapped in glass with modern fireplace, grocery dumbwaiter, oversized 2-car garage, and a 23x20 unfinished flex space ready for studio, gym, media room or creative expansion. This architectural showstopper offers privacy, luxury, and an unbeatable lifestyle just minutes to downtown Austin, Lady Bird Lake, Zilker Park, and Barton Springs.
Active
Price cut: $150K (7/14)
$3,210,000
1201 Kenwood Ave, Austin, TX 78704
4beds
3,488sqft
:
Get pre-qualified$22,952/mo
Single Family Residence
Built in 2017
8,668 Square Feet Lot
$-- Zestimate®
$920/sqft
$-- HOA
What's special
Stunning architectural linesGrocery dumbwaiterRich hardwood flooringElevated private corner homesiteWalls of glassPremium miele stainless appliancesSoaring ceilings
- 92 days |
- 779 |
- 49 |
Zillow last checked:
Listing updated:
Listed by:
Ana Swanson ana@swanson-realty.com,
KW-Austin Portfolio Real Estate (512) 901-9600
Source: Unlock MLS,MLS#: 6506615
Facts & features
Interior
Bedrooms & bathrooms
- Bedrooms: 4
- Bathrooms: 5
- Full bathrooms: 4
- 1/2 bathrooms: 1
- Main level bedrooms: 1
Heating
- Central
Cooling
- Central Air
Appliances
- Included: Built-In Electric Oven, Built-In Oven(s), Built-In Refrigerator, Convection Oven, Dishwasher, Disposal, ENERGY STAR Qualified Appliances, Microwave, Double Oven, Plumbed For Ice Maker, Free-Standing Range, RNGHD, Refrigerator, Self Cleaning Oven, Stainless Steel Appliance(s), Tankless Water Heater, Wine Refrigerator
Features
- Breakfast Bar, Built-in Features, Ceiling Fan(s), High Ceilings, Quartz Counters, Double Vanity, Electric Dryer Hookup, Dumbwaiter, Entrance Foyer, High Speed Internet, Kitchen Island, Multiple Living Areas, Open Floorplan, Recessed Lighting, Smart Thermostat, Soaking Tub, Sound System, Stackable W/D Connections, Storage, Study/Home Office, Walk-In Closet(s), Washer Hookup, Wired for Sound
- Flooring: Carpet, Tile, Wood
- Windows: Insulated Windows, Window Treatments
- Number of fireplaces: 1
- Fireplace features: Living Room
Interior area
- Total interior livable area: 3,488 sqft
Property
Parking
- Total spaces: 2
- Parking features: Garage
- Garage spaces: 2
Accessibility
- Accessibility features: None
Features
- Levels: Three Or More
- Stories: 3
- Patio & porch: Covered, Front Porch, Patio
- Exterior features: Balcony, Garden, Gutters Partial, Lighting, Outdoor Grill, Private Yard
- Has private pool: Yes
- Pool features: Cabana, Gunite, Heated, In Ground, Lap, Outdoor Pool, Pool/Spa Combo
- Spa features: Heated, Hot Tub, In Ground
- Fencing: Back Yard, Fenced, Privacy, Wood
- Has view: Yes
- View description: Panoramic, Pool, Trees/Woods
- Waterfront features: None
- Body of water: Lady Bird Lake
Lot
- Size: 8,668 Square Feet
- Features: Corner Lot, Front Yard, Garden, Native Plants, Sprinkler - Automatic, Sprinkler - Back Yard, Sprinkler - Drip Only/Bubblers, Trees-Heavy, Trees-Large (Over 40 Ft), Views
Details
- Additional structures: Cabana
- Parcel number: 03010412120000
- Special conditions: Standard
Construction
Type & style
- Home type: SingleFamily
- Property subtype: Single Family Residence
Materials
- Foundation: Slab
- Roof: Flat Tile, Membrane, Metal
Condition
- Resale
- New construction: No
- Year built: 2017
Details
- Builder name: Waters Custom Homes, LP
Utilities & green energy
- Sewer: Public Sewer
- Water: Public
- Utilities for property: Electricity Available, Internet-Fiber, Sewer Connected, Water Connected
Community & HOA
Community
- Features: Dog Park, Park, Picnic Area
- Subdivision: Travis Heights
HOA
- Has HOA: No
Location
- Region: Austin
Financial & listing details
- Price per square foot: $920/sqft
- Tax assessed value: $3,389,632
- Annual tax amount: $59,348
- Date on market: 4/28/2026
- Listing terms: Cash,Conventional
- Electric utility on property: Yes
Estimated market value
Not available
Estimated sales range
Not available
Not available
Price history
| Date | Event | Price |
|---|---|---|
| 7/14/2026 | Price change | $3,210,000-4.5%$920/sqft |
Source:  Unlock MLS #6506615 Report a problem Unlock MLS #6506615 Report a problem | ||
| 4/28/2026 | Listed for sale | $3,360,000+87.2%$963/sqft |
Source: Unlock MLS #6506615 Report a problem | ||
| 6/30/2018 | Listing removed | $1,795,000$515/sqft |
Source: Southwest Residential #1720300 Report a problem | ||
| 6/11/2018 | Pending sale | $1,795,000$515/sqft |
Source: Southwest Residential #1720300 Report a problem | ||
| 6/4/2018 | Price change | $1,795,000-4.3%$515/sqft |
Source: Southwest Residential #1720300 Report a problem | ||
| 4/11/2018 | Listed for sale | $1,875,000$538/sqft |
Source: Southwest Residential #1720300 Report a problem | ||
| 2/11/2016 | Sold | -- |
Source: Agent Provided Report a problem | ||
Public tax history
| Year | Property taxes | Tax assessment |
|---|---|---|
| 2025 | -- | $2,804,765 +10% |
| 2024 | $44,813 +20.8% | $2,549,786 +10% |
| 2023 | $37,110 -1% | $2,317,987 +10% |
| 2022 | $37,490 | $2,107,261 +10% |
| 2021 | -- | $1,915,692 +5.8% |
| 2020 | $37,300 +3.6% | $1,810,600 |
| 2019 | $36,014 +400.5% | $1,810,600 -8.3% |
| 2018 | $7,195 | $1,975,469 +507.8% |
| 2017 | $7,195 | $325,001 |
Find assessor info on the county website
Monthly payment
Est. payment
Payment breakdown
Explore the cost of this home by adjusting the details. Changes won't be saved.Climate risks
Neighborhood: South River City
Nearby schools
GreatSchools rating
- 6/10Travis Heights Elementary SchoolGrades: PK-5Distance: 0.7 mi
- 4/10Fulmore Middle SchoolGrades: 6-8Distance: 0.8 mi
- 1/10Travis High SchoolGrades: 9-12Distance: 1.1 mi
Schools provided by the listing agent
- Elementary: Travis Hts
- Middle: Lively
- High: Travis
- District: Austin ISD
Source: Unlock MLS. This data may not be complete. We recommend contacting the local school district to confirm school assignments for this home.
- $932,2003 bd2 ba1.1k sqft1200 Kenwood Ave, Austin, TX 78704Off Market
- $1,064,5003 bd2 ba1.4k sqft1202 Kenwood Ave, Austin, TX 78704Off Market
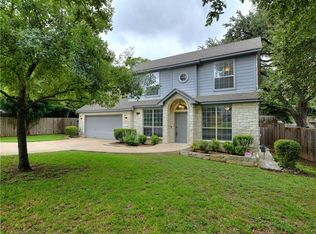
- $553,601-- bd2 ba1.2k sqft1300 Bonham Ter, Austin, TX 78704Off Market
- $1,401,6003 bd3 ba2k sqft1303 Bonham Ter, Austin, TX 78704Off Market
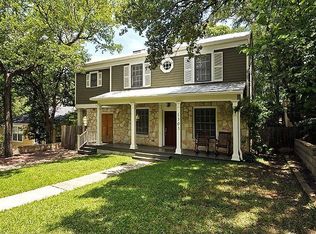
- $1,014,4003 bd2 ba1.9k sqft1301 Bonham Ter, Austin, TX 78704Off Market
- $---- bd1 ba-- sqft1301 Bonham Ter UNIT B, Austin, TX 78704Off Market
- $--2 bd1 ba812 sqft1022 Harwood Pl, Austin, TX 78704Sold
- $2,877,3004 bd5 ba3.4k sqft1203 Kenwood Ave, Austin, TX 78704Off Market
A local agent can set up tours, give advice and negotiate with sellers.
A local lender can help you make sure your offer is ready when you are.
Similar homes
- $2,950,0004 bd4 ba3.3k sqft1117 Reagan Ter, Austin, TX 78704Active

 MLS ID #5326593, Noa Levy, eXp Realty, LLC. Unlock MLS
 - $3,250,0007 bd7 ba4.4k sqft1605 Chelsea Ln, Austin, TX 78704Active
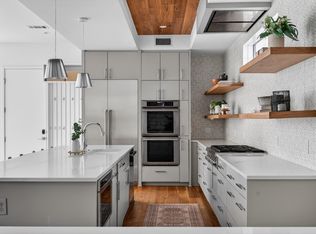 MLS ID #7108402, Kelly Ilse, Compass RE Texas, LLC. Unlock MLS
 - $2,650,0004 bd4 ba3.7k sqft1407 Alameda Dr, Austin, TX 78704Active
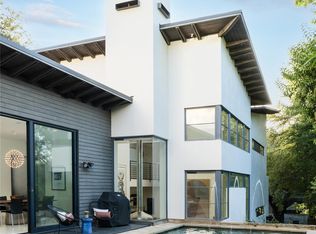 MLS ID #1671914, Cory Culpepper, Douglas Elliman Real Estate. Unlock MLS
 - $2,750,0004 bd5 ba2.8k sqft1915 BRACKENRIDGE ST, Austin, TX 78704For Sale
 MLS ID #1973706, Wade Goodwin TREC #605333, NB Regal Real Estate. LERA MLS
 - $3,250,0007 bd7 ba4.4k sqft1605 Chelsea Ln #1 & 2, Austin, TX 78704ActiveMLS ID #4520523, Kelly Ilse, Compass RE Texas, LLC. Unlock MLS
- $2,500,0005 bd4 ba3.3k sqft1605 Chelsea Ln #1, Austin, TX 78704ActiveMLS ID #6242991, Kelly Ilse, Compass RE Texas, LLC. Unlock MLS
- $3,299,0005 bd5 ba3.6k sqft2104 Ann Arbor Ave, Austin, TX 78704ActiveMLS ID #9194222, Laura Greissing, Moreland Properties. Unlock MLS
- $2,900,0005 bd5 ba2.8k sqft2309 S 4th St, Austin, TX 78704ActiveMLS ID #7176181, Beth Perkins, Compass RE Texas, LLC. Unlock MLS
- $2,695,0004 bd4 ba3.1k sqft2102 Oxford St, Austin, TX 78704ActiveMLS ID #6750538, Carl Shurr, Kuper Sotheby's Int'l Realty. Unlock MLS
- $2,695,0004 bd4 ba3.1k sqft2102 Oxford Ave, Austin, TX 78704For SaleKuper Sotheby's International Realty
- $3,399,0004 bd6 ba3.1k sqft3015 Washington Sq, Austin, TX 78705ActiveMLS ID #3110051, Elizabeth Matson, Compass RE Texas, LLC. Unlock MLS
- $2,750,0005 bd5 ba5.1k sqft3814 Wadford St, Austin, TX 78704For SaleMLS ID #80277690, Teresa Hill, Hill McCray Realty Group. HAR
- $3,950,0005 bd6 ba4.9k sqft1319 Bonham Ter, Austin, TX 78704ActiveMLS ID #4989635, Katherine Wright, Moreland Properties. Unlock MLS
- $2,480,0005 bd5 ba3.9k sqft1119 Fairmount Ave, Austin, TX 78704ActiveMLS ID #3931463, Alaina Martin, Moreland Properties. Unlock MLS
- $3,999,0004 bd6 ba4.2k sqft2021 Ford St, Austin, TX 78704ActiveMLS ID #5979293, Kelly Martin, Moreland Properties. Unlock MLS
- $2,399,0007 bd7 ba3.7k sqft2414 Kinney Rd, Austin, TX 78704ActiveMLS ID #9128014, Grant Gold, All Streets Realty, LLC. Unlock MLS
- $2,100,0004 bd3 ba2.8k sqft2704 Oak Park Dr, Austin, TX 78704ActiveMLS ID #6731224, Brooke Roeder, Christies Intl Real Estate Lone Star. Unlock MLS
- $2,325,0004 bd4 ba2.8k sqft2006 Ford St, Austin, TX 78704ActiveMLS ID #3184370, Micha Tomczak, Spyglass Realty. Unlock MLS
- $2,500,0005 bd4 ba3.2k sqft1514 Newton St, Austin, TX 78704ActiveMLS ID #4778592, Luisa Mauro, Luisa Mauro Real Estate. Unlock MLS
- $1,670,0004 bd4 ba2.9k sqft2106 Allwood Dr #D, Austin, TX 78704ActiveMLS ID #6386740, Shoshone Sky, Compass RE Texas, LLC. Unlock MLS
