Modern residence with Texas Capitol views, rooftop deck, and minutes to South Congress and downtown Austin.
Sophisticated three-story contemporary home in one of South Austin’s most sought-after neighborhoods. Expansive windows frame Texas Capitol and downtown skyline views from the upper level, creating a dramatic backdrop for the home’s light-filled open layout and refined modern finishes. Designed for both entertaining and everyday living, the home features thoughtfully designed spaces and a spacious primary suite with spa-inspired bath and walk-in closet. The rooftop deck offers an elevated setting to relax, host guests, and enjoy Austin evenings above the city. Ideally located near South Congress dining, live music venues, boutique shopping, and Austin’s vibrant coffee culture, this residence captures the energy and lifestyle that make South Austin one of the city’s most desirable areas.
For sale
$2,750,000
3814 Wadford St, Austin, TX 78704
5beds
5,129sqft
Single Family Residence
Built in 2003
10,367 Square Feet Lot
$2,605,100 Zestimate®
$536/sqft
$-- HOA
What's special
Rooftop deckExpansive windowsTexas capitol viewsThoughtfully designed spacesRefined modern finishesWalk-in closetDowntown skyline views
- 218 days
- 193
- 9
Zillow last checked:
Listing updated:
Listed by:
Teresa Hill TREC #0757146 936-777-5077,
Hill McCray Realty Group
Source: HAR,MLS#: 80277690
Facts & features
Interior
Bedrooms & bathrooms
- Bedrooms: 5
- Bathrooms: 5
- Full bathrooms: 4
- 1/2 bathrooms: 1
Rooms
- Room types: Family Room
Primary bathroom
- Features: Primary Bath: Double Sinks, Primary Bath: Soaking Tub
Kitchen
- Features: Kitchen open to Family Room
Heating
- Electric
Cooling
- Ceiling Fan(s), Electric
Appliances
- Included: ENERGY STAR Qualified Appliances, Disposal, Refrigerator, Freestanding Oven, Gas Oven, Microwave, Gas Cooktop, Dishwasher
- Laundry: Electric Dryer Hookup, Washer Hookup
Features
- Balcony, High Ceilings, 1 Bedroom Down - Not Primary BR, En-Suite Bath, Primary Bed - 2nd Floor
- Flooring: Tile, Wood
- Windows: Insulated/Low-E windows
- Number of fireplaces: 1
- Fireplace features: Electric
Interior area
- Total structure area: 5,129
- Total interior livable area: 5,129 sqft
Property
Parking
- Total spaces: 2
- Parking features: Attached
- Attached garage spaces: 2
Features
- Stories: 3
- Patio & porch: Covered, Patio/Deck, Porch
- Exterior features: Balcony
- Fencing: Back Yard
Lot
- Size: 10,367 Square Feet
- Features: Back Yard, Corner Lot, 1/4 Up to 1/2 Acre
Details
- Parcel number: 312569
Construction
Type & style
- Home type: SingleFamily
- Architectural style: Contemporary,Mediterranean,Other
- Property subtype: Single Family Residence
Materials
- Aluminum Siding, Cement Siding, Stone, Unknown, Wood Siding
- Foundation: Slab
- Roof: Metal
Condition
- New construction: No
- Year built: 2003
Utilities & green energy
- Sewer: Public Sewer
- Water: Public
Green energy
- Energy efficient items: Thermostat, Lighting, HVAC
Community & HOA
Community
- Subdivision: Fortview Add
Location
- Region: Austin
Financial & listing details
- Price per square foot: $536/sqft
- Tax assessed value: $1,198,086
- Annual tax amount: $24,519
- Date on market: 3/11/2026
- Listing terms: Cash,Conventional,Investor
- Road surface type: Asphalt
Estimated market value
$2,605,100
$2.47M - $2.74M
$11,222/mo
Price history
| Date | Event | Price |
|---|---|---|
| 8/1/2026 | Listing removed | $9,500$2/sqft |
Source:  HAR #93284849 Report a problem HAR #93284849 Report a problem | ||
| 6/3/2026 | Price change | $9,500-4%$2/sqft |
Source: HAR #93284849 Report a problem | ||
| 6/3/2026 | Price change | $2,750,000-5.2%$536/sqft |
Source:  HAR #80277690 Report a problem HAR #80277690 Report a problem | ||
| 4/27/2026 | Listed for rent | $9,900$2/sqft |
Source: HAR #93284849 Report a problem | ||
| 3/11/2026 | Listed for sale | $2,900,000$565/sqft |
Source: HAR #80277690 Report a problem | ||
| 2/11/2026 | Listing removed | $2,900,000$565/sqft |
Source:  Unlock MLS #1517915 Report a problem Unlock MLS #1517915 Report a problem | ||
| 3/19/2025 | Price change | $2,900,000-12.1%$565/sqft |
Source: HAR #46778318 Report a problem | ||
| 2/11/2025 | Listed for sale | $3,300,000$643/sqft |
Source: HAR #46778318 Report a problem | ||
| 1/10/2025 | Sold | -- |
Source: Public Record Report a problem | ||
| 9/4/2024 | Listing removed | $3,300,000$643/sqft |
Source: Unlock MLS #9652956 Report a problem | ||
| 8/21/2024 | Price change | $3,300,000+6.5%$643/sqft |
Source: Unlock MLS #9652956 Report a problem | ||
| 6/11/2024 | Listed for sale | $3,100,000+121.4%$604/sqft |
Source: Unlock MLS #9652956 Report a problem | ||
| 1/13/2021 | Listing removed | -- |
Source:  Unlock MLS Report a problem Unlock MLS Report a problem | ||
| 9/17/2020 | Listed for sale | $1,399,900-12.5%$273/sqft |
Source: eXp Realty LLC #3863883 Report a problem | ||
| 10/1/2019 | Listing removed | $1,600,000$312/sqft |
Source: JBG Westlake #5728698 Report a problem | ||
| 10/12/2018 | Listed for sale | $1,600,000+61.4%$312/sqft |
Source: JB Goodwin, REALTORS #5728698 Report a problem | ||
| 5/11/2016 | Listing removed | $991,388$193/sqft |
Source: JB Goodwin, REALTORS #5059315 Report a problem | ||
| 3/29/2016 | Price change | $991,388+0%$193/sqft |
Source: JB Goodwin, REALTORS #5059315 Report a problem | ||
| 3/28/2016 | Price change | $991,3870%$193/sqft |
Source: JB Goodwin, REALTORS #5059315 Report a problem | ||
| 10/2/2015 | Listed for sale | $991,388+41.6%$193/sqft |
Source: JB Goodwin, REALTORS #5059315 Report a problem | ||
| 1/3/2010 | Listing removed | $700,000$136/sqft |
Source: Sellstate Classic Realty #6352287 Report a problem | ||
| 7/11/2009 | Listed for sale | $700,000$136/sqft |
Source: Sellstate Classic Realty #6352287 Report a problem | ||
Public tax history
| Year | Property taxes | Tax assessment |
|---|---|---|
| 2025 | $24,519 -6.9% | $1,198,086 -9.8% |
| 2024 | $26,322 -25.3% | $1,328,168 -31.8% |
| 2023 | $35,239 +76.6% | $1,947,736 +72.1% |
| 2022 | $19,952 | $1,131,837 +10% |
| 2021 | -- | $1,028,943 +10% |
| 2020 | $19,137 +3.6% | $935,403 |
| 2019 | $18,470 +14.9% | $935,403 +8.2% |
| 2018 | $16,071 | $864,764 +10% |
| 2017 | $16,071 +19.7% | $786,149 +8% |
| 2016 | $13,429 | $728,078 +10% |
| 2015 | $13,429 | $661,889 +10% |
| 2014 | $13,429 | $601,717 +2.8% |
| 2013 | -- | $585,123 +10% |
| 2012 | -- | $531,930 +10% |
| 2011 | -- | $483,573 -0.7% |
| 2010 | -- | $487,088 +3.1% |
| 2009 | -- | $472,380 +10% |
| 2008 | -- | $429,436 +10% |
| 2007 | -- | $390,396 +10% |
| 2006 | -- | $354,905 +33.6% |
| 2005 | -- | $265,579 |
Find assessor info on the county website
Monthly payment
Est. payment
Payment breakdown
Explore the cost of this home by adjusting the details. Changes won't be saved.Climate risks
Neighborhood: Dawson
Nearby schools
Schools provided by the listing agent
- Elementary: Galindo Elementary School
- Middle: Lively Middle School
- High: Travis High School (Austin)
Source: HAR. This data may not be complete. We recommend contacting the local school district to confirm school assignments for this home.

Similar homes
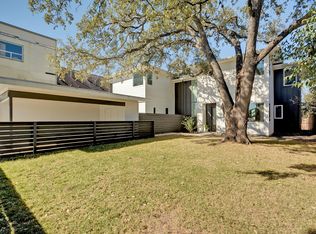
- $2,249,0004 bd4 ba3.4k sqft3005 S 4th St #1, Austin, TX 78704Active
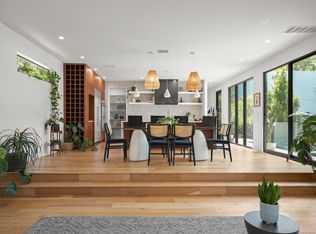
 MLS ID #5024491, Ashley Brinkman, Compass RE Texas, LLC. Unlock MLS
 - $3,200,0005 bd3 ba3.2k sqft706 Barton Blvd, Austin, TX 78704Active
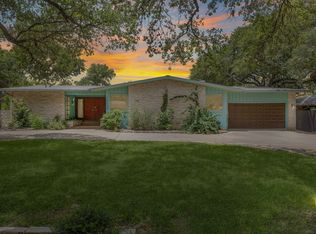 MLS ID #3785427, Crystal Barone, Keller Williams Realty. Unlock MLS
 - $2,399,0007 bd7 ba3.7k sqft2414 Kinney Rd, Austin, TX 78704Active
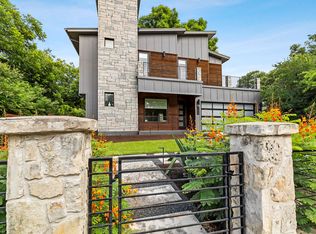 MLS ID #9128014, Grant Gold, All Streets Realty, LLC. Unlock MLS
 - $3,000,0005 bd4 ba3.9k sqft701 Furlong Dr, Austin, TX 78746Active
 MLS ID #3217600, Alexa Kanelos, Compass RE Texas, LLC. Unlock MLS
 - $2,800,0006 bd6 ba7k sqft3209 Rustic River Cv, Austin, TX 78746ActiveMLS ID #1390785, Cord Shiflet, Moreland Properties. Unlock MLS
- $1,999,0004 bd3 ba2.8k sqft2704 Oak Park Dr, Austin, TX 78704ActiveMLS ID #6731224, Brooke Roeder, Christies Intl Real Estate Lone Star. Unlock MLS
- $2,750,0004 bd4 ba3.9k sqft3210 Lacevine Ln, Austin, TX 78735ActiveMLS ID #8633073, Crystal Olenbush, AustinRealEstate.com. Unlock MLS
- $2,695,0004 bd5 ba3.4k sqft2705 Warren St, Austin, TX 78703ActiveMLS ID #7311661, Thad Ates, United Real Estate. Unlock MLS
- $2,075,0005 bd5 ba2.6k sqft2316 Euclid Ave, Austin, TX 78704ActiveMLS ID #4436638, Kasey Gilliam, Bramlett Partners. Unlock MLS
- $2,585,0006 bd5 ba4.2k sqft5503 New Haven Ct, Austin, TX 78756ActiveMLS ID #7539560, Shaun Duffenbach, Berkshire Hathaway Premier. Unlock MLS
- $2,250,0005 bd6 ba4.4k sqft6300 Bernia Dr, Austin, TX 78739ActiveMLS ID #6443597, Ashley Stucki, Ashley Austin Homes. Unlock MLS
- $2,999,0005 bd4 ba3.6k sqft2805 Hatley Dr, Austin, TX 78746ActiveMLS ID #1571446, Eric Moreland, Moreland Properties. Unlock MLS
- $3,350,0005 bd5 ba4.1k sqft2100 Headwater Ln, Austin, TX 78746ActiveMLS ID #6177737, Lander Peerman, Compass RE Texas, LLC. Unlock MLS
- $2,295,0004 bd6 ba3.2k sqft2306 S 2nd St, Austin, TX 78704ActiveMLS ID #1376051, Alexander Croft, Compass RE Texas, LLC. Unlock MLS
- $2,449,0005 bd6 ba4.5k sqft5102 Beverly Hills Dr, Austin, TX 78731ActiveMLS ID #1540961, Drew Marye, The Marye Company. Unlock MLS
- $2,699,9995 bd6 ba5.4k sqft16908 Whispering Breeze Dr, Austin, TX 78738ActiveMLS ID #4010300, Jeremy Harris, Christies Intl Real Estate Lone Star. Unlock MLS
- $1,700,0003 bd4 ba3k sqft2105 Goodrich Ave APT 5, Austin, TX 78704ActiveMLS ID #7199426, Mary Fealkoff, Berkshire Hathaway TX Realty. Unlock MLS
- $2,575,0004 bd4 ba3.4k sqft4703 Highland Ter, Austin, TX 78731ActiveMLS ID #6886677, Megan Dibartolo, Ivy Residential Group, LLC.. Unlock MLS
- $2,095,0004 bd4 ba2.9k sqft714 Upson St, Austin, TX 78703ActiveMLS ID #3401614, Sammie Joseph, Joseph Companies, LLC. Unlock MLS
- $2,575,0004 bd5 ba3.7k sqft500 Laurel Valley Rd, West Lake Hills, TX 78746ActiveMLS ID #7954928, Scott Joffe, Compass RE Texas, LLC. Unlock MLS
