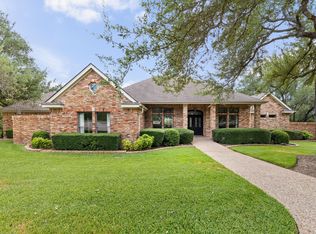
Surrounded by more than 1.35 acres of mature trees and natural landscape, this beautifully updated Barton Creek residence offers a level of privacy that is increasingly difficult to find, tucked away at the end of a gated cul-de-sac just minutes from downtown Austin. With nearly 4,000 square feet of thoughtfully designed living space, the home seamlessly blends timeless architecture, natural beauty, and an exceptional floor plan. A floor-to-ceiling glass wall welcomes you into the home, overlooking a beautifully landscaped courtyard where oversized stone pavers lead to the pool and spa. At the heart of the home, the kitchen is ideally positioned between the formal dining room, breakfast area, and main living room, creating a natural flow for both everyday living and entertaining. A second living area with a built-in office offers additional flexibility for working from home, a media room, or a quiet retreat. The main-level primary suite is designed to capture the beauty of the backyard, with a dramatic floor-to-ceiling picture window framing views of the pool and surrounding landscape. The primary bathroom continues those views and features a soaking tub, walk-in shower, dual vanities, and a custom walk-in closet with extensive built-in storage. The outdoor living area includes a pool, spa, and multiple spaces for gathering, while the property extends beyond the fenced backyard into a peaceful natural setting, enhancing both privacy and the feeling of space across the 1.35-acre homesite. Residents have the opportunity to join Omni Barton Creek Resort & Spa through separate membership, with access to golf, tennis, pickleball, fitness facilities, dining, spa services, and additional resort amenities. Combining a private setting, functional floor plan, and convenient Barton Creek location, this home offers an exceptional opportunity in one of Austin's most established gated communities.
Active
Price cut: $100K (9/23)
$2,750,000
3210 Lacevine Ln, Austin, TX 78735
4beds
3,916sqft
Single Family Residence
Built in 1984
1.35 Acres Lot
$-- Zestimate®
$702/sqft
$50/mo HOA
What's special
Pool and spaGated cul-de-sacTimeless architectureBeautifully landscaped courtyardOversized stone paversFloor-to-ceiling glass wallFunctional floor plan
- 83 days
- 1,239
- 84
Zillow last checked:
Listing updated:
Listed by:
Crystal Olenbush (512) 344-6000,
AustinRealEstate.com (512) 344-6000
Source: Unlock MLS,MLS#: 8633073
Facts & features
Interior
Bedrooms & bathrooms
- Bedrooms: 4
- Bathrooms: 4
- Full bathrooms: 3
- 1/2 bathrooms: 1
- Main level bedrooms: 1
Primary bedroom
- Features: See Remarks, Separate Shower
- Level: Main
Heating
- Central
Cooling
- Other
Appliances
- Included: See Remarks, Built-In Oven(s), Gas Cooktop, Stainless Steel Appliance(s)
Features
- High Ceilings, Double Vanity, Kitchen Island, Primary Bedroom on Main, Recessed Lighting, Walk-In Closet(s)
- Flooring: Tile, Wood
- Windows: See Remarks
- Number of fireplaces: 1
- Fireplace features: Family Room
Interior area
- Total interior livable area: 3,916 sqft
Property
Parking
- Total spaces: 2
- Parking features: Attached, Garage
- Attached garage spaces: 2
Accessibility
- Accessibility features: None
Features
- Levels: Two
- Stories: 2
- Patio & porch: See Remarks
- Exterior features: Outdoor Grill
- Has private pool: Yes
- Pool features: In Ground, Pool/Spa Combo
- Fencing: Wrought Iron
- Has view: Yes
- View description: Hill Country
- Waterfront features: None
Lot
- Size: 1.35 Acres
- Features: Back to Park/Greenbelt
Details
- Additional structures: None
- Parcel number: 01114002050000
- Special conditions: Standard
Construction
Type & style
- Home type: SingleFamily
- Property subtype: Single Family Residence
Materials
- Foundation: Slab
- Roof: Asphalt
Condition
- Resale
- New construction: No
- Year built: 1984
Utilities & green energy
- Sewer: Private Sewer
- Water: See Remarks
- Utilities for property: See Remarks
Community & HOA
Community
- Features: Fitness Center, Golf, Pool, Shopping Mall, Sport Court(s)/Facility, Tennis Court(s)
- Subdivision: Estates Above Lost Creek in Barton Creek
HOA
- Has HOA: Yes
- Services included: See Remarks
- HOA fee: $600 annually
- HOA name: Barton Creek
Location
- Region: Austin
Financial & listing details
- Price per square foot: $702/sqft
- Tax assessed value: $1,907,087
- Annual tax amount: $33,175
- Date on market: 7/12/2026
- Listing terms: Cash,Conventional
Estimated market value
Not available
Estimated sales range
Not available
Not available
Price history
| Date | Event | Price |
|---|---|---|
| 9/23/2026 | Price change | $2,750,000-3.5%$702/sqft |
Source:  Unlock MLS #8633073 Report a problem Unlock MLS #8633073 Report a problem | ||
| 9/1/2026 | Price change | $2,850,000-5%$728/sqft |
Source: Unlock MLS #8633073 Report a problem | ||
| 7/12/2026 | Listed for sale | $2,999,000+105.4%$766/sqft |
Source: Unlock MLS #8633073 Report a problem | ||
| 2/1/2019 | Sold | -- |
Source: Realty Austin solds #2063253_78735 Report a problem | ||
| 11/5/2018 | Pending sale | $1,459,900$373/sqft |
Source: Realty Austin #2063253 Report a problem | ||
| 11/1/2018 | Listed for sale | $1,459,900$373/sqft |
Source: Realty Austin #2063253 Report a problem | ||
Public tax history
| Year | Property taxes | Tax assessment |
|---|---|---|
| 2025 | $26,961 -0.8% | $1,907,087 -0.6% |
| 2024 | $27,178 +2% | $1,919,087 +36% |
| 2023 | $26,634 +44% | $1,410,938 +10% |
| 2022 | $18,493 | $1,282,671 +10% |
| 2021 | -- | $1,166,065 +21.9% |
| 2020 | $16,949 -0.5% | $956,400 |
| 2019 | $17,041 +38.7% | $956,400 -1.2% |
| 2018 | $12,288 | $967,698 +47.2% |
| 2017 | $12,288 +239.9% | $657,419 +5.9% |
| 2016 | $3,615 | $620,784 +4.2% |
| 2015 | $3,615 | $595,598 -1.1% |
| 2014 | $3,615 | $602,047 +10% |
| 2013 | -- | $547,315 -1.6% |
| 2012 | -- | $556,465 -2.8% |
| 2011 | -- | $572,577 |
| 2010 | -- | $572,577 +7.7% |
| 2009 | -- | $531,864 +10% |
| 2008 | -- | $483,513 +10% |
| 2007 | -- | $439,557 +7.3% |
| 2006 | -- | $409,650 +10% |
| 2005 | -- | $372,409 +14.9% |
| 2002 | $1,628 | $323,992 |
Find assessor info on the county website
Monthly payment
Est. payment
Payment breakdown
Explore the cost of this home by adjusting the details. Changes won't be saved.Climate risks
Neighborhood: Barton Creek
Nearby schools
Schools provided by the listing agent
- Elementary: Oak Hill
- Middle: O Henry
- High: Austin
- District: Austin ISD
Source: Unlock MLS. This data may not be complete. We recommend contacting the local school district to confirm school assignments for this home.
Similar homes
- $2,999,5004 bd5 ba4.9k sqft3735 Lost Creek Blvd, Austin, TX 78735Active

 MLS ID #4929454, Robin McDonald, Blackburn Properties. Unlock MLS
 - $1,995,0003 bd3 ba3.4k sqft8903 Mission Creek Cv, Austin, TX 78735Active
 MLS ID #9569679, Beth Drewett, Compass RE Texas, LLC. Unlock MLS
 - $2,100,0004 bd4 ba3.7k sqft2305 Barton Creek Blvd Unit 36, Austin, TX 78735Active

 MLS ID #625609, Dave Murray, Keller Williams Realty - SW. Central Texas MLS
 - $3,150,0003 bd4 ba4k sqft8312 Carranzo Dr, Austin, TX 78735Active
 MLS ID #1672520, Theran Greer, Moreland Properties. Unlock MLS
 - $1,775,0004 bd5 ba3.9k sqft9001 Thickwoods Cv, Austin, TX 78735ActiveMLS ID #2600739, Adelina Rotar, Keller Williams Realty. Unlock MLS
- $3,749,5004 bd5 ba4.1k sqft4401 Amarra Dr #17, Austin, TX 78735ActiveMLS ID #4087759, Trey Phillips, Moreland Properties. Unlock MLS
- $3,200,0005 bd4 ba3.9k sqft701 Furlong Dr, Austin, TX 78746ActiveMLS ID #3217600, Alexa Kanelos, Compass RE Texas, LLC. Unlock MLS
- $2,150,0004 bd4 ba3.5k sqft1603 Falcon Ledge Dr, Austin, TX 78746ActiveMLS ID #2882816, Heather Hudson, Compass RE Texas, LLC. Unlock MLS
- $2,900,0004 bd4 ba4.2k sqft4905 Crestway Dr, Austin, TX 78731ActiveMLS ID #7767646, Urvi Naik, Compass RE Texas, LLC. Unlock MLS
- $1,575,0004 bd4 ba3.3k sqft9512 Vera Cruz Rd, Austin, TX 78737ActiveMLS ID #2313261, Meredith Alderson, eXp Realty, LLC. Unlock MLS
- $2,699,9995 bd6 ba5.4k sqft16908 Whispering Breeze Dr, Austin, TX 78738ActiveMLS ID #4010300, Jeremy Harris, Christies Intl Real Estate Lone Star. Unlock MLS
- $2,575,0004 bd4 ba3.4k sqft4703 Highland Ter, Austin, TX 78731ActiveMLS ID #6886677, Megan Dibartolo, Ivy Residential Group, LLC.. Unlock MLS
- $1,749,0005 bd5 ba4k sqft9310 Summer Sky Dr, Austin, TX 78736ActiveMLS ID #7961521, Andrea Harlan, Compass RE Texas, LLC. Unlock MLS
- $3,400,0005 bd5 ba4.1k sqft2100 Headwater Ln, Austin, TX 78746ActiveMLS ID #6177737, Lander Peerman, Compass RE Texas, LLC. Unlock MLS
- $3,125,0004 bd4 ba2.7k sqft3601 Cherry Ln, Austin, TX 78703ActiveMLS ID #3567774, David Voorhees, Keller Williams Realty. Unlock MLS
- $2,395,0005 bd5 ba3.3k sqft3400 Oakmont Blvd, Austin, TX 78703ActiveMLS ID #7824942, August Harris, Moreland Properties. Unlock MLS
- $2,998,0005 bd5 ba3.5k sqft2415 McCall Rd, Austin, TX 78703ActiveMLS ID #5857653, Pam Bernhardt, Keller Williams Realty. Unlock MLS
- $1,999,0004 bd4 ba4.7k sqft6224 Edwards Mountain Cv, Austin, TX 78731ActiveMLS ID #5674466, Liz Newell, Compass RE Texas, LLC. Unlock MLS
- $2,199,0005 bd5 ba4.2k sqft1500 Lipan Trl, Austin, TX 78733ActiveMLS ID #9977418, Jack Meyer, SOAR Investment Group. Unlock MLS
