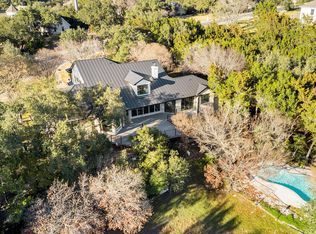
This custom West Lake Hills sanctuary is the perfect combination of privacy, ideal location, thoughtful modern design, and connection to its natural surroundings. No more than 15 minutes from most anywhere you’ll need to go (including downtown Austin). From every space you’re immersed in abundant nature and intentional views of the day and night skies. The open plan, multiple outdoor decks and canyon views invite owners and guests to join and relax in a bright, calming and serene setting. The oversized kitchen island serves as the centerpiece of the main level featuring a stunning quartz waterfall design, tons of counter space for cooking and casual dining, and endless storage space below. Enjoy cool, polished concrete floors on the main level. Upstairs, wide-plank white oak floors complete a whole-house carpet-free environment. Trusted Wolf/SubZero and Bosch appliances. Energy efficient spray foam insulation, aluminum clad wood windows and tankless water heater. The property offers 2 locations where a pool can potentially be added (Buyer and their agent to do their own due diligence regarding pool permitting and installation). The central vacuum and PCS lighting system add to the conveniences designed into the home. All combined to create a space where everyone feels at home.
Active
Price cut: $100K (8/11)
$2,650,000
500 Laurel Valley Rd, West Lake Hills, TX 78746
4beds
3,723sqft
Single Family Residence
Built in 2017
0.59 Acres Lot
$-- Zestimate®
$712/sqft
$-- HOA
What's special
Multiple outdoor decksAluminum clad wood windowsCanyon viewsStunning quartz waterfall designCentral vacuumWhole-house carpet-free environmentPcs lighting system
- 83 days
- 2,458
- 168
Zillow last checked:
Listing updated:
Listed by:
Scott Joffe (512) 638-2701,
Compass RE Texas, LLC (512) 575-3644
Source: Unlock MLS,MLS#: 7954928
Facts & features
Interior
Bedrooms & bathrooms
- Bedrooms: 4
- Bathrooms: 5
- Full bathrooms: 4
- 1/2 bathrooms: 1
- Main level bedrooms: 1
Heating
- Central, Fireplace(s)
Cooling
- Ceiling Fan(s), Central Air
Appliances
- Included: Built-In Oven(s), Built-In Refrigerator, Dishwasher, Gas Range, Double Oven, RNGHD, Stainless Steel Appliance(s), Vented Exhaust Fan, Tankless Water Heater
Features
- Breakfast Bar, Ceiling Fan(s), High Ceilings, Central Vacuum, Chandelier, Granite Counters, Quartz Counters, Double Vanity, Electric Dryer Hookup, Gas Dryer Hookup, Eat-in Kitchen, Entrance Foyer, High Speed Internet, Kitchen Island, Multiple Dining Areas, Multiple Living Areas, Open Floorplan, Primary Bedroom on Main, Recessed Lighting, Smart Home, Smart Thermostat, Soaking Tub, Study/Home Office, Walk-In Closet(s), Washer Hookup
- Flooring: Concrete, No Carpet, Tile, Wood
- Windows: Double Pane Windows
- Number of fireplaces: 1
- Fireplace features: Living Room
Interior area
- Total interior livable area: 3,723 sqft
Video & virtual tour
Property
Parking
- Total spaces: 3
- Parking features: Additional Parking, Attached, Concrete, Driveway, Garage, Garage Door Opener, Garage Faces Side, Lighted
- Attached garage spaces: 3
Accessibility
- Accessibility features: None
Features
- Levels: Two
- Stories: 2
- Patio & porch: Covered, Deck, Patio
- Exterior features: Balcony, Private Yard
- Pool features: None
- Fencing: None
- Has view: Yes
- View description: Canyon, Trees/Woods
- Waterfront features: None
Lot
- Size: 0.59 Acres
- Features: Back Yard, Corner Lot, Front Yard, Landscaped, Views
Details
- Additional structures: None
- Parcel number: 01151501090000
- Special conditions: Standard
Construction
Type & style
- Home type: SingleFamily
- Property subtype: Single Family Residence
Materials
- Foundation: Slab
- Roof: See Remarks
Condition
- Resale
- New construction: No
- Year built: 2017
Utilities & green energy
- Sewer: Septic Tank
- Water: Public
- Utilities for property: Cable Available, Electricity Connected, Internet-Cable, Propane, Water Connected
Community & HOA
Community
- Features: None
- Subdivision: Stonehedge Estates
HOA
- Has HOA: No
Location
- Region: West Lake Hills
Financial & listing details
- Price per square foot: $712/sqft
- Tax assessed value: $3,678,500
- Annual tax amount: $38,762
- Date on market: 7/9/2026
- Listing terms: Cash,Conventional
- Electric utility on property: Yes
Estimated market value
Not available
Estimated sales range
Not available
Not available
Price history
| Date | Event | Price |
|---|---|---|
| 8/11/2026 | Price change | $2,650,000-3.6%$712/sqft |
Source:  Unlock MLS #7954928 Report a problem Unlock MLS #7954928 Report a problem | ||
| 7/9/2026 | Listed for sale | $2,750,000-3.5%$739/sqft |
Source: Unlock MLS #7954928 Report a problem | ||
| 10/9/2025 | Listing removed | $10,000$3/sqft |
Source: Unlock MLS #9690231 Report a problem | ||
| 10/8/2025 | Listing removed | $2,850,000$766/sqft |
Source: Unlock MLS #9631848 Report a problem | ||
| 9/16/2025 | Price change | $2,850,000-4.2%$766/sqft |
Source: Unlock MLS #9631848 Report a problem | ||
| 9/9/2025 | Price change | $10,000-4.8%$3/sqft |
Source: Unlock MLS #9690231 Report a problem | ||
| 8/15/2025 | Listed for rent | $10,500$3/sqft |
Source: Unlock MLS #9690231 Report a problem | ||
| 8/11/2025 | Price change | $2,974,999-0.8%$799/sqft |
Source: Unlock MLS #9631848 Report a problem | ||
| 6/17/2025 | Price change | $2,999,999-6.2%$806/sqft |
Source: Unlock MLS #9631848 Report a problem | ||
| 5/12/2025 | Price change | $3,199,000-1.6%$859/sqft |
Source: Unlock MLS #9631848 Report a problem | ||
| 4/12/2025 | Listed for sale | $3,250,000-7.1%$873/sqft |
Source: Unlock MLS #9631848 Report a problem | ||
| 1/24/2025 | Listing removed | $3,500,000$940/sqft |
Source: Unlock MLS #5885459 Report a problem | ||
| 8/16/2024 | Listed for sale | $3,500,000$940/sqft |
Source: Unlock MLS #5885459 Report a problem | ||
Public tax history
| Year | Property taxes | Tax assessment |
|---|---|---|
| 2025 | $54,104 +32.4% | $2,947,672 +10% |
| 2024 | $40,876 +12.5% | $2,679,702 +10% |
| 2023 | $36,330 +1.9% | $2,436,093 +10% |
| 2022 | $35,666 | $2,214,630 +10% |
| 2021 | -- | $2,013,300 +7.9% |
| 2020 | $32,341 +237.5% | $1,866,000 |
| 2019 | $9,583 -60.7% | $1,866,000 +12% |
| 2018 | $24,376 | $1,666,787 +26.8% |
| 2017 | $24,376 +212% | $1,314,243 +147.4% |
| 2016 | $7,814 | $531,307 +11% |
| 2015 | $7,814 | $478,865 +10% |
| 2014 | $7,814 | $435,332 +10% |
| 2013 | -- | $395,756 +9.7% |
| 2012 | -- | $360,695 +1.8% |
| 2011 | -- | $354,194 -0.9% |
| 2010 | -- | $357,500 -17.8% |
| 2009 | -- | $434,759 +44.9% |
| 2008 | -- | $300,005 +10% |
| 2007 | -- | $272,732 +10% |
| 2006 | -- | $247,938 +10% |
| 2005 | -- | $225,398 +20.5% |
| 2002 | $4,000 | $187,039 |
Find assessor info on the county website
Monthly payment
Est. payment
Payment breakdown
Explore the cost of this home by adjusting the details. Changes won't be saved.Climate risks
Neighborhood: 78746
Nearby schools
Schools provided by the listing agent
- Elementary: Eanes
- Middle: Hill Country
- High: Westlake
- District: Eanes ISD
Source: Unlock MLS. This data may not be complete. We recommend contacting the local school district to confirm school assignments for this home.
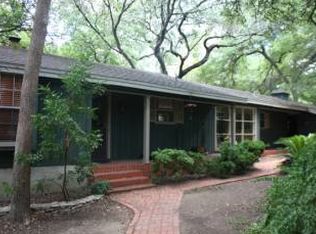
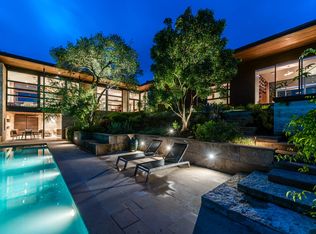
Similar homes
- $1,850,0005 bd3 ba2.7k sqft816 Terrace Mountain Dr, West Lake Hills, TX 78746Active
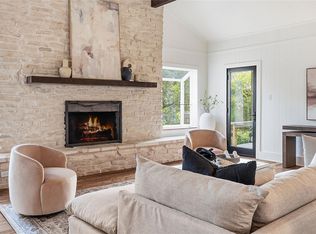
 MLS ID #5156111, Shelley Riley, KW-Austin Portfolio Real Estate. Unlock MLS
 - $3,249,9505 bd5 ba4.3k sqft3200 Three Rivers Dr, Austin, TX 78746Active
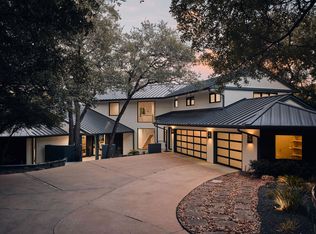 MLS ID #8525848, Amy Deane, Moreland Properties. Unlock MLS
 - $3,200,0005 bd4 ba3.9k sqft701 Furlong Dr, Austin, TX 78746Active
 MLS ID #3217600, Alexa Kanelos, Compass RE Texas, LLC. Unlock MLS
 - $2,575,0004 bd4 ba3.4k sqft4703 Highland Ter, Austin, TX 78731Active
 MLS ID #6886677, Megan Dibartolo, Ivy Residential Group, LLC.. Unlock MLS
 - $3,125,0004 bd4 ba2.7k sqft3601 Cherry Ln, Austin, TX 78703ActiveMLS ID #3567774, David Voorhees, Keller Williams Realty. Unlock MLS
- $2,650,0005 bd5 ba2.8k sqft2309 S 4th St, Austin, TX 78704ActiveMLS ID #7176181, Beth Perkins, Compass RE Texas, LLC. Unlock MLS
- $2,900,0004 bd4 ba4.2k sqft4905 Crestway Dr, Austin, TX 78731ActiveMLS ID #7767646, Urvi Naik, Compass RE Texas, LLC. Unlock MLS
- $2,998,0005 bd5 ba3.5k sqft2415 McCall Rd, Austin, TX 78703ActiveMLS ID #5857653, Pam Bernhardt, Keller Williams Realty. Unlock MLS
- $2,495,0004 bd3 ba2.6k sqft2316 W 7th St, Austin, TX 78703ActiveMLS ID #2858135, Adrian Salas, Austin Marketing + Development. Unlock MLS
- $2,495,0004 bd4 ba2.8k sqft1609 W 12th St, Austin, TX 78703ActiveMLS ID #4237205, Wendi Slaton Anderson, Compass RE Texas, LLC. Unlock MLS
- $2,450,0003 bd4 ba2.7k sqft1107 Folts Ave, Austin, TX 78704ActiveMLS ID #1470490, Katherine Beckworth, Kuper Sotheby's Int'l Realty. Unlock MLS
- $2,500,0004 bd5 ba2.6k sqft1707 Willow St, Austin, TX 78702ActiveMLS ID #5701608, Kelly Martin, Moreland Properties. Unlock MLS
- $2,600,0004 bd5 ba2.8k sqft1915 BRACKENRIDGE ST, Austin, TX 78704For Sale
 MLS ID #1973706, Wade Goodwin TREC #605333, NB Regal Real Estate. LERA MLS
 - $2,450,0005 bd4 ba3.3k sqft1605 Chelsea Ln #1, Austin, TX 78704ActiveMLS ID #1918314, Kelly Ilse, Compass RE Texas, LLC. Unlock MLS
- $1,699,0005 bd3 ba3k sqft2114 Wychwood Dr, Austin, TX 78746ActiveMLS ID #1576315, Amanda Pettitt, Compass RE Texas, LLC. Unlock MLS
- $2,650,0005 bd6 ba5.2k sqft1817 Knights Chance Ln, Spicewood, TX 78669ActiveMLS ID #3607285, Lisa Sexton, Compass RE Texas, LLC. Unlock MLS
- $2,399,0007 bd7 ba3.7k sqft2414 Kinney Rd, Austin, TX 78704ActiveMLS ID #9128014, Grant Gold, All Streets Realty, LLC. Unlock MLS
- $2,249,0004 bd4 ba3.4k sqft3005 S 4th St #1, Austin, TX 78704ActiveMLS ID #5024491, Ashley Brinkman, Compass RE Texas, LLC. Unlock MLS
- $1,999,0004 bd3 ba2.8k sqft2704 Oak Park Dr, Austin, TX 78704ActiveMLS ID #6731224, Brooke Roeder, Christies Intl Real Estate Lone Star. Unlock MLS
