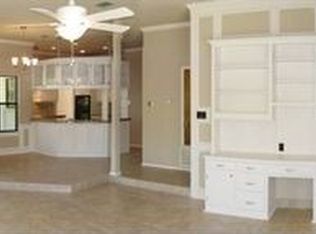
A rare gem in Austin’s sought-after Bee Cave Woods neighborhood, this modern Westlake residence seamlessly blends luxury, privacy, and convenience. Situated on a generous 16,328-square-foot lot, this stunning home is just 3 miles from downtown Austin and minutes from Zilker Park and Barton Creek Square Mall. Located within the highly acclaimed Eanes ISD, all schools are within walking distance, making this an ideal home for families. Designed for both function and elegance, this property boasts breathtaking downtown Austin and Hill Country views, multiple outdoor living spaces, and a two-story Accessory Dwelling Unit (ADU) perfect for guest accommodations or a private home office with skyline views. The backyard is a true retreat, featuring a heated pool and spa, a sport court, and a large, flat, fenced yard—ideal for entertaining, relaxation, and recreation. Originally reimagined in 2018 by Forge Craft Architecture and Camelot Custom Homes, this home was recognized with a 2019 National CotY Award for its exceptional craftsmanship and design. The multi-level Trex decking system effortlessly connects the indoor and outdoor spaces, while a dozen skylights flood the home with natural light. A custom steel privacy fence and masterfully curated landscaping by D-Crain add both beauty and seclusion. The 3,395-square-foot main house features 4 bedrooms and 3.5 bathrooms, including a newly designed primary suite that feels like a private oasis. The primary bath is a sanctuary with a spa-like walk-in shower, and the custom walk-in closet is a showstopper—complete with a built-in vanity and tailored storage solutions that elevate daily living. For wine enthusiasts, the temperature-controlled wine room is an exquisite addition, offering the perfect space to curate and showcase your collection. With its unparalleled location, sophisticated design, and top-tier amenities, this home is a rare opportunity to experience the best of Westlake living.
Active
Price cut: $50K (10/15)
$3,350,000
2100 Headwater Ln, Austin, TX 78746
5beds
4,190sqft
Single Family Residence
Built in 1984
0.37 Acres Lot
$-- Zestimate®
$800/sqft
$-- HOA
What's special
Heated pool and spaSport courtCustom steel privacy fenceMultiple outdoor living spaces
- 46 days
- 1,110
- 96
Zillow last checked:
Listing updated:
Listed by:
Lander Peerman (512) 517-2514,
Compass RE Texas, LLC (512) 575-3644,
Katelyn Peterson (304) 382-2213,
Compass RE Texas, LLC
Source: Unlock MLS,MLS#: 6177737
Facts & features
Interior
Bedrooms & bathrooms
- Bedrooms: 5
- Bathrooms: 5
- Full bathrooms: 4
- 1/2 bathrooms: 1
- Main level bedrooms: 1
Heating
- Central, Electric, Fireplace(s)
Cooling
- Ceiling Fan(s), Central Air, Electric, Wall/Window Unit(s)
Appliances
- Included: Built-In Electric Oven, Built-In Range, Convection Oven, Dishwasher, Disposal, ENERGY STAR Qualified Appliances, Exhaust Fan, Gas Range, Microwave, Oven, Electric Oven, Free-Standing Gas Oven, Gas Oven, Double Oven, Self Cleaning Oven, Stainless Steel Appliance(s), Vented Exhaust Fan, Electric Water Heater, Tankless Water Heater
Features
- Bar, Ceiling Fan(s), Tray Ceiling(s), Vaulted Ceiling(s), Quartz Counters, Crown Molding, Electric Dryer Hookup, Dumbwaiter, Eat-in Kitchen, Entrance Foyer, Interior Steps, Low Flow Plumbing Fixtures, Multiple Living Areas, Natural Woodwork, Primary Bedroom on Main, Smart Thermostat, Soaking Tub, Sound System, Stackable W/D Connections, Storage, Walk-In Closet(s), Washer Hookup, Wet Bar, Wired for Sound
- Flooring: Carpet, Tile, Vinyl, Wood
- Windows: Aluminum Frames, Double Pane Windows, ENERGY STAR Qualified Windows, Insulated Windows, Screens, Skylight(s)
- Number of fireplaces: 1
- Fireplace features: Gas, Gas Log, Gas Starter, Living Room
Interior area
- Total interior livable area: 4,190 sqft
Property
Parking
- Total spaces: 2
- Parking features: Garage Faces Side, Paved
- Garage spaces: 2
Accessibility
- Accessibility features: None
Features
- Levels: Two
- Stories: 2
- Patio & porch: Covered, Deck, Terrace, Wrap Around
- Exterior features: Balcony, Basketball Court, Uncovered Courtyard, Gutters Full, Lighting, Private Yard, Sport Court
- Has private pool: Yes
- Pool features: Fenced, Filtered, Gunite, Heated, In Ground, Outdoor Pool, Pool Sweep, Pool/Spa Combo, Tile, Waterfall
- Spa features: Gunite, Heated, Hot Tub, In Ground
- Fencing: Back Yard, Fenced, Front Yard, Gate, Perimeter, See Remarks
- Has view: Yes
- View description: City, City Lights, Downtown, Hill Country, Panoramic, Skyline
- Waterfront features: None
Lot
- Size: 0.37 Acres
- Dimensions: 16,335
- Features: Back Yard, Front Yard, Landscaped, Level, Private, Sprinkler - Automatic, Sprinkler - In-ground, Sprinkler - Rain Sensor, Trees-Large (Over 40 Ft), Views, Xeriscape
Details
- Additional structures: Guest House, Pool House
- Parcel number: 01051706140000
- Special conditions: Standard
Construction
Type & style
- Home type: SingleFamily
- Property subtype: Single Family Residence
Materials
- Foundation: Slab
- Roof: Metal
Condition
- Resale
- New construction: No
- Year built: 1984
Utilities & green energy
- Sewer: Public Sewer
- Water: Public
- Utilities for property: Electricity Connected, Natural Gas Connected, Sewer Connected, Underground Utilities, Water Connected
Community & HOA
Community
- Features: Street Lights, Underground Utilities
- Subdivision: Beecave Woods Sec 03
HOA
- Has HOA: No
Location
- Region: Austin
Financial & listing details
- Price per square foot: $800/sqft
- Tax assessed value: $4,414,896
- Annual tax amount: $85,093
- Date on market: 9/9/2026
- Listing terms: Cash,Conventional
- Electric utility on property: Yes
Estimated market value
Not available
Estimated sales range
Not available
Not available
Price history
| Date | Event | Price |
|---|---|---|
| 10/15/2026 | Price change | $3,350,000-1.5%$800/sqft |
Source:  Unlock MLS #6177737 Report a problem Unlock MLS #6177737 Report a problem | ||
| 9/24/2026 | Price change | $3,400,000-2.2%$811/sqft |
Source: Unlock MLS #6177737 Report a problem | ||
| 9/9/2026 | Listed for sale | $3,475,000-3.3%$829/sqft |
Source: Unlock MLS #6177737 Report a problem | ||
| 7/24/2026 | Listing removed | $3,595,000$858/sqft |
Source: Unlock MLS #5877981 Report a problem | ||
| 1/26/2026 | Price change | $3,595,000-5.3%$858/sqft |
Source: Unlock MLS #5877981 Report a problem | ||
| 9/12/2025 | Listed for sale | $3,795,000-5%$906/sqft |
Source: Unlock MLS #5877981 Report a problem | ||
| 2/12/2025 | Listed for sale | $3,995,000$953/sqft |
Source: Unlock MLS #5877981 Report a problem | ||
| 12/29/2022 | Listing removed | -- |
Source: Unlock MLS #4731858 Report a problem | ||
| 10/26/2022 | Price change | $3,995,000-9.2%$953/sqft |
Source: Unlock MLS #4731858 Report a problem | ||
| 9/28/2022 | Listed for sale | $4,400,000+17.4%$1,050/sqft |
Source: Unlock MLS #4731858 Report a problem | ||
| 5/13/2021 | Sold | -- |
Source: Agent Provided Report a problem | ||
| 4/2/2021 | Pending sale | $3,749,000$895/sqft |
Source: Unlock MLS #5036269 Report a problem | ||
| 3/29/2021 | Listed for sale | $3,749,000$895/sqft |
Source: Unlock MLS #5036269 Report a problem | ||
| 3/29/2021 | Pending sale | $3,749,000$895/sqft |
Source: Unlock MLS #5036269 Report a problem | ||
| 3/29/2021 | Pending sale | $3,749,000$895/sqft |
Source: Unlock MLS #5036269 Report a problem | ||
| 3/25/2021 | Listed for sale | $3,749,000+369.2%$895/sqft |
Source: Unlock MLS #5036269 Report a problem | ||
| 11/6/2013 | Sold | -- |
Source: Agent Provided Report a problem | ||
| 9/21/2013 | Pending sale | $799,000$191/sqft |
Source: All Access Austin #7016228 Report a problem | ||
| 8/13/2013 | Price change | $799,000-1.8%$191/sqft |
Source: All Access Austin #7016228 Report a problem | ||
| 7/23/2013 | Price change | $814,000-4.1%$194/sqft |
Source: All Access Austin #7016228 Report a problem | ||
| 6/30/2013 | Price change | $849,000-3.4%$203/sqft |
Source: All Access Austin #7016228 Report a problem | ||
| 6/21/2013 | Price change | $879,000-2.2%$210/sqft |
Source: All Access Austin #7016228 Report a problem | ||
| 6/13/2013 | Listed for sale | $899,000$215/sqft |
Source: All Access Austin #7016228 Report a problem | ||
| 11/15/1999 | Sold | -- |
Source: Agent Provided Report a problem | ||
Public tax history
| Year | Property taxes | Tax assessment |
|---|---|---|
| 2025 | $68,090 -20.5% | $3,960,000 -20.8% |
| 2024 | $85,602 +2.6% | $4,999,884 +10.1% |
| 2023 | $83,429 +7.8% | $4,539,730 +5.4% |
| 2022 | $77,371 | $4,306,313 +169% |
| 2021 | -- | $1,600,617 +10% |
| 2020 | $30,118 +14.3% | $1,455,106 -7.5% |
| 2019 | $26,340 +32.7% | $1,573,743 +32.9% |
| 2018 | $19,845 | $1,183,895 +22.8% |
| 2017 | $19,845 +10.5% | $963,827 -0.9% |
| 2016 | $17,967 | $972,946 +5.9% |
| 2015 | $17,967 | $918,773 +21.2% |
| 2014 | $17,967 | $758,000 +3.5% |
| 2013 | -- | $732,155 +5.9% |
| 2012 | -- | $691,273 +1.5% |
| 2011 | -- | $681,052 |
| 2010 | -- | $681,052 -2.9% |
| 2009 | -- | $701,493 -2.1% |
| 2008 | -- | $716,824 +25.6% |
| 2007 | -- | $570,578 -0.7% |
| 2006 | -- | $574,431 +15.5% |
| 2005 | -- | $497,549 -4.8% |
| 2002 | $13,144 | $522,640 |
Find assessor info on the county website
Monthly payment
Est. payment
Payment breakdown
Explore the cost of this home by adjusting the details. Changes won't be saved.Climate risks
Neighborhood: 78746
Nearby schools
Schools provided by the listing agent
- Elementary: Cedar Creek (Eanes ISD)
- Middle: Hill Country
- High: Westlake
- District: Eanes ISD
Source: Unlock MLS. This data may not be complete. We recommend contacting the local school district to confirm school assignments for this home.
Similar homes
- $3,249,9505 bd5 ba4.3k sqft3200 Three Rivers Dr, Austin, TX 78746Active
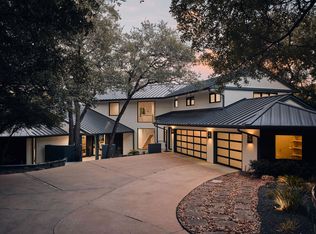
 MLS ID #8525848, Amy Deane, Moreland Properties. Unlock MLS
 - $1,999,0005 bd4 ba3.2k sqft1910 Holly Hill Dr, Austin, TX 78746Active
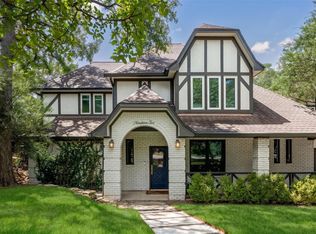 MLS ID #9372072, Nicole Kessler, Compass RE Texas, LLC. Unlock MLS
 - $3,000,0005 bd4 ba3.9k sqft701 Furlong Dr, Austin, TX 78746Active
 MLS ID #3217600, Alexa Kanelos, Compass RE Texas, LLC. Unlock MLS
 - $1,699,0005 bd3 ba3k sqft2114 Wychwood Dr, Austin, TX 78746Active
 MLS ID #1576315, Amanda Pettitt, Compass RE Texas, LLC. Unlock MLS
 - $3,375,0004 bd5 ba4.2k sqft7120 Clifton Ln, Austin, TX 78746ActiveMLS ID #3610256, Hannah Lloyd, Moreland Properties. Unlock MLS
- $2,799,0005 bd6 ba4.8k sqft2900 Meandering River Ct, Austin, TX 78746ActiveMLS ID #5131297, Alaina Martin, Moreland Properties. Unlock MLS
- $3,350,0005 bd5 ba4.2k sqft1709 Valeria St, Austin, TX 78704ActiveMLS ID #3889062, Anthony Gibson, Keller Williams Realty. Unlock MLS
- $2,750,0005 bd5 ba4.4k sqft8509 Zyle Rd, Austin, TX 78737ActiveMLS ID #3202392, Benee Arndt, Christies Intl Real Estate Lone Star. Unlock MLS
- $2,575,0004 bd5 ba3.7k sqft500 Laurel Valley Rd, West Lake Hills, TX 78746ActiveMLS ID #7954928, Scott Joffe, Compass RE Texas, LLC. Unlock MLS
- $1,699,9004 bd5 ba3.7k sqft802 Alexia Ln, Austin, TX 78746ActiveMLS ID #4685752, Mark Storer, Compass RE Texas, LLC. Unlock MLS
- $4,625,0005 bd6 ba5.8k sqft6 Wren Valley Cv, Austin, TX 78746ActiveMLS ID #1912779, Dara Allen, Christies Intl Real Estate Lone Star. Unlock MLS
- $3,795,0005 bd6 ba5.8k sqft2476 Waymaker Way, Austin, TX 78746ActiveMLS ID #8925817, Kumara Wilcoxon, Kuper Sotheby's Int'l Realty. Unlock MLS
- $2,999,0003 bd4 ba4k sqft8312 Carranzo Dr, Austin, TX 78735ActiveMLS ID #1672520, Theran Greer, Moreland Properties. Unlock MLS
- $2,750,0004 bd4 ba3.9k sqft3210 Lacevine Ln, Austin, TX 78735ActiveMLS ID #8633073, Crystal Olenbush, AustinRealEstate.com. Unlock MLS
- $4,395,0005 bd6 ba5.3k sqft604 Brookhaven Trl, Austin, TX 78746ActiveMLS ID #4576463, Eric Weiss, 4M Realty Company. Unlock MLS
- $3,950,0005 bd5 ba4.1k sqft2300 Westover Rd, Austin, TX 78703ActiveMLS ID #7989464, Kumara Wilcoxon, Kuper Sotheby's Int'l Realty. Unlock MLS
- $3,125,0004 bd4 ba2.7k sqft3601 Cherry Ln, Austin, TX 78703ActiveMLS ID #3567774, David Voorhees, Keller Williams Realty. Unlock MLS
- $4,995,0004 bd4 ba4.7k sqft4201 Green Cliffs Rd, Austin, TX 78746ActiveMLS ID #5115203, Dara Allen, Christies Intl Real Estate Lone Star. Unlock MLS
- $2,998,0005 bd5 ba3.5k sqft2415 McCall Rd, Austin, TX 78703ActiveMLS ID #5857653, Pam Bernhardt, Keller Williams Realty. Unlock MLS
