The major transformation of the main residence completely redefines this 5-bedroom, 4-bathroom Hill Country farmhouse estate, set on a sprawling 2.2-acre private lot in Wilkerson Estates where unrestricted space meets authentic South Austin living. Opening the front door reveals how thoughtful architectural expansion created a home built around daily movement and real connection. At the center of the story is the fully transformed main residence, where an expanded layout breathes fresh energy into every room. The central living room connects seamlessly to a redesigned kitchen equipped with custom cabinetry, Silestone countertops, GE Cafe appliances, a wine-chilled wet bar, and a butler’s pantry. Tucked just off the main living spaces, you'll find a mudroom and expanded laundry room. The primary suite serves as a true retreat with its brand-new walk-in primary closet and an expanded, spa-inspired en suite bath featuring a clawfoot tub. Upstairs, an added game room sits alongside three bedrooms and two guest bathrooms (on of which is an ensuite). Step outside onto the covered back patio to take in an entire multi-building compound framed by mature trees and complete freedom with no HOA and low property taxes. The sparkling swimming pool anchors the backyard, while the 548-square-foot guest house with its own kitchen, bedroom and bath offers built-in potential for hosting or passive income. Add in a separate 184-square-foot air-conditioned office, a 6-stall barn with a tack room, and an 5-car carport, with parking for 8, a workshop and dual 50-amp EV chargers, and the options become endless. Tucked into peaceful 78737, this location keeps you connected while feeling miles away from the rush. You are just 20 minutes from Downtown Austin and Austin-Bergstrom International Airport. With quick access to Highway 290 and Highway 45, HEB, and Oak Hill; this one-of-a-kind estate is ready for its next chapter!
Active
$2,750,000
8509 Zyle Rd, Austin, TX 78737
5beds
4,457sqft
Single Family Residence
Built in 1976
2.2 Acres Lot
$-- Zestimate®
$617/sqft
$-- HOA
What's special
Thoughtful architectural expansionGe cafe appliancesSilestone countertopsCovered back patioExpanded layoutWine-chilled wet barBrand-new walk-in primary closet
- 10 days
- 940
- 119
Likely to sell faster than
Zillow last checked:
Listing updated:
Listed by:
Benee Arndt 512-669-2455,
Christies Intl Real Estate Lone Star (512) 270-8586
Source: Unlock MLS,MLS#: 3202392
Facts & features
Interior
Bedrooms & bathrooms
- Bedrooms: 5
- Bathrooms: 5
- Full bathrooms: 4
- 1/2 bathrooms: 1
- Main level bedrooms: 1
Primary bedroom
- Level: Main
Primary bathroom
- Features: Soaking Tub, Walk-In Closet(s), Walk-in Shower
- Level: Main
Bonus room
- Level: Main
Game room
- Level: Second
Kitchen
- Features: Beamed Ceilings, Pantry, Quartz Counters
- Level: Main
Heating
- Central
Cooling
- Central Air
Appliances
- Included: Dishwasher, Disposal, Free-Standing Gas Range, RNGHD, Gas Water Heater, Wine Refrigerator
Features
- Bookcases, Built-in Features, Ceiling Fan(s), Beamed Ceilings, High Ceilings, Vaulted Ceiling(s), Quartz Counters, Electric Dryer Hookup, Gas Dryer Hookup, Eat-in Kitchen, Interior Steps, Multiple Dining Areas, Multiple Living Areas, Pantry, Primary Bedroom on Main, Recessed Lighting, Soaking Tub, Walk-In Closet(s), Washer Hookup, Wet Bar
- Flooring: Tile, Wood
- Windows: Window Coverings
- Number of fireplaces: 2
- Fireplace features: Dining Room, Kitchen
Interior area
- Total interior livable area: 4,457 sqft
Video & virtual tour
Property
Parking
- Parking features: Detached Carport, Driveway, Electric Vehicle Charging Station(s), Workshop in Garage
- Has garage: Yes
Accessibility
- Accessibility features: None
Features
- Levels: Two
- Stories: 2
- Patio & porch: Covered, Front Porch, Patio
- Exterior features: Exterior Steps, Private Yard
- Has private pool: Yes
- Pool features: In Ground
- Spa features: None
- Fencing: Cross Fenced, Fenced, Front Yard, Gate, Perimeter
- Has view: Yes
- View description: Hill Country
- Waterfront features: None
Lot
- Size: 2.2 Acres
- Features: Back Yard, Front Yard, Garden, Interior Lot, Native Plants, Sprinklers In Front, Trees-Large (Over 40 Ft), Many Trees, Views
Details
- Additional structures: Barn(s), Guest House, Outbuilding, Shed(s)
- Parcel number: 04235705070000
- Special conditions: Standard
- Horses can be raised: Yes
Construction
Type & style
- Home type: SingleFamily
- Property subtype: Single Family Residence
Materials
- Foundation: Slab
- Roof: Metal
Condition
- Resale
- New construction: No
- Year built: 1976
Utilities & green energy
- Sewer: Septic Tank
- Water: Public
- Utilities for property: Above Ground, Electricity Connected, Internet-Fiber, Water Available
Community & HOA
Community
- Features: None
- Subdivision: Wilkerson Estates
HOA
- Has HOA: No
Location
- Region: Austin
Financial & listing details
- Price per square foot: $617/sqft
- Tax assessed value: $1,291,058
- Annual tax amount: $23,683
- Date on market: 10/23/2026
- Listing terms: Cash,Conventional
- Electric utility on property: Yes
Estimated market value
Not available
Estimated sales range
Not available
Not available
Price history
| Date | Event | Price |
|---|---|---|
| 10/23/2026 | Listed for sale | $2,750,000+52.9%$617/sqft |
Source:  Unlock MLS #3202392 Report a problem | ||
| 4/21/2025 | Listing removed | $1,799,000$404/sqft |
Source: Unlock MLS #5962851 Report a problem | ||
| 3/21/2025 | Pending sale | $1,799,000$404/sqft |
Source: Unlock MLS #5962851 Report a problem | ||
| 3/14/2025 | Listed for sale | $1,799,000+9%$404/sqft |
Source: Unlock MLS #5962851 Report a problem | ||
| 8/31/2021 | Sold | -- |
Source: Realty Austin solds #8658918_78737 Report a problem | ||
| 7/19/2021 | Listed for sale | $1,650,000+112.9%$370/sqft |
Source: Unlock MLS #8658918 Report a problem | ||
| 10/17/2016 | Sold | -- |
Source: Agent Provided Report a problem | ||
| 9/14/2016 | Pending sale | $775,000$174/sqft |
Source: Engel & Volkers Austin #5787137 Report a problem | ||
| 8/11/2016 | Listed for sale | $775,000+198.1%$174/sqft |
Source: Engel & Volkers Austin #5787137 Report a problem | ||
| 11/16/2012 | Listing removed | $260,000$58/sqft |
Source: Owner Report a problem | ||
| 11/7/2012 | Listed for sale | $260,000$58/sqft |
Source: Owner Report a problem | ||
| 11/15/2004 | Sold | -- |
Source: Public Record Report a problem | ||
Public tax history
| Year | Property taxes | Tax assessment |
|---|---|---|
| 2025 | -- | $1,291,058 -12.7% |
| 2024 | $20,730 +5.7% | $1,479,183 -4.5% |
| 2023 | $19,607 -16.5% | $1,548,883 +2.7% |
| 2022 | $23,489 | $1,508,377 +103.4% |
| 2021 | -- | $741,400 +5% |
| 2020 | $11,541 +9.5% | $705,845 -1.3% |
| 2019 | $10,537 +18.9% | $715,380 +22.6% |
| 2018 | $8,858 | $583,343 +13% |
| 2017 | $8,858 +28.6% | $516,442 +14.5% |
| 2016 | $6,890 | $450,949 +8.5% |
| 2015 | $6,890 | $415,677 +10% |
| 2014 | $6,890 | $377,888 +15.7% |
| 2013 | -- | $326,587 +3.7% |
| 2012 | -- | $315,043 |
| 2011 | -- | $315,043 |
| 2010 | -- | $315,043 |
| 2009 | -- | $315,043 |
| 2008 | -- | $315,043 +9.3% |
| 2007 | -- | $288,154 |
| 2006 | -- | $288,154 +21.2% |
| 2005 | -- | $237,774 +16.4% |
| 2002 | $3,963 | $204,215 |
Find assessor info on the county website
Monthly payment
Est. payment
Payment breakdown
Explore the cost of this home by adjusting the details. Changes won't be saved.Climate risks
Neighborhood: 78737
Nearby schools
Schools provided by the listing agent
- Elementary: Baldwin
- Middle: Gorzycki
- High: Bowie
- District: Austin ISD
Source: Unlock MLS. This data may not be complete. We recommend contacting the local school district to confirm school assignments for this home.

Similar homes
- $1,995,0004 bd3 ba2.8k sqft10598 Davy Crockett Dr, Austin, TX 78737Active
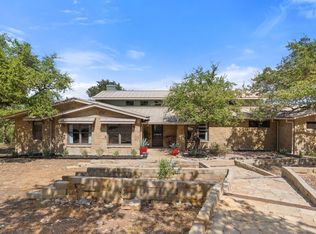
 MLS ID #9404851, Cord Shiflet, Moreland Properties. Unlock MLS
- $2,499,0004 bd5 ba3.4k sqft14909 Fitzhugh Rd Unit B, Austin, TX 78736Active
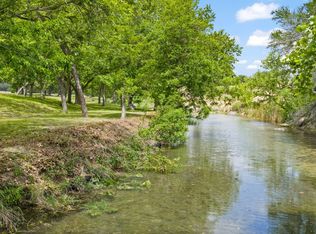 MLS ID #7253025, Jan Moreland, Moreland Properties. Unlock MLS
- $1,550,0005 bd6 ba6k sqft14415 Echo Blf, Austin, TX 78737Active
 MLS ID #5998761, Eric Malstrom, Keller Williams Realty. Unlock MLS
- $2,699,9995 bd6 ba5.4k sqft16908 Whispering Breeze Dr, Austin, TX 78738Active
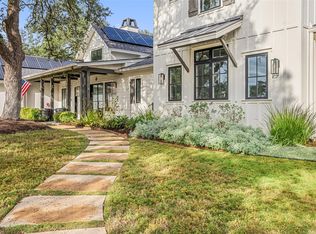 MLS ID #4010300, Jeremy Harris, Christies Intl Real Estate Lone Star. Unlock MLS
- $2,200,0008 bd7 ba4.9k sqft13624 Trautwein Rd, Austin, TX 78737ActiveMLS ID #6006293, Matt Holm, Compass RE Texas, LLC. Unlock MLS
- $1,550,0005 bd5 ba4.8k sqft12701 High Sierra, Austin, TX 78737ActiveMLS ID #5810790, Elsa Decker, Moreland Properties. Unlock MLS
- $2,500,0005 bd5 ba5.1k sqft16524 Kidd Ln, Austin, TX 78734ActiveMLS ID #7835906, Sonya Cunningham, eXp Realty, LLC. Unlock MLS
- $1,675,0003 bd3 ba3k sqft10229 Oliver Dr, Austin, TX 78737ActiveMLS ID #3825732, John Lairsen, Travis Real Estate. Unlock MLS
- $1,749,0005 bd5 ba4k sqft9310 Summer Sky Dr, Austin, TX 78736ActiveMLS ID #7961521, Andrea Harlan, Compass RE Texas, LLC. Unlock MLS
- $3,000,0005 bd4 ba3.9k sqft701 Furlong Dr, Austin, TX 78746ActiveMLS ID #3217600, Alexa Kanelos, Compass RE Texas, LLC. Unlock MLS
- $1,850,0005 bd6 ba4.3k sqft108 Honey Locust Ct, Driftwood, TX 78619ActiveMLS ID #6857381, Tenchita Marr, Compass RE Texas, LLC. Unlock MLS
- $2,650,0004 bd4 ba3.7k sqft4301 Lone Man Mountain Rd, Wimberley, TX 78676Active
 MLS ID #623253, Jim Donaldson, Keller Williams Realty - Partn. Central Texas MLS
- $2,999,0003 bd4 ba4k sqft8312 Carranzo Dr, Austin, TX 78735ActiveMLS ID #1672520, Theran Greer, Moreland Properties. Unlock MLS
- $2,299,0004 bd4 ba3.4k sqft2922 Thousand Oaks Dr, Austin, TX 78746ActiveMLS ID #7000697, Greg Walling, Moreland Properties. Unlock MLS
- $2,999,0005 bd4 ba3.6k sqft2805 Hatley Dr, Austin, TX 78746ActiveMLS ID #1571446, Eric Moreland, Moreland Properties. Unlock MLS
- $2,395,0004 bd4 ba3.7k sqft1504 Twilight Ridge Dr, Austin, TX 78746ActiveMLS ID #6312909, Clayton Bullock, Moreland Properties. Unlock MLS
- $2,590,0006 bd5 ba2.8k sqft221 Park Ln, Austin, TX 78704ActiveMLS ID #2213791, Matt Holm, Compass RE Texas, LLC. Unlock MLS
- $2,499,9005 bd5 ba3.8k sqft401 Trail Ridge Rd, Wimberley, TX 78676ActiveMLS ID #1152725, Kym Wunsch, Berkshire Hathaway TX Realty. Unlock MLS
