Set on a half-acre lot in Westlake’s close-in Treemont neighborhood, 2922 Thousand Oaks blends timeless architecture with thoughtful updates and resort-style outdoor living. From the moment you arrive, the home’s curb appeal makes an impression, while inside, a dramatic foyer framed by an updated staircase and oversized window fills the home with natural light. French doors at the entry draw your eye straight through to the backyard and pool beyond, creating a seamless indoor-outdoor connection. Formal living and dining spaces sit just off the foyer, complete with a marble-surround fireplace and French doors opening to the patio, while a private office with custom built-ins offers a quiet work-from-home retreat. The kitchen, breakfast nook, and family room flow effortlessly together, featuring granite countertops, stainless steel appliances, abundant windows overlooking the yard, and AV throughout the main level. An updated powder bath, mudroom, laundry room, and attached two-car garage add functionality. Upstairs, all four bedrooms are thoughtfully arranged with updated bathrooms throughout. Two secondary bedrooms share a Jack-and-Jill bath, while another enjoys its own ensuite. The primary suite features an oversized bedroom, spa-like bath with dual vanities, soaking tub, and walk-in shower with dual rain heads. French doors open to a covered balcony overlooking the backyard. Outside, the backyard offers a covered patio, pool and hot tub, turf lawn, putting greens, mature trees, and integrated outdoor audio. Life in Treemont offers close-in Westlake living with a strong sense of community. Walk or bike to top-rated Eanes ISD schools including Cedar Creek Elementary, Hill Country Middle School, and Westlake High, while enjoying easy access to Rollingwood Pool, Barton Springs, downtown Austin, Bee Caves Road, Mopac, and Loop 360.
Active
Price cut: $46K (7/1)
$2,249,000
2922 Thousand Oaks Dr, Austin, TX 78746
4beds
3,446sqft
:
Get pre-qualified$15,079/mo
Single Family Residence
Built in 1985
0.51 Acres Lot
$-- Zestimate®
$653/sqft
$-- HOA
What's special
Pool and hot tubMarble-surround fireplaceHalf-acre lotIntegrated outdoor audioAttached two-car garageStainless steel appliancesGranite countertops
- 69 days |
- 1,154 |
- 60 |
Zillow last checked:
Listing updated:
Listed by:
Greg Walling (512) 480-0848,
Moreland Properties (512) 480-0848
Source: Unlock MLS,MLS#: 2601764
Facts & features
Interior
Bedrooms & bathrooms
- Bedrooms: 4
- Bathrooms: 4
- Full bathrooms: 3
- 1/2 bathrooms: 1
Heating
- Central
Cooling
- Central Air
Appliances
- Included: Dishwasher, Disposal, Exhaust Fan, Gas Cooktop, Microwave, Oven, Free-Standing Range, Refrigerator, Washer/Dryer, WaterSoftener
Features
- Bookcases, Breakfast Bar, Built-in Features, Ceiling Fan(s), High Ceilings, Chandelier, Crown Molding, Double Vanity, Eat-in Kitchen, Entrance Foyer, French Doors, Multiple Dining Areas, Multiple Living Areas, Pantry, Recessed Lighting, Soaking Tub, Study/Home Office, Walk-In Closet(s), Wired for Sound
- Flooring: Carpet, Tile, Wood
- Windows: Plantation Shutters, Window Treatments
- Number of fireplaces: 2
- Fireplace features: Family Room, Living Room
Interior area
- Total interior livable area: 3,446 sqft
Video & virtual tour
Property
Parking
- Total spaces: 2
- Parking features: Attached, Door-Multi, Garage, Garage Faces Rear
- Attached garage spaces: 2
Accessibility
- Accessibility features: None
Features
- Levels: Two
- Stories: 2
- Patio & porch: Covered, Deck, Patio
- Exterior features: See Remarks, Balcony, Exterior Steps, Gutters Full, Lighting, Outdoor Grill, Private Yard
- Has private pool: Yes
- Pool features: See Remarks, Outdoor Pool
- Fencing: Privacy, Wood
- Has view: Yes
- View description: City
- Waterfront features: None
Lot
- Size: 0.51 Acres
- Features: Back Yard, Cul-De-Sac, Curbs, Front Yard, Landscaped, Sprinkler - Automatic, Trees-Large (Over 40 Ft), Trees-Medium (20 Ft - 40 Ft)
Details
- Additional structures: Shed(s)
- Parcel number: 01051302040000
- Special conditions: Standard
Construction
Type & style
- Home type: SingleFamily
- Property subtype: Single Family Residence
Materials
- Foundation: Slab
- Roof: Composition
Condition
- Resale
- New construction: No
- Year built: 1985
Utilities & green energy
- Sewer: Public Sewer
- Water: Public
- Utilities for property: Electricity Connected, Sewer Connected, Underground Utilities, Water Connected
Community & HOA
Community
- Features: Curbs, Park, Playground, Sidewalks, Street Lights, Underground Utilities
- Subdivision: Treemont Ph A Sec 01
HOA
- Has HOA: Yes
- Services included: Common Area Maintenance
- HOA name: Treemont HOA
Location
- Region: Austin
Financial & listing details
- Price per square foot: $653/sqft
- Tax assessed value: $2,575,153
- Annual tax amount: $36,305
- Date on market: 5/26/2026
- Listing terms: Cash,Conventional
- Electric utility on property: Yes
Estimated market value
Not available
Estimated sales range
Not available
Not available
Price history
| Date | Event | Price |
|---|---|---|
| 7/22/2026 | Listed for rent | $12,000$3/sqft |
Source: Unlock MLS #3144621 Report a problem | ||
| 7/1/2026 | Price change | $2,249,000-2%$653/sqft |
Source:  Unlock MLS #2601764 Report a problem Unlock MLS #2601764 Report a problem | ||
| 6/17/2026 | Price change | $2,295,000-2.3%$666/sqft |
Source: Unlock MLS #2601764 Report a problem | ||
| 6/10/2026 | Price change | $2,349,000-1.9%$682/sqft |
Source: Unlock MLS #2601764 Report a problem | ||
| 5/26/2026 | Listed for sale | $2,395,000+99.6%$695/sqft |
Source: Unlock MLS #2601764 Report a problem | ||
| 12/21/2016 | Sold | -- |
Source: Agent Provided Report a problem | ||
| 10/22/2016 | Listed for sale | $1,200,000+64.6%$348/sqft |
Source: Avalar Austin #5326613 Report a problem | ||
| 8/18/2010 | Listing removed | $729,000$212/sqft |
Source: AvenueOne Properties #5833702 Report a problem | ||
| 7/21/2010 | Listed for sale | $729,000$212/sqft |
Source: AvenueOne Properties #5833702 Report a problem | ||
Public tax history
| Year | Property taxes | Tax assessment |
|---|---|---|
| 2025 | $36,305 -3.3% | $2,443,769 +10% |
| 2024 | $37,544 +3.7% | $2,221,608 -0.2% |
| 2023 | $36,192 +21.4% | $2,225,000 +33% |
| 2022 | $29,809 | $1,672,770 +10% |
| 2021 | -- | $1,520,700 +6.6% |
| 2020 | $29,533 +7.7% | $1,427,100 -5.2% |
| 2019 | $27,418 +16.8% | $1,504,681 +20.3% |
| 2018 | $23,475 | $1,251,250 +10% |
| 2017 | $23,475 +29.7% | $1,137,500 +14.1% |
| 2016 | $18,106 | $996,820 +10% |
| 2015 | $18,106 | $906,200 +11.6% |
| 2014 | $18,106 | $811,790 +10% |
| 2013 | -- | $737,991 +6.8% |
| 2012 | -- | $690,932 +5.3% |
| 2011 | -- | $656,100 -6.2% |
| 2010 | -- | $699,755 -10.1% |
| 2009 | -- | $778,150 +0.5% |
| 2008 | -- | $774,322 +18.4% |
| 2007 | -- | $654,067 +2.3% |
| 2006 | -- | $639,508 +39.1% |
| 2005 | -- | $459,709 -0.5% |
| 2002 | $11,585 | $461,849 |
Find assessor info on the county website
Monthly payment
Est. payment
Payment breakdown
Explore the cost of this home by adjusting the details. Changes won't be saved.Climate risks
Neighborhood: 78746
Nearby schools
GreatSchools rating
- 9/10Cedar Creek Elementary SchoolGrades: K-5Distance: 0.6 mi
- 10/10Hill Country Middle SchoolGrades: 6-8Distance: 0.6 mi
- 9/10Westlake High SchoolGrades: 9-12Distance: 1.2 mi
Schools provided by the listing agent
- Elementary: Cedar Creek (Eanes ISD)
- Middle: Hill Country
- High: Westlake
- District: Eanes ISD
Source: Unlock MLS. This data may not be complete. We recommend contacting the local school district to confirm school assignments for this home.
- $1,697,500-- bd3 ba2.9k sqft1301 Puddleby Cv, Austin, TX 78746Off Market
- $2,667,6005 bd5 ba4.3k sqft2918 Thousand Oaks Dr, Austin, TX 78746Off Market
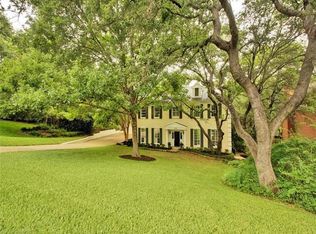
- $2,497,500-- bd4 ba3.9k sqft2919 Thousand Oaks Dr, Austin, TX 78746Off Market
- $--4 bd3 ba3.2k sqft1300 Puddleby Cv, Austin, TX 78746Sold
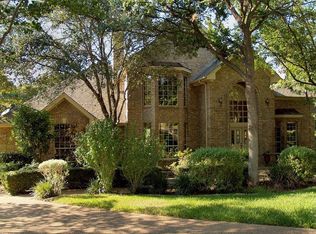
- $1,948,600-- bd3 ba3k sqft2916 Thousand Oaks Dr, Austin, TX 78746Off Market
- $1,728,500-- bd4 ba3.4k sqft1401 Prestwood Pl, Austin, TX 78746Off Market
- $2,171,1004 bd4 ba3.5k sqft1213 Tamranae Ct, Austin, TX 78746Off Market
- $1,886,900-- bd3 ba2.8k sqft1304 Puddleby Cv, Austin, TX 78746Off Market
A local agent can set up tours, give advice and negotiate with sellers.
A local lender can help you make sure your offer is ready when you are.
Similar homes
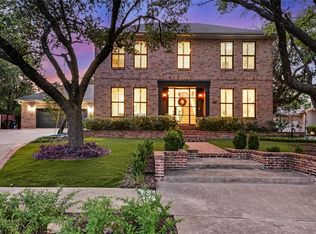
- $2,600,0004 bd4 ba3.2k sqft1208 Grosvener Ct, Austin, TX 78746Active
 MLS ID #9759805, Kirk Lewis, Kuper Sotheby's Int'l Realty. Unlock MLS
 - $2,450,0004 bd4 ba3.7k sqft1904 Steamboat Springs Cv, Austin, TX 78746Active
 MLS ID #7392517, Greg Walling, Moreland Properties. Unlock MLS
 - $2,500,0003 bd3 ba2.4k sqft4901 Timberline Dr, Austin, TX 78746Active
 MLS ID #4440014, Chris Watters, Watters International Realty. Unlock MLS
 - $2,485,0004 bd4 ba3.7k sqft1504 Twilight Ridge Dr, Austin, TX 78746Active
 MLS ID #6312909, Clayton Bullock, Moreland Properties. Unlock MLS
 - $2,495,0005 bd5 ba4.2k sqft1201 Silver Hill Dr, Austin, TX 78746ActiveMLS ID #7673699, Dru Brown, Moreland Properties. Unlock MLS
- $2,550,0006 bd5 ba5.1k sqft2417 Never Bend Cv, Austin, TX 78746ActiveMLS ID #4691429, Paula Pierce, Engel & Volkers Austin. Unlock MLS
- $2,075,0004 bd3 ba4k sqft816 Stonewall Ridge Ln, Austin, TX 78746ActiveMLS ID #8804008, Kate Gilliatt, Coldwell Banker Realty. Unlock MLS
- $2,695,0004 bd4 ba4.1k sqft2300 Barton Creek Blvd APT 8, Austin, TX 78735ActiveMLS ID #9168448, Tenchita Marr, Compass RE Texas, LLC. Unlock MLS
- $1,600,0004 bd4 ba3.3k sqft9512 Vera Cruz Rd, Austin, TX 78737ActiveMLS ID #2313261, Meredith Alderson, eXp Realty, LLC. Unlock MLS
- $2,095,0005 bd4 ba3.7k sqft2703 McCullough St, Austin, TX 78703ActiveMLS ID #5955038, Liz King, Douglas Residential, LLC. Unlock MLS
- $1,499,9994 bd3 ba2.5k sqft5805 Buckpasser Cv, Austin, TX 78746ActiveMLS ID #4635390, Charlotte Hair, CB&A, Realtors. Unlock MLS
- $1,895,0004 bd4 ba3.2k sqft3105 Pleasant Run Pl, Austin, TX 78703ActiveMLS ID #4222317, Amy Reinarz, Compass RE Texas, LLC. Unlock MLS
- $1,949,0004 bd4 ba3.7k sqft2308 Forest Ave, Austin, TX 78704ActiveMLS ID #9725009, Julio Olvera, Olvera Bolton Properties. Unlock MLS
- $1,999,9994 bd4 ba3.7k sqft3511 Arrowhead Dr, Austin, TX 78731ActiveMLS ID #2241117, Wyc Cummings, The Marye Company. Unlock MLS
- $1,875,0004 bd4 ba2.9k sqft1904 Schulle Ave, Austin, TX 78703ActiveMLS ID #6711249, Erin Pearson, Pearson Properties. Unlock MLS
- $1,899,0005 bd5 ba4k sqft9310 Summer Sky Dr, Austin, TX 78736ActiveMLS ID #7961521, Andrea Harlan, Compass RE Texas, LLC. Unlock MLS
- $2,950,0004 bd5 ba3.6k sqft1704 E Side Dr, Austin, TX 78704ActiveMLS ID #7766451, Ashley Arthur, Compass RE Texas, LLC. Unlock MLS
- $2,290,0004 bd3 ba3.4k sqft4501 Spanish Oaks Club Blvd Unit 9, Austin, TX 78738ActiveMLS ID #3116850, Thomas Stone, Stone Properties Group. Unlock MLS
- $1,899,0003 bd3 ba3.1k sqft1910 Rue De Street Tropez APT 6, Austin, TX 78746ActiveMLS ID #7863415, Julie Mack, Douglas Elliman Real Estate. Unlock MLS
- $1,695,0004 bd4 ba4.1k sqft10700 Spiderling Ct, Austin, TX 78733ActiveMLS ID #7259886, Jan Moreland, Moreland Properties. Unlock MLS
