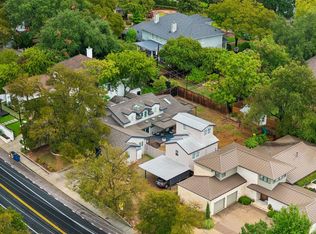
This timeless Tarrytown residence offers elevated design, exceptional walkability, and effortless indoor-outdoor living, all just steps from Casis Elementary. Inside enjoy the open open-concept layout seamlessly connects the kitchen, living, and dining spaces, creating an ideal space for both everyday living and upscale entertaining. The chef’s kitchen impresses with a massive center island featuring seating for six, granite countertops, double ovens, a walk-in pantry, and abundant storage. The space flows naturally into the main living area, all overlooking the resort-style backyard. Step outside to your own private oasis with its covered porch, expansive patio, and resort-style pool with a built-in hot tub, all designed for year-round enjoyment. A dedicated fire pit seating area and strategic privacy from neighboring homes create a peaceful, intimate outdoor setting. Back inside, the primary suite is thoughtfully positioned on the main level, offering privacy and convenience. A true retreat, it features an oversized en-suite bath and an enormous walk-in closet that rivals custom luxury builds. Just upstairs, an expansive media room provides flexible space for movie nights, a game room, or additional entertaining. The junior suite off of the media room offers seclusion and privacy, while the other two spacious bedrooms feature an adjoining bathroom and large walk-in closets. There's incredible storage throughout. Additional highlights include a two-car garage and a light-filled interior that offers the perfect canvas to tailor the home to your personal style. The home is ideally located near Rawson Saunders School, Lady Bird Lake and the Hike and Bike Trail, Casis Village Shopping, Lions Municipal Golf Course, and the new HEB. Zoned to exemplary Casis Elementary, O. Henry Middle School, and Austin High School. A rare opportunity to enjoy classic luxury in one of Central Austin’s most desirable locations. Schedule your private tour today.
Active
Price cut: $96K (9/29)
$1,899,000
2703 McCullough St, Austin, TX 78703
5beds
3,744sqft
Single Family Residence
Built in 2002
10,018 Square Feet Lot
$-- Zestimate®
$507/sqft
$-- HOA
What's special
Private oasisTwo-car garageExpansive patioIncredible storage throughoutGranite countertopsElevated designOversized en-suite bath
- 216 days
- 1,474
- 111
Zillow last checked:
Listing updated:
Listed by:
Liz King (512) 264-4160,
Douglas Residential, LLC (512) 264-4160
Source: Unlock MLS,MLS#: 5955038
Facts & features
Interior
Bedrooms & bathrooms
- Bedrooms: 5
- Bathrooms: 4
- Full bathrooms: 3
- 1/2 bathrooms: 1
- Main level bedrooms: 2
Heating
- Central
Cooling
- Central Air, Multi Units
Appliances
- Included: Built-In Oven(s), Built-In Refrigerator, Cooktop, Dishwasher, Disposal, Dryer, Exhaust Fan, Gas Cooktop, Microwave, Oven, Double Oven, Refrigerator, Stainless Steel Appliance(s), Warming Drawer, Washer, Washer/Dryer, Gas Water Heater
Features
- Breakfast Bar, Built-in Features, Ceiling Fan(s), High Ceilings, Tray Ceiling(s), Vaulted Ceiling(s), Chandelier, Granite Counters, Stone Counters, Crown Molding, Electric Dryer Hookup, Entrance Foyer, Interior Steps, Kitchen Island, Multiple Dining Areas, Multiple Living Areas, Open Floorplan, Pantry, Primary Bedroom on Main, Soaking Tub, Storage, Walk-In Closet(s), Washer Hookup
- Flooring: Tile, Wood
- Windows: Drapes, Plantation Shutters
- Number of fireplaces: 1
- Fireplace features: Family Room, Fire Pit, Living Room
Interior area
- Total interior livable area: 3,744 sqft
Video & virtual tour
Property
Parking
- Total spaces: 2
- Parking features: Attached
- Attached garage spaces: 2
Accessibility
- Accessibility features: None
Features
- Levels: Two
- Stories: 2
- Patio & porch: Covered, Deck, Porch
- Exterior features: Electric Car Plug-in, Gas Grill, Gutters Full, Outdoor Grill, Private Yard
- Has private pool: Yes
- Pool features: Fenced, Heated, In Ground, Outdoor Pool, Pool/Spa Combo
- Spa features: Hot Tub, In Ground
- Fencing: Privacy, Wood
- View description: None
- Waterfront features: None
Lot
- Size: 10,018 Square Feet
- Features: Sprinkler - Automatic, Sprinkler - In-ground, Trees-Large (Over 40 Ft)
Details
- Additional structures: None
- Parcel number: 01180407040000
- Special conditions: Standard
Construction
Type & style
- Home type: SingleFamily
- Property subtype: Single Family Residence
Materials
- Foundation: Pillar/Post/Pier
- Roof: Composition
Condition
- Resale
- New construction: No
- Year built: 2002
Utilities & green energy
- Sewer: Public Sewer
- Water: Public
- Utilities for property: Electricity Available, Natural Gas Available
Community & HOA
Community
- Features: None
- Subdivision: Thomas Place
HOA
- Has HOA: No
Location
- Region: Austin
Financial & listing details
- Price per square foot: $507/sqft
- Tax assessed value: $2,425,000
- Annual tax amount: $49,627
- Date on market: 3/3/2026
- Listing terms: Cash,Conventional,FHA,Lease Back,VA Loan
- Electric utility on property: Yes
Estimated market value
Not available
Estimated sales range
Not available
Not available
Price history
| Date | Event | Price |
|---|---|---|
| 9/29/2026 | Price change | $1,899,000-4.8%$507/sqft |
Source:  Unlock MLS #5955038 Report a problem Unlock MLS #5955038 Report a problem | ||
| 8/19/2026 | Listed for rent | $14,000+16.7%$4/sqft |
Source: Unlock MLS #1500865 Report a problem | ||
| 8/18/2026 | Price change | $1,995,000-4.8%$533/sqft |
Source: Unlock MLS #5955038 Report a problem | ||
| 6/29/2026 | Price change | $2,095,000-6.9%$560/sqft |
Source: Unlock MLS #5955038 Report a problem | ||
| 5/12/2026 | Price change | $2,250,000-4.3%$601/sqft |
Source: Unlock MLS #5955038 Report a problem | ||
| 4/13/2026 | Price change | $2,350,000-4.1%$628/sqft |
Source: Unlock MLS #5955038 Report a problem | ||
| 3/14/2026 | Price change | $2,450,000-3.9%$654/sqft |
Source: Unlock MLS #5955038 Report a problem | ||
| 3/3/2026 | Listed for sale | $2,550,000-7.3%$681/sqft |
Source: Unlock MLS #5955038 Report a problem | ||
| 4/16/2025 | Listing removed | $2,750,000$735/sqft |
Source: Unlock MLS #5878545 Report a problem | ||
| 3/6/2025 | Price change | $12,000-7.7%$3/sqft |
Source: Unlock MLS #6938867 Report a problem | ||
| 3/6/2025 | Price change | $2,750,000-14.1%$735/sqft |
Source: Unlock MLS #5878545 Report a problem | ||
| 1/31/2025 | Listed for rent | $13,000$3/sqft |
Source: Unlock MLS #6938867 Report a problem | ||
| 7/6/2023 | Listing removed | -- |
Source: Unlock MLS #5199349 Report a problem | ||
| 7/5/2023 | Listing removed | -- |
Source: Unlock MLS #2997026 Report a problem | ||
| 6/28/2023 | Price change | $13,000-13.3%$3/sqft |
Source: Unlock MLS #2997026 Report a problem | ||
| 5/24/2023 | Listed for rent | $15,000-16.7%$4/sqft |
Source: Unlock MLS #2997026 Report a problem | ||
| 4/21/2023 | Price change | $3,200,000-4.5%$855/sqft |
Source: Unlock MLS #5199349 Report a problem | ||
| 2/18/2023 | Listed for sale | $3,350,000-4.1%$895/sqft |
Source: Unlock MLS #5199349 Report a problem | ||
| 12/22/2022 | Listing removed | -- |
Source: Unlock MLS #9868311 Report a problem | ||
| 11/26/2022 | Price change | $3,495,000-2.8%$933/sqft |
Source: Unlock MLS #9868311 Report a problem | ||
| 10/28/2022 | Listed for sale | $3,595,000$960/sqft |
Source: Unlock MLS #9868311 Report a problem | ||
| 8/31/2022 | Listing removed | -- |
Source: Zillow Rental Manager Report a problem | ||
| 7/30/2022 | Listed for rent | $18,000$5/sqft |
Source: Zillow Rental Manager Report a problem | ||
Public tax history
| Year | Property taxes | Tax assessment |
|---|---|---|
| 2025 | $49,627 -3.7% | $2,425,000 -6.7% |
| 2024 | $51,527 +6.5% | $2,600,000 -16.1% |
| 2023 | $48,379 -6.3% | $3,100,682 +18.6% |
| 2022 | $51,642 | $2,614,903 +68.7% |
| 2021 | -- | $1,549,786 -1.7% |
| 2020 | $32,429 +7.1% | $1,575,902 |
| 2019 | $30,292 +16.7% | $1,575,902 +13.7% |
| 2018 | $25,946 | $1,386,515 +10% |
| 2017 | $25,946 +22.2% | $1,260,468 +10% |
| 2016 | $21,241 | $1,145,880 +10% |
| 2015 | $21,241 | $1,041,709 +10% |
| 2014 | $21,241 | $947,008 +5.7% |
| 2013 | -- | $895,773 +8.1% |
| 2012 | -- | $828,657 +8.3% |
| 2011 | -- | $765,000 |
| 2010 | -- | $765,000 -13.8% |
| 2009 | -- | $887,587 +5.4% |
| 2008 | -- | $842,322 +7% |
| 2007 | -- | $787,000 +10.7% |
| 2006 | -- | $710,877 +10% |
| 2005 | -- | $646,252 |
Find assessor info on the county website
Monthly payment
Est. payment
Payment breakdown
Explore the cost of this home by adjusting the details. Changes won't be saved.Climate risks
Neighborhood: Tarrytown
Nearby schools
Schools provided by the listing agent
- Elementary: Casis
- Middle: O Henry
- High: Austin
- District: Austin ISD
Source: Unlock MLS. This data may not be complete. We recommend contacting the local school district to confirm school assignments for this home.


Similar homes
- $1,895,0007 bd7 ba4.3k sqft2617 Exposition Blvd, Austin, TX 78703Active
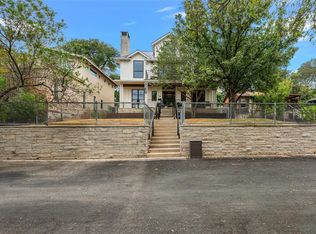
 MLS ID #4937714, Wendell Meredith, JPAR Round Rock. Unlock MLS
 - $2,095,0004 bd4 ba2.9k sqft714 Upson St, Austin, TX 78703Active
 MLS ID #3401614, Sammie Joseph, Joseph Companies, LLC. Unlock MLS
 - $2,399,0003 bd3 ba2k sqft2304 Greenlee Dr, Austin, TX 78703Active
 MLS ID #9906387, Thomas Brown, LPT Realty LLC - Ascend Group. Unlock MLS
 - $1,999,0004 bd4 ba4.7k sqft6224 Edwards Mountain Cv, Austin, TX 78731Active
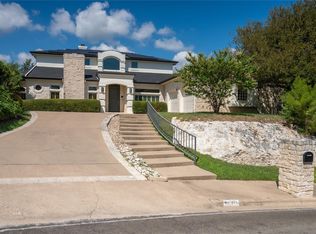 MLS ID #5674466, Liz Newell, Compass RE Texas, LLC. Unlock MLS
 - $1,999,0004 bd4 ba3.7k sqft3511 Arrowhead Dr, Austin, TX 78731ActiveMLS ID #2241117, Wyc Cummings, The Marye Company. Unlock MLS
- $1,775,0004 bd5 ba3.9k sqft9001 Thickwoods Cv, Austin, TX 78735ActiveMLS ID #2600739, Adelina Rotar, Keller Williams Realty. Unlock MLS
- $1,585,0003 bd2 ba2k sqft2005 Bowman Ave, Austin, TX 78703ActiveMLS ID #6661877, Elizabeth Shands, Gottesman Residential R.E.. Unlock MLS
- $1,995,0003 bd3 ba3.4k sqft8903 Mission Creek Cv, Austin, TX 78735ActiveMLS ID #9569679, Beth Drewett, Compass RE Texas, LLC. Unlock MLS
- $2,100,0004 bd4 ba3.7k sqft2305 Barton Creek Blvd Unit 36, Austin, TX 78735Active
 MLS ID #625609, Dave Murray, Keller Williams Realty - SW. Central Texas MLS
 - $1,500,0004 bd4 ba3.3k sqft6213 Edwards Mountain Cv, Austin, TX 78731ActiveMLS ID #5101124, Joe Keenan, Compass RE Texas, LLC. Unlock MLS
- $1,899,0003 bd3 ba3.1k sqft1910 Rue De Street Tropez APT 6, Austin, TX 78746ActiveMLS ID #7863415, Julie Mack, Douglas Elliman Real Estate. Unlock MLS
- $1,699,0005 bd3 ba3k sqft2114 Wychwood Dr, Austin, TX 78746ActiveMLS ID #1576315, Amanda Pettitt, Compass RE Texas, LLC. Unlock MLS
- $1,750,0004 bd5 ba4.5k sqft5005 McIntyre Cir, Austin, TX 78734ActiveMLS ID #5245708, Kia Potter, eXp Realty, LLC. Unlock MLS
- $1,749,0005 bd5 ba4k sqft9310 Summer Sky Dr, Austin, TX 78736ActiveMLS ID #7961521, Andrea Harlan, Compass RE Texas, LLC. Unlock MLS
- $1,675,0004 bd4 ba3k sqft5808 Tom Wooten Cv, Austin, TX 78731ActiveMLS ID #9953367, Andrew Ware, Moreland Properties. Unlock MLS
- $1,645,0004 bd4 ba2.7k sqft3907 Bailey Ln, Austin, TX 78756ActiveMLS ID #6502819, Jennifer Henry, Compass RE Texas, LLC. Unlock MLS
- $1,895,0005 bd6 ba4.3k sqft108 Honey Locust Ct, Driftwood, TX 78619ActiveMLS ID #3545019, Daniel Waters, Daniel Waters, Broker. Unlock MLS
- $1,595,0004 bd3 ba2.3k sqft1702 Crested Butte Dr, Austin, TX 78746ActiveMLS ID #2656210, Christy Strub, Compass RE Texas, LLC. Unlock MLS
- $1,650,0005 bd4 ba3.8k sqft2207 Cypress Point E, Austin, TX 78746ActiveMLS ID #7950544, Susan R. Brown, Kuper Sotheby's Int'l Realty. Unlock MLS
- $1,549,0007 bd6 ba3.9k sqft4519 Depew Ave, Austin, TX 78751ActiveMLS ID #3647038, Crystal Olenbush, AustinRealEstate.com. Unlock MLS
