Discover a beautifully reimagined single story retreat in the heart of Tarrytown, where timeless character, thoughtful design, and effortless indoor-outdoor living come together on a quiet, tree canopied lot. Offering three bedrooms, three bathrooms, and two inviting living spaces, this home feels both sophisticated and wonderfully comfortable. An impressive steel and glass entry door opens to a light-filled interior where beautiful hardwood floors flow throughout the home. The main living and dining spaces are warm and refined, equally suited for intimate dinner parties, relaxed evenings at home, or gatherings with family and friends. A second living area creates an additional place to unwind and opens seamlessly to the private backyard. At the center of the home, the gourmet kitchen combines modern European style with everyday functionality, featuring German cabinetry, open shelving, stainless steel appliances, gas cooktop, and wine refrigerator. The spacious primary suite offers a peaceful escape with a walk-in closet, custom built-ins, and a stunning Carrara marble bath complete with dual vanities and an oversized walk-in shower. Outside, the backyard has been transformed into a private oasis beneath Tarrytown's mature trees. A heated pool and spa create the perfect setting for year-round relaxation, weekend entertaining, or quiet evenings at home, all within a flat and beautifully secluded yard. Thoughtful details including shiplap ceilings, designer lighting, custom window treatments, and distinctive wallpaper add personality and charm throughout, numerous additional upgrades provide modern peace of mind. Blending mid-century character with elevated finishes and an exceptional Tarrytown lifestyle, this special home offers a rare combination of privacy and convenience, just minutes from downtown and within walking distance of neighborhood parks and restaurants.
Active
$2,399,000
2304 Greenlee Dr, Austin, TX 78703
3beds
2,052sqft
Single Family Residence
Built in 1948
8,537 Square Feet Lot
$-- Zestimate®
$1,169/sqft
$-- HOA
What's special
Heated pool and spaPrivate backyardBeautiful hardwood floorsStainless steel appliancesCustom built-insCustom window treatmentsThree bathrooms
- 42 days
- 910
- 77
Zillow last checked:
Listing updated:
Listed by:
Thomas Brown (512) 496-3256,
LPT Realty LLC - Ascend Group (512) 496-3256
Source: Unlock MLS,MLS#: 9906387
Facts & features
Interior
Bedrooms & bathrooms
- Bedrooms: 3
- Bathrooms: 3
- Full bathrooms: 3
- Main level bedrooms: 3
Primary bedroom
- Features: Ceiling Fan(s), Full Bath, Walk-In Closet(s)
- Level: Main
Primary bathroom
- Features: Double Vanity, Full Bath, Walk-In Closet(s), Walk-in Shower
- Level: Main
Kitchen
- Features: Dining Area, Gourmet Kitchen
- Level: Main
Heating
- Central
Cooling
- Ceiling Fan(s), Central Air
Appliances
- Included: Dishwasher, Disposal, Oven, Range, Stainless Steel Appliance(s), Wine Refrigerator
Features
- Ceiling Fan(s), Double Vanity, Multiple Living Areas, Pantry, Primary Bedroom on Main, Walk-In Closet(s)
- Flooring: Tile, Wood
- Windows: See Remarks
- Number of fireplaces: 1
- Fireplace features: Living Room
Interior area
- Total interior livable area: 2,052 sqft
Property
Parking
- Total spaces: 2
- Parking features: Attached, Garage
- Attached garage spaces: 2
Accessibility
- Accessibility features: None
Features
- Levels: One
- Stories: 1
- Patio & porch: Enclosed
- Exterior features: Private Yard
- Has private pool: Yes
- Pool features: In Ground, Pool/Spa Combo
- Fencing: Wood
- View description: None
- Waterfront features: None
Lot
- Size: 8,537 Square Feet
- Features: Sprinkler - In-ground, Trees-Moderate
Details
- Additional structures: None
- Parcel number: 01180411070000
- Special conditions: Standard
Construction
Type & style
- Home type: SingleFamily
- Property subtype: Single Family Residence
Materials
- Foundation: Slab
- Roof: Composition, Shingle
Condition
- Resale
- New construction: No
- Year built: 1948
Utilities & green energy
- Sewer: Public Sewer
- Water: Public
- Utilities for property: Above Ground
Community & HOA
Community
- Features: See Remarks
- Subdivision: Tarrytown Oaks
HOA
- Has HOA: No
Location
- Region: Austin
Financial & listing details
- Price per square foot: $1,169/sqft
- Tax assessed value: $1,270,180
- Annual tax amount: $28,343
- Date on market: 9/3/2026
- Listing terms: Cash,Conventional
Estimated market value
Not available
Estimated sales range
Not available
Not available
Price history
| Date | Event | Price |
|---|---|---|
| 9/3/2026 | Listed for sale | $2,399,000+26.3%$1,169/sqft |
Source:  Unlock MLS #9906387 Report a problem Unlock MLS #9906387 Report a problem | ||
| 7/7/2022 | Listing removed | -- |
Source: Unlock MLS #1302138 Report a problem | ||
| 5/17/2022 | Contingent | $1,900,000$926/sqft |
Source: Unlock MLS #1302138 Report a problem | ||
| 5/5/2022 | Listed for sale | $1,900,000+55.1%$926/sqft |
Source: Unlock MLS #1302138 Report a problem | ||
| 7/2/2020 | Sold | -- |
Source: Agent Provided Report a problem | ||
| 6/15/2020 | Pending sale | $1,225,000$597/sqft |
Source: Moreland Properties #1243426 Report a problem | ||
| 6/7/2020 | Listed for sale | $1,225,000-2%$597/sqft |
Source: Moreland Properties #1243426 Report a problem | ||
| 4/15/2020 | Listing removed | $1,250,000$609/sqft |
Source: Moreland Properties #1243426 Report a problem | ||
| 3/17/2020 | Listed for sale | $1,250,000+51.5%$609/sqft |
Source: Moreland Properties #1243426 Report a problem | ||
| 6/7/2018 | Listing removed | $825,000$402/sqft |
Source: Redfin Corporation #7013089 Report a problem | ||
| 5/1/2018 | Pending sale | $825,000$402/sqft |
Source: Redfin Corporation #7013089 Report a problem | ||
| 4/2/2018 | Price change | $825,000-0.6%$402/sqft |
Source: Redfin Corporation #7013089 Report a problem | ||
| 2/15/2018 | Price change | $830,000-2%$404/sqft |
Source: Redfin Corporation #7013089 Report a problem | ||
| 1/18/2018 | Price change | $847,000-0.3%$413/sqft |
Source: Congress Realty, Inc. #8509430 Report a problem | ||
| 12/13/2017 | Price change | $849,500-2.3%$414/sqft |
Source: Congress Realty, Inc. #8509430 Report a problem | ||
| 11/27/2017 | Price change | $869,499-0.6%$424/sqft |
Source: Congress Realty, Inc. #8509430 Report a problem | ||
| 10/27/2017 | Price change | $874,899-2.7%$426/sqft |
Source: Austin Board of REALTORS #8509430 Report a problem | ||
| 9/19/2017 | Price change | $899,500-5.2%$438/sqft |
Source: Austin Board of REALTORS #8509430 Report a problem | ||
| 9/7/2017 | Listed for sale | $949,000+35.8%$462/sqft |
Source: Austin Board of REALTORS #8509430 Report a problem | ||
| 8/5/2016 | Sold | -- |
Source: Agent Provided Report a problem | ||
| 8/3/2016 | Listed for sale | $699,000$341/sqft |
Source: Realty Austin #3997607 Report a problem | ||
| 7/7/2016 | Pending sale | $699,000$341/sqft |
Source: Realty Austin #3997607 Report a problem | ||
| 7/1/2016 | Listed for sale | $699,000+30.7%$341/sqft |
Source: Realty Austin #3997607 Report a problem | ||
| 6/15/2012 | Sold | -- |
Source: Agent Provided Report a problem | ||
| 5/17/2012 | Pending sale | $535,000$261/sqft |
Source: Gottesman Residential Real Estate #9666540 Report a problem | ||
Public tax history
| Year | Property taxes | Tax assessment |
|---|---|---|
| 2025 | $25,994 -12.4% | $1,270,180 -15.2% |
| 2024 | $29,686 -8.8% | $1,497,927 -16.8% |
| 2023 | $32,566 +60.2% | $1,800,000 +56.1% |
| 2022 | $20,332 | $1,152,963 +10% |
| 2021 | -- | $1,048,148 +28.8% |
| 2020 | $16,617 -7.2% | $814,000 -10.3% |
| 2019 | $17,901 +13.5% | $907,022 +6.8% |
| 2018 | $15,771 | $848,925 +10% |
| 2017 | $15,771 +11.5% | $771,750 +8.5% |
| 2016 | $14,143 | $711,194 +9.3% |
| 2015 | $14,143 | $650,548 +2.7% |
| 2014 | $14,143 | $633,244 +20.6% |
| 2013 | -- | $525,118 +17.6% |
| 2012 | -- | $446,600 +10% |
| 2011 | -- | $406,000 -12.4% |
| 2010 | -- | $463,268 -7.1% |
| 2009 | -- | $498,532 +4.1% |
| 2008 | -- | $478,818 +10% |
| 2007 | -- | $435,289 +10% |
| 2006 | -- | $395,717 +10% |
| 2005 | -- | $359,743 -1.4% |
| 2002 | $8,577 | $364,847 |
Find assessor info on the county website
Monthly payment
Est. payment
Payment breakdown
Explore the cost of this home by adjusting the details. Changes won't be saved.Climate risks
Neighborhood: Tarrytown
Nearby schools
Schools provided by the listing agent
- Elementary: Casis
- Middle: O Henry
- High: Austin
- District: Austin ISD
Source: Unlock MLS. This data may not be complete. We recommend contacting the local school district to confirm school assignments for this home.
Similar homes
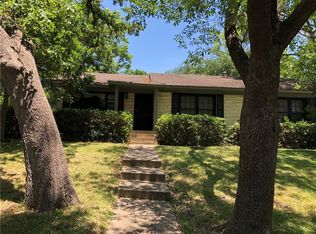
- $2,250,0004 bd4 ba2.8k sqft2101 Stamford Ln, Austin, TX 78703Active
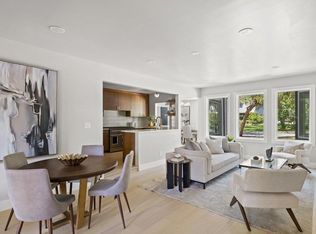
 MLS ID #8441824, Jacquelyn Einaugler, Compass RE Texas, LLC. Unlock MLS
 - $2,400,0003 bd4 ba2.6k sqft510 E 39th St, Austin, TX 78751Active
 MLS ID #9010264, Karen Liddy, Compass RE Texas, LLC. Unlock MLS
 - $1,875,0003 bd2 ba1.9k sqft2002 Meadowbrook Dr, Austin, TX 78703Active
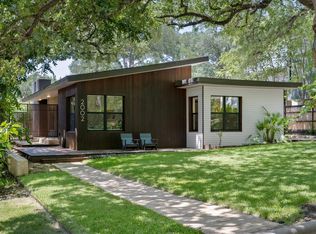 MLS ID #4512559, Anna Lee, Moreland Properties. Unlock MLS
 - $1,585,0003 bd2 ba2k sqft2005 Bowman Ave, Austin, TX 78703Active
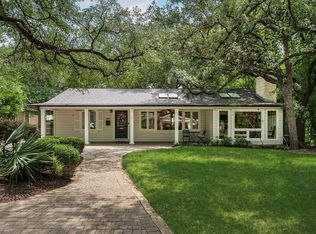 MLS ID #6661877, Elizabeth Shands, Gottesman Residential R.E.. Unlock MLS
 - $2,095,0004 bd4 ba2.9k sqft714 Upson St, Austin, TX 78703ActiveMLS ID #3401614, Sammie Joseph, Joseph Companies, LLC. Unlock MLS
- $1,950,0003 bd3 ba2.7k sqft2803 Bridle Path, Austin, TX 78703ActiveMLS ID #2132503, Jake Joseph, Compass RE Texas, LLC. Unlock MLS
- $1,595,0004 bd3 ba2.6k sqft2800 Cherry Ln, Austin, TX 78703ActiveMLS ID #6013440, Brooke Mozersky, Kuper Sotheby's Int'l Realty. Unlock MLS
- $1,499,0004 bd2 ba2.2k sqft1407 Hartford Rd, Austin, TX 78703ActiveMLS ID #1589646, Crystal Olenbush, AustinRealEstate.com. Unlock MLS
- $1,995,0003 bd2 ba2.3k sqft106 Laurel Ln, Austin, TX 78705ActiveMLS ID #6801877, Leah Petri, Moreland Properties. Unlock MLS
- $2,299,9003 bd3 ba2.4k sqft4901 Timberline Dr, Austin, TX 78746ActiveMLS ID #4440014, Chris Watters, Watters International Realty. Unlock MLS
- $2,590,0006 bd5 ba2.8k sqft221 Park Ln, Austin, TX 78704ActiveMLS ID #2213791, Matt Holm, Compass RE Texas, LLC. Unlock MLS
- $3,125,0004 bd4 ba2.7k sqft3601 Cherry Ln, Austin, TX 78703ActiveMLS ID #3567774, David Voorhees, Keller Williams Realty. Unlock MLS
- $1,895,0004 bd4 ba2.7k sqft1309 W 10th St, Austin, TX 78703ActiveMLS ID #2415056, Cindy Goldrick, Moreland Properties. Unlock MLS
- $1,399,9003 bd3 ba2.1k sqft1800 W 10th St, Austin, TX 78703ActiveMLS ID #6790121, Jeremy Vandermause, Bramlett Partners. Unlock MLS
- $2,350,0004 bd3 ba2.7k sqft3613 Pinnacle Rd, Austin, TX 78746ActiveMLS ID #4571160, Amy Deane, Moreland Properties. Unlock MLS
- $1,695,0004 bd3 ba2.9k sqft708 Upson St, Austin, TX 78703ActiveMLS ID #4985863, Kim Sherman, Resident Realty, LTD.. Unlock MLS
- $1,750,0004 bd4 ba2.6k sqft617 Oakland Ave, Austin, TX 78703ActiveMLS ID #8554964, John Richardson, Compass RE Texas, LLC. Unlock MLS
- $1,425,0003 bd4 ba3k sqft2716 Hillview Green Ln, Austin, TX 78703ActiveMLS ID #6323580, Anna Lee, Moreland Properties. Unlock MLS
- $1,999,0003 bd2 ba2.5k sqft1704 Travis Heights Blvd, Austin, TX 78704ActiveMLS ID #1571751, John Prell, Creekview Realty. Unlock MLS
