There is something about a classic Tarrytown home that is hard to replicate: mature trees, established streets and an unmistakable sense of place. At 2101 Stamford Lane, the timeless exterior charm remains, while the interior has been completely reimagined for modern living. Taken down to the studs and fully renovated, the home delivers a clean, current design and the confidence of new systems throughout—without the uncertainty of an older home project. Natural light fills the living spaces, with a rebuilt fireplace anchoring the living room and the kitchen opening to both the family room and a generously sized dining room. Whether it's a quiet weeknight dinner, Sunday brunch, or a table full of friends for the holidays, the layout keeps everyone connected without sacrificing defined spaces. Three of the home's four bedrooms are on the main level, including a private owner's suite with a beautifully updated bath and two walk-in closets. Upstairs, a separate guest suite offers flexibility for visitors, older children, or multigenerational living while giving everyone their own space. Outside, the pace slows down. A covered deck overlooks the backyard beneath mature oak trees, creating a place you'll use as often as the living room during Austin's best months. What makes this home especially compelling is what you don't immediately see. The roof, HVAC, plumbing, electrical, siding, water heater, and foundation have all been addressed, allowing the next owner to focus on enjoying the home instead of updating it. Set in the heart of Tarrytown, you're only minutes from the Tarrytown and Casis Shopping Centers, Lake Austin Boulevard, Deep Eddy, Laguna Gloria, Mayfield Park, Lions Municipal Golf Course, downtown Austin, and The University of Texas. It is one of those neighborhoods where daily errands are close, weekends are easy, and neighbors tend to stay for a very long time.
Active
$2,250,000
2101 Stamford Ln, Austin, TX 78703
4beds
2,846sqft
Single Family Residence
Built in 1974
9,596 Square Feet Lot
$-- Zestimate®
$791/sqft
$-- HOA
What's special
Mature treesTimeless exterior charm
- 47 days
- 929
- 65
Zillow last checked:
Listing updated:
Listed by:
Jacquelyn Einaugler (512) 771-5557,
Compass RE Texas, LLC (512) 575-3644
Source: Unlock MLS,MLS#: 8441824
Facts & features
Interior
Bedrooms & bathrooms
- Bedrooms: 4
- Bathrooms: 4
- Full bathrooms: 4
- Main level bedrooms: 3
Primary bedroom
- Description: Second option for primary on the second floor
- Features: Ceiling Fan(s), Double Vanity, Full Bath, Two Primary Closets
- Level: Main
Primary bathroom
- Features: Quartz Counters, Double Vanity, Recessed Lighting, Storage, Two Primary Closets, Walk-In Closet(s), Walk-in Shower
- Level: Main
Kitchen
- Features: Quartz Counters, Gourmet Kitchen, Open to Family Room
- Level: Main
Heating
- Central
Cooling
- Central Air
Appliances
- Included: Dishwasher, Disposal, ENERGY STAR Qualified Appliances, Microwave, Free-Standing Gas Range, RNGHD, Refrigerator, Stainless Steel Appliance(s), Vented Exhaust Fan, Gas Water Heater, Tankless Water Heater
Features
- 2 Primary Baths, 2 Primary Suites, Built-in Features, Ceiling Fan(s), High Ceilings, Vaulted Ceiling(s), Quartz Counters, Double Vanity, Electric Dryer Hookup, Interior Steps, Multiple Living Areas, Primary Bedroom on Main, Recessed Lighting, Smart Thermostat, Walk-In Closet(s), Washer Hookup
- Flooring: Carpet, Tile, Wood
- Windows: Double Pane Windows, Low Emissivity Windows
- Number of fireplaces: 1
- Fireplace features: Electric, Living Room
Interior area
- Total interior livable area: 2,846 sqft
Property
Parking
- Total spaces: 1
- Parking features: Detached, Door-Single, Driveway, Garage, Garage Door Opener, Garage Faces Front
- Garage spaces: 1
Accessibility
- Accessibility features: None
Features
- Levels: Two
- Stories: 2
- Patio & porch: Covered, Deck
- Exterior features: Balcony, Exterior Steps
- Pool features: None
- Fencing: Partial, Wood
- View description: None
- Waterfront features: None
Lot
- Size: 9,596 Square Feet
- Features: Back Yard, Front Yard, Level, Sprinklers In Front, Trees-Medium (20 Ft - 40 Ft)
Details
- Additional structures: Garage(s)
- Parcel number: 01160609160000
- Special conditions: Standard
Construction
Type & style
- Home type: SingleFamily
- Property subtype: Single Family Residence
Materials
- Foundation: Combination
- Roof: Asphalt, Composition, Shingle
Condition
- Updated/Remodeled
- New construction: No
- Year built: 1974
Utilities & green energy
- Sewer: Public Sewer
- Water: Public
- Utilities for property: Cable Available, Electricity Connected, Natural Gas Connected, Phone Available, Sewer Connected, Water Connected
Community & HOA
Community
- Features: None
- Subdivision: Westfield A
HOA
- Has HOA: No
Location
- Region: Austin
Financial & listing details
- Price per square foot: $791/sqft
- Tax assessed value: $1,411,630
- Annual tax amount: $28,606
- Date on market: 9/2/2026
- Listing terms: Cash,Conventional
- Electric utility on property: Yes
Estimated market value
Not available
Estimated sales range
Not available
Not available
Price history
| Date | Event | Price |
|---|---|---|
| 9/2/2026 | Listed for sale | $2,250,000+47.5%$791/sqft |
Source:  Unlock MLS #8441824 Report a problem Unlock MLS #8441824 Report a problem | ||
| 11/13/2025 | Listing removed | $1,525,000$536/sqft |
Source: Unlock MLS #2968820 Report a problem | ||
| 11/3/2025 | Pending sale | $1,525,000$536/sqft |
Source: Unlock MLS #3377075 Report a problem | ||
| 10/27/2025 | Contingent | $1,525,000$536/sqft |
Source: Unlock MLS #3377075 Report a problem | ||
| 9/18/2025 | Price change | $1,525,000-6.2%$536/sqft |
Source: Unlock MLS #3377075 Report a problem | ||
| 8/29/2025 | Listed for sale | $1,625,000$571/sqft |
Source: Unlock MLS #3377075 Report a problem | ||
Public tax history
| Year | Property taxes | Tax assessment |
|---|---|---|
| 2025 | $11,785 +1.6% | $1,411,630 +7.3% |
| 2024 | $11,601 +12.9% | $1,315,629 +10% |
| 2023 | $10,273 -24.9% | $1,196,026 +10% |
| 2022 | $13,681 | $1,087,296 +10% |
| 2021 | -- | $988,451 +10% |
| 2020 | $13,856 +5.4% | $898,592 |
| 2019 | $13,140 +7.3% | $898,592 +4.1% |
| 2018 | $12,249 | $863,486 +10% |
| 2017 | $12,249 +1.7% | $784,987 +8.7% |
| 2016 | $12,043 | $721,956 +10% |
| 2015 | $12,043 | $656,324 +3.3% |
| 2014 | $12,043 | $635,493 +10% |
| 2013 | -- | $577,721 -0.5% |
| 2012 | -- | $580,844 +7% |
| 2011 | -- | $542,706 -7.4% |
| 2010 | -- | $585,771 -2.2% |
| 2009 | -- | $599,121 +10% |
| 2008 | -- | $544,655 +10% |
| 2007 | -- | $495,141 +10% |
| 2006 | -- | $450,128 +10% |
| 2005 | -- | $409,207 |
Find assessor info on the county website
Monthly payment
Est. payment
Payment breakdown
Explore the cost of this home by adjusting the details. Changes won't be saved.Climate risks
Neighborhood: Tarrytown
Nearby schools
Schools provided by the listing agent
- Elementary: Casis
- Middle: O Henry
- High: Austin
- District: Austin ISD
Source: Unlock MLS. This data may not be complete. We recommend contacting the local school district to confirm school assignments for this home.
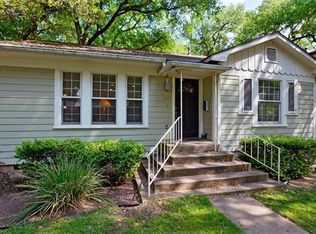
Similar homes
- $2,095,0004 bd4 ba2.9k sqft714 Upson St, Austin, TX 78703Active
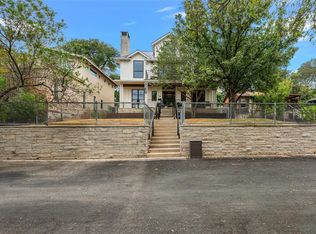
 MLS ID #3401614, Sammie Joseph, Joseph Companies, LLC. Unlock MLS
 - $2,675,0004 bd3 ba3.3k sqft2909 Hillview Rd, Austin, TX 78703Active
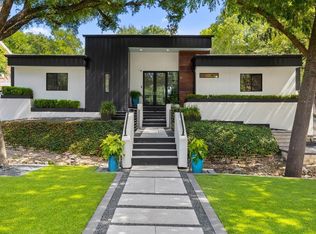 MLS ID #6011121, Julia Hotze, Christies Intl Real Estate Lone Star. Unlock MLS
 - $2,399,0003 bd3 ba2k sqft2304 Greenlee Dr, Austin, TX 78703Active
 MLS ID #9906387, Thomas Brown, LPT Realty LLC - Ascend Group. Unlock MLS
 - $2,395,0005 bd5 ba3.3k sqft3400 Oakmont Blvd, Austin, TX 78703Active
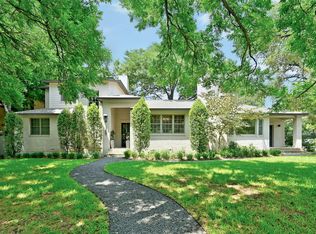 MLS ID #7824942, August Harris, Moreland Properties. Unlock MLS
 - $1,950,0003 bd3 ba2.7k sqft2803 Bridle Path, Austin, TX 78703ActiveMLS ID #2132503, Jake Joseph, Compass RE Texas, LLC. Unlock MLS
- $2,000,0003 bd2 ba2.6k sqft3514 Bridle Path, Austin, TX 78703ActiveMLS ID #2514503, William Steakley, DEN Property Group. Unlock MLS
- $1,750,0004 bd4 ba2.6k sqft617 Oakland Ave, Austin, TX 78703ActiveMLS ID #8554964, John Richardson, Compass RE Texas, LLC. Unlock MLS
- $1,695,0004 bd3 ba2.9k sqft708 Upson St, Austin, TX 78703ActiveMLS ID #4985863, Kim Sherman, Resident Realty, LTD.. Unlock MLS
- $2,149,0004 bd3 ba3.1k sqft4509 Finley Dr, Austin, TX 78731ActiveMLS ID #8682895, Noa Levy, eXp Realty, LLC. Unlock MLS
- $3,125,0004 bd4 ba2.7k sqft3601 Cherry Ln, Austin, TX 78703ActiveMLS ID #3567774, David Voorhees, Keller Williams Realty. Unlock MLS
- $1,349,0004 bd5 ba3.2k sqft2207 Forest Trl #A, Austin, TX 78703ActiveMLS ID #7638014, Jamie Tisdale, DEN Property Group. Unlock MLS
- $2,695,0004 bd5 ba3.4k sqft2705 Warren St, Austin, TX 78703ActiveMLS ID #7311661, Thad Ates, United Real Estate. Unlock MLS
- $1,999,0005 bd4 ba3.2k sqft1910 Holly Hill Dr, Austin, TX 78746ActiveMLS ID #9372072, Nicole Kessler, Compass RE Texas, LLC. Unlock MLS
- $1,399,9003 bd3 ba2.1k sqft1800 W 10th St, Austin, TX 78703ActiveMLS ID #6790121, Jeremy Vandermause, Bramlett Partners. Unlock MLS
- $2,750,0004 bd4 ba3.3k sqft3006 Washington Sq, Austin, TX 78705ActiveMLS ID #9721387, Charles Stephens, Berkshire Hathaway TX Realty. Unlock MLS
- $1,999,0004 bd3 ba2.8k sqft2704 Oak Park Dr, Austin, TX 78704ActiveMLS ID #6731224, Brooke Roeder, Christies Intl Real Estate Lone Star. Unlock MLS
- $2,100,0004 bd4 ba3.7k sqft2305 Barton Creek Blvd Unit 36, Austin, TX 78735Active
 MLS ID #625609, Dave Murray, Keller Williams Realty - SW. Central Texas MLS
 - $1,799,9004 bd4 ba3k sqft4502 Mountain Path Dr, Austin, TX 78759ActiveMLS ID #7808625, Michael Seid, All City Real Estate Ltd. Co. Unlock MLS
- $1,195,0005 bd3 ba2.2k sqft1201 S Garden St #A, Austin, TX 78702ActiveMLS ID #5754431, Dana Hershman, Pure Realty. Unlock MLS
