3006 Washington Sq. is an exceptional 2012-built residence sited on an oversized ~0.376-acre lot, this striking Modern Craftsman home offers 3,371 SF of thoughtfully planned living space, 4 bedrooms, 3.5 baths and an abundance of indoor/outdoor amenities ideal for everyday living & entertaining. Enter through a welcoming front porch into a light-filled plan featuring high ceilings, crown molding & wide trim throughout the main level. A private front office w/ French doors provides an ideal work-from-home space. The formal dining room is separate from the kitchen via a short hallway, offering privacy for dinner parties while keeping flow to the main entertaining areas. The large open kitchen is anchored by a center island w/ barstool seating & opens to the breakfast and living areas — an effortless layout for casual meals & socializing. The main-level primary suite enjoys a French-door exit to a private covered porch, dual-sink vanity, jetted tub, separate walk-in shower & a generous walk-in closet. Upstairs, a spacious game/media room w/ wet bar complements 3 secondary bedrooms that share a Jack-and-Jill bath — perfect for family life. Outside, a huge covered back patio with ceiling fans and a natural gas grill outlet leads to a large courtyard for alfresco dining and play. The property is fully fenced for privacy and features a remote-controlled gate protecting a porte cochere. Additional detached structures expand the possibilities: an approx. 682 SF unfinished ADU w/ its own full kitchen & bathroom (ready for customization), a detached 3-car garage w/ flexible upper-level workshop or man-cave space, plus an extra detached 1-car structure can be converted/update. Located in a quiet neighborhood just minutes from the University of Texas, Downtown Austin & nearby shopping, this versatile home blends generous indoor square footage, flexible outbuildings & premium outdoor living on an oversized lot — a rare find in Austin. Don’t miss this unique opportunity.
Active
$2,750,000
3006 Washington Sq, Austin, TX 78705
4beds
3,371sqft
Single Family Residence
Built in 2012
0.38 Acres Lot
$-- Zestimate®
$816/sqft
$-- HOA
What's special
High ceilingsLight-filled planGenerous walk-in closetJetted tubWelcoming front porchDual-sink vanitySeparate walk-in shower
- 221 days
- 305
- 14
Zillow last checked:
Listing updated:
Listed by:
Charles Stephens (512) 483-6000,
Berkshire Hathaway TX Realty (512) 483-6000,
Sandy Joseph (512) 965-8662,
Berkshire Hathaway TX Realty
Source: Unlock MLS,MLS#: 9721387
Facts & features
Interior
Bedrooms & bathrooms
- Bedrooms: 4
- Bathrooms: 4
- Full bathrooms: 3
- 1/2 bathrooms: 1
- Main level bedrooms: 1
Primary bedroom
- Description: Large Primary Bedroom with tons on natural light and its own private covered porch.
- Features: Ceiling Fan(s), CRWN, High Ceilings, Jetted Tub, Recessed Lighting, Separate Shower, Walk-In Closet(s), Walk-in Shower
- Level: Main
Primary bathroom
- Features: Stone Counters, Double Vanity, Full Bath, High Ceilings, Jetted Tub, Recessed Lighting, Separate Shower, Walk-In Closet(s)
- Level: Main
Dining room
- Features: Chandelier, CRWN, High Ceilings, Recessed Lighting
- Level: Main
Kitchen
- Features: Kitchn - Breakfast Area, Breakfast Bar, Kitchen Island, Quartz Counters, CRWN, High Ceilings, Open to Family Room, Recessed Lighting
- Level: Main
Office
- Features: High Ceilings, None, Recessed Lighting
- Level: Main
Heating
- Central, Natural Gas
Cooling
- Ceiling Fan(s), Central Air, Exhaust Fan
Appliances
- Included: Dishwasher, RNGHD
Features
- Bookcases, Breakfast Bar, Ceiling Fan(s), Quartz Counters, Stone Counters, Crown Molding, Double Vanity, Electric Dryer Hookup, Gas Dryer Hookup, Entrance Foyer, French Doors, High Speed Internet, Interior Steps, Kitchen Island, Multiple Dining Areas, Multiple Living Areas, Open Floorplan, Pantry, Primary Bedroom on Main, Recessed Lighting, Sound System, Storage, Study/Home Office, Walk-In Closet(s), Washer Hookup, Wet Bar
- Flooring: Carpet, Tile
- Windows: Double Pane Windows
- Number of fireplaces: 1
- Fireplace features: Gas, Gas Log, Living Room
Interior area
- Total interior livable area: 3,371 sqft
Video & virtual tour
Property
Parking
- Total spaces: 4
- Parking features: Carport, Detached, Garage Door Opener, Garage Faces Rear, Garage Faces Side, Off Street, Storage
- Garage spaces: 4
Accessibility
- Accessibility features: None
Features
- Levels: Two
- Stories: 2
- Patio & porch: Covered, Front Porch, Rear Porch, Side Porch
- Exterior features: Uncovered Courtyard, Exterior Steps, Gas Grill, Gutters Partial, Lighting, Permeable Paving, Private Yard
- Pool features: None
- Fencing: Brick, Full, Gate, Perimeter, Wrought Iron
- Has view: Yes
- View description: Neighborhood
- Waterfront features: None
Lot
- Size: 0.38 Acres
- Features: Alley Access, City Lot, Curbs, Interior Lot, Level, Trees-Medium (20 Ft - 40 Ft), Trees-Moderate
Details
- Additional structures: See Remarks, Garage(s), Guest House
- Parcel number: 02170209070000
- Special conditions: Standard
Construction
Type & style
- Home type: SingleFamily
- Property subtype: Single Family Residence
Materials
- Foundation: Slab
- Roof: Asphalt, Shingle
Condition
- Resale
- New construction: No
- Year built: 2012
Details
- Builder name: David Weekley
Utilities & green energy
- Sewer: Public Sewer
- Water: Public
- Utilities for property: Cable Available, Electricity Available, Internet-Cable, Internet-Fiber, Natural Gas Available, Phone Available, Sewer Available, Water Available
Community & HOA
Community
- Features: None
- Subdivision: Allen J B
HOA
- Has HOA: No
Location
- Region: Austin
Financial & listing details
- Price per square foot: $816/sqft
- Tax assessed value: $1,322,930
- Annual tax amount: $27,073
- Date on market: 2/26/2026
- Listing terms: Cash,Conventional
- Electric utility on property: Yes
Estimated market value
Not available
Estimated sales range
Not available
Not available
Price history
| Date | Event | Price |
|---|---|---|
| 5/22/2026 | Price change | $2,750,000-3.5%$816/sqft |
Source:  Unlock MLS #9721387 Report a problem Unlock MLS #9721387 Report a problem | ||
| 4/24/2026 | Price change | $2,850,000-3.4%$845/sqft |
Source: Unlock MLS #9721387 Report a problem | ||
| 2/26/2026 | Listed for sale | $2,950,000$875/sqft |
Source: Unlock MLS #9721387 Report a problem | ||
Public tax history
| Year | Property taxes | Tax assessment |
|---|---|---|
| 2025 | -- | $1,322,930 -25.5% |
| 2024 | $17,900 -0.3% | $1,774,622 -6.6% |
| 2023 | $17,953 -21.8% | $1,900,402 +10% |
| 2022 | $22,948 | $1,727,638 +10% |
| 2021 | -- | $1,570,580 +10% |
| 2020 | $23,161 +9% | $1,427,800 -4.1% |
| 2019 | $21,248 +10% | $1,488,295 +21.6% |
| 2018 | $19,321 | $1,223,818 +10% |
| 2017 | $19,321 +5.3% | $1,112,562 +10% |
| 2016 | $18,349 | $1,011,420 -5% |
| 2015 | $18,349 | $1,064,941 +24.4% |
| 2014 | $18,349 | $856,130 +69.6% |
| 2013 | -- | $504,885 +22.2% |
| 2012 | -- | $413,000 -6.5% |
| 2011 | -- | $441,859 +3.8% |
| 2010 | -- | $425,845 +3% |
| 2009 | -- | $413,488 +10% |
| 2008 | -- | $375,898 +10% |
| 2007 | -- | $341,725 +10% |
| 2006 | -- | $310,659 +37.3% |
| 2002 | $5,229 | $226,223 |
Find assessor info on the county website
Monthly payment
Est. payment
Payment breakdown
Explore the cost of this home by adjusting the details. Changes won't be saved.Climate risks
Neighborhood: West University
Nearby schools
Schools provided by the listing agent
- Elementary: Bryker Woods
- Middle: O Henry
- High: Austin
- District: Austin ISD
Source: Unlock MLS. This data may not be complete. We recommend contacting the local school district to confirm school assignments for this home.
Similar homes
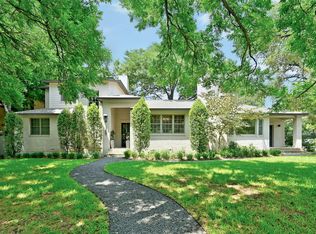
- $2,395,0005 bd5 ba3.3k sqft3400 Oakmont Blvd, Austin, TX 78703Active
 MLS ID #7824942, August Harris, Moreland Properties. Unlock MLS
 - $2,790,0004 bd4 ba4.2k sqft4905 Crestway Dr, Austin, TX 78731Active
 MLS ID #7767646, Urvi Naik, Compass RE Texas, LLC. Unlock MLS
 - $2,250,0004 bd4 ba2.8k sqft2101 Stamford Ln, Austin, TX 78703Active
 MLS ID #8441824, Jacquelyn Einaugler, Compass RE Texas, LLC. Unlock MLS
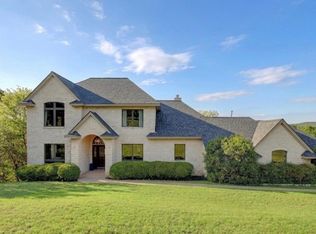
 - $2,549,0004 bd4 ba3.5k sqft4800 Mantle Dr, Austin, TX 78746Active
 MLS ID #4456132, Rosy Orozco, Hills and Views LLC. Unlock MLS
 - $2,585,0006 bd5 ba4.2k sqft5503 New Haven Ct, Austin, TX 78756ActiveMLS ID #7539560, Shaun Duffenbach, Berkshire Hathaway Premier. Unlock MLS
- $2,799,0005 bd6 ba4.8k sqft2900 Meandering River Ct, Austin, TX 78746ActiveMLS ID #5131297, Alaina Martin, Moreland Properties. Unlock MLS
- $2,445,0004 bd4 ba3.7k sqft1504 Twilight Ridge Dr, Austin, TX 78746ActiveMLS ID #6312909, Clayton Bullock, Moreland Properties. Unlock MLS
- $1,899,0005 bd4 ba3.7k sqft2703 McCullough St, Austin, TX 78703ActiveMLS ID #5955038, Liz King, Douglas Residential, LLC. Unlock MLS
- $2,850,0004 bd4 ba3.4k sqft716 N Commons Ford Rd, Austin, TX 78733ActiveMLS ID #6422243, Gavin Graham, MODUS Real Estate. Unlock MLS
- $2,999,0005 bd4 ba3.6k sqft2805 Hatley Dr, Austin, TX 78746ActiveMLS ID #1571446, Eric Moreland, Moreland Properties. Unlock MLS
- $2,100,0004 bd4 ba3.7k sqft2305 Barton Creek Blvd Unit 36, Austin, TX 78735Active
 MLS ID #625609, Dave Murray, Keller Williams Realty - SW. Central Texas MLS
 - $2,999,5004 bd5 ba4.9k sqft3735 Lost Creek Blvd, Austin, TX 78735ActiveMLS ID #4929454, Robin McDonald, Blackburn Properties. Unlock MLS
- $1,999,0004 bd4 ba4.7k sqft6224 Edwards Mountain Cv, Austin, TX 78731ActiveMLS ID #5674466, Liz Newell, Compass RE Texas, LLC. Unlock MLS
- $2,100,0004 bd4 ba3.8k sqft7321 Vista Mountain Dr, Austin, TX 78731ActiveMLS ID #1238628, Anna Lee, Moreland Properties. Unlock MLS
- $1,999,0004 bd4 ba3.7k sqft3511 Arrowhead Dr, Austin, TX 78731ActiveMLS ID #2241117, Wyc Cummings, The Marye Company. Unlock MLS
- $2,280,0004 bd5 ba4.6k sqft8734 Chalk Knoll Dr, Austin, TX 78735ActiveMLS ID #7920426, Viva Rogers, REAL INTERNATIONAL BROKERAGE LLC. Unlock MLS
- $1,999,0004 bd3 ba2.8k sqft2704 Oak Park Dr, Austin, TX 78704ActiveMLS ID #6731224, Brooke Roeder, Christies Intl Real Estate Lone Star. Unlock MLS
- $1,375,0004 bd5 ba3.2k sqft2207 Forest Trl #A, Austin, TX 78703ActiveMLS ID #7638014, Jamie Tisdale, DEN Property Group. Unlock MLS
- $1,645,0004 bd4 ba2.7k sqft3907 Bailey Ln, Austin, TX 78756ActiveMLS ID #6502819, Jennifer Henry, Compass RE Texas, LLC. Unlock MLS
