Just steps from Hemphill Park, this two-story Tudor Revival residence was built in 1925 and is located in the charming Aldridge Place Historic District. While thoughtful updates and additions have been made over the years, this elegant home retains much of its original character such as hardwood floors, Tudor archways with French doors, a central staircase, crown molding and many built-ins. The flexible floor plan features three living and two dining areas on the main level with three bedrooms and two full baths upstairs. A spacious and sun-filled family room is adjacent to the kitchen and opens to a large screened-in porch that overlooks the patio, garden and backyard. A separate guest house and two-car garage sit at the back of the property. The two-story guest house features two bedrooms, two full baths, a living room, kitchen and sunroom. If desired, all appliances and most furniture (some custom built) can convey. Additional features include full size walk-up attic (potential to convert to living space), small basement, built-in speakers, whole house water filter, recent roof and HVAC systems. Floor plan measurements show 2,740 SF in main house and 1,204 SF in guest house.
For sale
$2,650,000
204 W 32nd St, Austin, TX 78705
3beds
3,944sqft
Single Family Residence
Built in 1925
-- sqft lot
$2,381,200 Zestimate®
$672/sqft
$-- HOA
What's special
- 206 days
- 501
- 42
Zillow last checked:
Listed by:
Suzanne Pringle,
Kuper Sotheby's International Realty
Source: Kuper Sotheby's International Realty,MLS#: NOMLSID
Facts & features
Interior
Bedrooms & bathrooms
- Bedrooms: 3
- Bathrooms: 3
- Full bathrooms: 2
- 1/2 bathrooms: 1
Features
- Flooring: Hardwood
- Basement: true
Interior area
- Total structure area: 3,944
- Total interior livable area: 3,944 sqft
Property
Parking
- Parking features: Detached Garage
- Has garage: Yes
Details
- Parcel number: 213064
Construction
Type & style
- Home type: SingleFamily
- Property subtype: Single Family Residence
Condition
- Year built: 1925
- Major remodel year: 1925
Community & HOA
Location
- Region: Austin
Financial & listing details
- Price per square foot: $672/sqft
- Tax assessed value: $1,608,324
- Annual tax amount: $28,328
- Date on market: 3/16/2026
- Lease term: Contact For Details
Estimated market value
$2,381,200
$2.26M - $2.50M
Not available
Price history
| Date | Event | Price |
|---|---|---|
| 3/16/2026 | Listed for sale | $2,650,000$672/sqft |
Source:  Unlock MLS #1924840 Report a problem Unlock MLS #1924840 Report a problem | ||
Public tax history
| Year | Property taxes | Tax assessment |
|---|---|---|
| 2025 | $28,328 +7.6% | $1,608,324 +5.8% |
| 2024 | $26,333 +20.9% | $1,520,152 +10% |
| 2023 | $21,777 -1.9% | $1,381,956 +10% |
| 2022 | $22,190 | $1,256,324 -1.1% |
| 2021 | -- | $1,269,800 +22.3% |
| 2020 | $21,272 +3.6% | $1,038,285 |
| 2019 | $20,532 -6.1% | $1,038,285 -3.7% |
| 2018 | $21,871 | $1,078,373 +1.3% |
| 2017 | $21,871 +22.1% | $1,064,716 +10% |
| 2016 | $17,914 | $967,924 +10% |
| 2015 | $17,914 | $879,931 +10% |
| 2014 | $17,914 | $799,937 +0.4% |
| 2013 | -- | $796,551 +8.2% |
| 2012 | -- | $736,491 -11.5% |
| 2011 | -- | $832,588 +3.1% |
| 2010 | -- | $807,635 +21% |
| 2008 | -- | $667,467 +10% |
| 2007 | -- | $606,788 -2.8% |
| 2006 | -- | $624,400 +1.6% |
| 2002 | $14,606 | $614,496 |
Find assessor info on the county website
Monthly payment
Est. payment
Payment breakdown
Explore the cost of this home by adjusting the details. Changes won't be saved.Climate risks
Neighborhood: North University
Nearby schools
Schools provided by the listing agent
- Elementary: Lee
- Middle: Kealing
- High: McCallum
Source: Kuper Sotheby's International Realty. This data may not be complete. We recommend contacting the local school district to confirm school assignments for this home.
Similar homes
- $2,200,0004 bd3 ba2.9k sqft106 W 32nd St, Austin, TX 78705Active
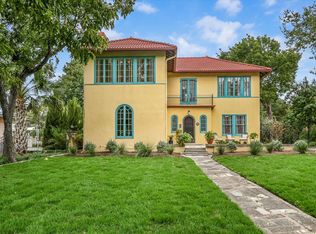
 MLS ID #7637220, Suzanne Pringle, Kuper Sotheby's Int'l Realty. Unlock MLS
 - $1,995,0003 bd2 ba2.3k sqft106 Laurel Ln, Austin, TX 78705Active
 MLS ID #6801877, Leah Petri, Moreland Properties. Unlock MLS
 - $1,740,0004 bd4 ba3.5k sqft3108 Grandview St, Austin, TX 78705Active
 MLS ID #9233328, Heather Witbeck, Compass RE Texas, LLC. Unlock MLS
 - $3,349,0004 bd6 ba3.1k sqft3015 Washington Sq, Austin, TX 78705Active
 MLS ID #3110051, Elizabeth Matson, Compass RE Texas, LLC. Unlock MLS
 - $2,590,0006 bd5 ba2.8k sqft221 Park Ln, Austin, TX 78704ActiveMLS ID #2213791, Matt Holm, Compass RE Texas, LLC. Unlock MLS
- $2,399,0003 bd3 ba2k sqft2304 Greenlee Dr, Austin, TX 78703ActiveMLS ID #9906387, Thomas Brown, LPT Realty LLC - Ascend Group. Unlock MLS
- $2,549,0004 bd4 ba3.5k sqft4800 Mantle Dr, Austin, TX 78746ActiveMLS ID #4456132, Rosy Orozco, Hills and Views LLC. Unlock MLS
- $2,500,0003 bd5 ba3.1k sqft1800 Brackenridge St, Austin, TX 78704ActiveMLS ID #7014093, Jamie Moore, Kuper Sotheby's Int'l Realty. Unlock MLS
- $2,395,0005 bd5 ba3.3k sqft3400 Oakmont Blvd, Austin, TX 78703ActiveMLS ID #7824942, August Harris, Moreland Properties. Unlock MLS
- $2,585,0006 bd5 ba4.2k sqft5503 New Haven Ct, Austin, TX 78756ActiveMLS ID #7539560, Shaun Duffenbach, Berkshire Hathaway Premier. Unlock MLS
- $3,250,0004 bd4 ba3.7k sqft2428 Jarratt Ave, Austin, TX 78703ActiveMLS ID #4717473, Jonna Juul-Hansen, Christies Intl Real Estate Lone Star. Unlock MLS
- $2,095,0004 bd4 ba2.9k sqft714 Upson St, Austin, TX 78703ActiveMLS ID #3401614, Sammie Joseph, Joseph Companies, LLC. Unlock MLS
- $3,895,0004 bd5 ba4.5k sqft1015 Gaston Ave, Austin, TX 78703ActiveMLS ID #9454830, Lissa Anderson, Gottesman Residential R.E.. Unlock MLS
- $2,600,0004 bd5 ba2.8k sqft1915 BRACKENRIDGE ST, Austin, TX 78704For Sale
 MLS ID #1973706, Wade Goodwin TREC #605333, NB Regal Real Estate. LERA MLS
 - $3,200,0005 bd3 ba3.2k sqft706 Barton Blvd, Austin, TX 78704ActiveMLS ID #3785427, Crystal Barone, Keller Williams Realty. Unlock MLS
- $2,799,0005 bd6 ba4.8k sqft2900 Meandering River Ct, Austin, TX 78746ActiveMLS ID #5131297, Alaina Martin, Moreland Properties. Unlock MLS
- $2,999,0005 bd4 ba3.6k sqft2805 Hatley Dr, Austin, TX 78746ActiveMLS ID #1571446, Eric Moreland, Moreland Properties. Unlock MLS
- $2,899,9506 bd6 ba5.5k sqft109 Wood Trl, West Lake Hills, TX 78746ActiveMLS ID #7637402, Amy Deane, Moreland Properties. Unlock MLS
- $1,895,0004 bd4 ba4.7k sqft6224 Edwards Mountain Cv, Austin, TX 78731ActiveMLS ID #5674466, Liz Newell, Compass RE Texas, LLC. Unlock MLS
