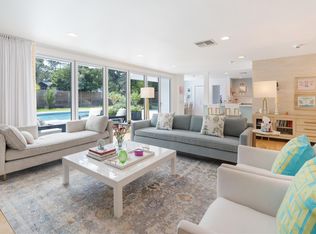
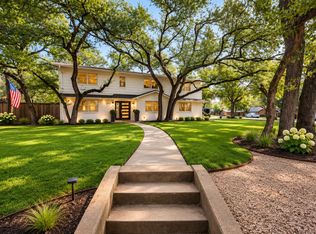
TIMELESS AUSTIN CHARACTER. REIMAGINED LUXURY. EXCEPTIONAL LIVING. ~ Nestled beneath a canopy of majestic oaks in highly coveted Green Trails in Northwest Hills, this extraordinary residence offers something truly special: the enduring character of established Austin architecture, beautifully transformed into a sophisticated modern retreat. From its striking limestone exterior and dramatic entry to its curated interiors, every detail reflects timeless beauty. ~ At the heart of the home, a beautifully appointed chef's kitchen showcases expansive stone countertops, elegant cabinetry, and a butler's pantry that makes everyday living and entertaining a pleasure. The main living areas flow naturally together, filled with abundant light and picturesque views of the backyard's mature trees. A striking glass-enclosed wine room makes an architectural statement while elevating the entertaining experience. ~ With two bedrooms conveniently located on the main floor, three featuring en-suite bathrooms, multiple living areas, and a dedicated office, this home offers an ideal balance of comfort, flexibility, and privacy. ~ Outdoors, the experience is equally captivating. Beneath the shade of mature oak trees, a sparkling pool, inviting stone patios, and an outdoor kitchen set the stage for leisurely afternoons, al fresco dinners, and memorable gatherings. A separate enclosed courtyard offers an intimate retreat for morning coffee, quiet conversations, or moments of solitude. ~ Bringing together the character of established Austin, the sophistication of contemporary design, and an exceptional indoor-outdoor lifestyle, this outstanding property is a timeless place to call home. Private showings available by appointment.
Active
$2,250,000
7702 Pleasant Meadow Cir, Austin, TX 78731
4beds
3,402sqft
Single Family Residence
Built in 1977
0.34 Acres Lot
$-- Zestimate®
$661/sqft
$-- HOA
What's special
Sparkling poolCurated interiorsOutdoor kitchenSeparate enclosed courtyardMajestic oaksDedicated officeDramatic entry
- 3 hours
- 133
- 14
Zillow last checked:
Listing updated:
Listed by:
Claudia Ochoa (512) 659-8665,
eXp Realty, LLC (888) 519-7431
Source: Unlock MLS,MLS#: 1447996
Facts & features
Interior
Bedrooms & bathrooms
- Bedrooms: 4
- Bathrooms: 5
- Full bathrooms: 2
- 1/2 bathrooms: 3
- Main level bedrooms: 2
Heating
- Central
Cooling
- Ceiling Fan(s), Central Air
Appliances
- Included: Wine Cooler
Features
- Bar, Bookcases, Breakfast Bar, Built-in Features, Ceiling Fan(s), Coffered Ceiling(s), High Ceilings, Vaulted Ceiling(s), Chandelier, Granite Counters, Crown Molding, Double Vanity, Electric Dryer Hookup, Eat-in Kitchen, Entrance Foyer, High Speed Internet, In-Law Floorplan, Interior Steps, Kitchen Island, Multiple Dining Areas, Multiple Living Areas, Natural Woodwork, Open Floorplan, Pantry, Primary Bedroom on Main, Recessed Lighting, Soaking Tub, Storage, Track Lighting, Walk-In Closet(s), Washer Hookup, Wet Bar
- Flooring: Carpet, Concrete, Tile, Wood
- Windows: Bay Window(s), Blinds, Drapes, Double Pane Windows, Insulated Windows, Screens, Wood Frames
- Number of fireplaces: 2
- Fireplace features: Den, Living Room
Interior area
- Total interior livable area: 3,402 sqft
Video & virtual tour
Property
Parking
- Total spaces: 2
- Parking features: Attached, Concrete, Door-Single, Driveway, Garage Door Opener, Garage Faces Rear, Inside Entrance, Lighted, Off Street, Oversized
- Attached garage spaces: 2
Accessibility
- Accessibility features: None
Features
- Levels: Two
- Stories: 2
- Patio & porch: Deck, Enclosed, Front Porch, Patio, Terrace
- Exterior features: Uncovered Courtyard, Gas Grill, Gutters Full, Lighting, Outdoor Grill, Private Entrance, Private Yard
- Has private pool: Yes
- Pool features: Heated, In Ground, Outdoor Pool, Pool Sweep, Pool/Spa Combo
- Fencing: Back Yard, Stone, Wood
- Has view: Yes
- View description: Neighborhood, Pool, Trees/Woods
- Waterfront features: None
Lot
- Size: 0.34 Acres
- Dimensions: 14831.03 sq/ft
- Features: Back Yard, Corner Lot, Cul-De-Sac, Front Yard, Garden, Landscaped, Native Plants, Sprinkler - Automatic, Sprinkler - Back Yard, Sprinklers In Front, Sprinkler - In-ground, Trees-Heavy, Many Trees, Trees-Medium (20 Ft - 40 Ft)
Details
- Additional structures: See Remarks
- Parcel number: 01410309140000
- Special conditions: Standard
Construction
Type & style
- Home type: SingleFamily
- Property subtype: Single Family Residence
Materials
- Foundation: Slab
- Roof: Metal
Condition
- Resale
- New construction: No
- Year built: 1977
Details
- Builder name: Don Reynolds
Utilities & green energy
- Sewer: Public Sewer
- Water: Public
- Utilities for property: Cable Connected, Electricity Connected, Internet-Fiber, Phone Connected, Sewer Connected, Water Connected
Community & HOA
Community
- Features: Curbs
- Subdivision: Green Trails Estates Resub
HOA
- Has HOA: No
Location
- Region: Austin
Financial & listing details
- Price per square foot: $661/sqft
- Tax assessed value: $1,451,350
- Annual tax amount: $28,763
- Date on market: 11/20/2026
- Listing terms: Cash,Conventional,FHA
- Electric utility on property: Yes
Estimated market value
Not available
Estimated sales range
Not available
Not available
Price history
| Date | Event | Price |
|---|---|---|
| 11/20/2026 | Listed for sale | $2,250,000+69.8%$661/sqft |
Source:  Unlock MLS #1447996 Report a problem | ||
| 1/8/2026 | Listing removed | $1,325,000$389/sqft |
Source: Unlock MLS #4509983 Report a problem | ||
| 12/17/2025 | Pending sale | $1,325,000$389/sqft |
Source: Unlock MLS #4509983 Report a problem | ||
| 12/8/2025 | Contingent | $1,325,000$389/sqft |
Source: Unlock MLS #4509983 Report a problem | ||
| 11/30/2025 | Price change | $1,325,000-11.5%$389/sqft |
Source: Unlock MLS #4509983 Report a problem | ||
| 11/18/2025 | Listed for sale | $1,498,000$440/sqft |
Source: Unlock MLS #4509983 Report a problem | ||
Public tax history
| Year | Property taxes | Tax assessment |
|---|---|---|
| 2025 | $16,181 +3% | $1,451,350 +9.9% |
| 2024 | $15,711 +9.3% | $1,320,473 +10% |
| 2023 | $14,377 -0.7% | $1,200,430 +10% |
| 2022 | $14,472 | $1,091,300 +10% |
| 2021 | -- | $992,091 +10% |
| 2020 | $14,648 +5.2% | $901,901 |
| 2019 | $13,929 +0.5% | $901,901 -6.6% |
| 2018 | $13,861 | $965,127 +9.6% |
| 2017 | $13,861 +0.9% | $880,814 +0.3% |
| 2016 | $13,740 | $877,986 +10% |
| 2015 | $13,740 | $798,169 +10% |
| 2014 | $13,740 | $725,608 +10% |
| 2013 | -- | $659,644 +6.8% |
| 2012 | -- | $617,918 -1.1% |
| 2011 | -- | $624,872 +2.1% |
| 2010 | -- | $612,058 -8.7% |
| 2009 | -- | $670,595 +10% |
| 2008 | -- | $609,632 +10% |
| 2007 | -- | $554,211 +10% |
| 2006 | -- | $503,828 -5.5% |
| 2005 | -- | $533,286 +7.1% |
| 2002 | $11,788 | $497,786 |
Find assessor info on the county website
Monthly payment
Est. payment
Payment breakdown
Explore the cost of this home by adjusting the details. Changes won't be saved.Climate risks
Neighborhood: Northwest Hills
Nearby schools
Schools provided by the listing agent
- Elementary: Doss (Austin ISD)
- Middle: Murchison
- High: Anderson
- District: Austin ISD
Source: Unlock MLS. This data may not be complete. We recommend contacting the local school district to confirm school assignments for this home.
Similar homes
- $2,200,0004 bd3 ba2.6k sqft4209 Gnarl Dr, Austin, TX 78731Active
 MLS ID #4541103, R Lee Steele, LPT Realty, LLC. Unlock MLS
- $1,520,0004 bd4 ba4.2k sqft7802 Shadyrock Dr, Austin, TX 78731Active
 MLS ID #2156308, Drew Tate, Tate Property. Unlock MLS
- $1,529,0004 bd4 ba3.1k sqft6701 Mesa Dr, Austin, TX 78731Active
 MLS ID #8104219, Brande Draper, Christies Intl Real Estate Lone Star. Unlock MLS
- $1,575,0003 bd4 ba3k sqft8310 Long Canyon Dr, Austin, TX 78730For Sale By Owner
- $1,325,0004 bd4 ba3.3k sqft5001 Sevan Cv, Austin, TX 78731ActiveMLS ID #9371608, Patrick Easter, Easter and Easter, REALTORS. Unlock MLS
- $1,999,0004 bd4 ba3.7k sqft3511 Arrowhead Dr, Austin, TX 78731ActiveMLS ID #2241117, Wyc Cummings, The Marye Company. Unlock MLS
- $1,295,0004 bd3 ba2.2k sqft7103 Running Rope, Austin, TX 78731ActiveMLS ID #5936490, David Robinson, Advantage Austin Properties. Unlock MLS
- $2,395,0004 bd4 ba4.6k sqft9004 Westminster Glen Ave, Austin, TX 78730ActiveMLS ID #9124799, Mindy Bakker, Horizon Realty. Unlock MLS
- $2,150,0004 bd3 ba2.5k sqft2620 Pecos St, Austin, TX 78703ActiveMLS ID #7565962, Mike Mogavero, Compass RE Texas, LLC. Unlock MLS
- $1,599,9004 bd4 ba3k sqft5808 Tom Wooten Cv, Austin, TX 78731ActiveMLS ID #9953367, Andrew Ware, Moreland Properties. Unlock MLS
- $2,200,0004 bd4 ba3.1k sqft4306 Bennedict Ln, Austin, TX 78746ActiveMLS ID #2929689, Andrew Ware, Moreland Properties. Unlock MLS
- $1,295,0003 bd3 ba3.1k sqft5805 Tom Wooten Dr, Austin, TX 78731ActiveMLS ID #9612985, August Harris, Moreland Properties. Unlock MLS
- $2,250,0004 bd5 ba4.2k sqft11009 Conchos Trl, Austin, TX 78726ActiveMLS ID #7826272, Brink Brinkman, AustinRealEstate.com. Unlock MLS
- $1,995,0005 bd3 ba3.1k sqft4314 Shoalwood Ave, Austin, TX 78756ActiveMLS ID #1249396, Jimmy Gilmore, Jimmy Gilmore & Co. Unlock MLS
- $1,199,0004 bd3 ba2.6k sqft5507 Travis Cook Rd, Austin, TX 78735ActiveMLS ID #7181192, Rebecca Gindele, eXp Realty, LLC. Unlock MLS
- $1,299,0004 bd3 ba2.6k sqft5801 Harrington Cv, Austin, TX 78731ActiveMLS ID #7095625, Ryann Larson, All Access Austin. Unlock MLS
- $2,395,0004 bd4 ba3.7k sqft1504 Twilight Ridge Dr, Austin, TX 78746ActiveMLS ID #6312909, Clayton Bullock, Moreland Properties. Unlock MLS
- $2,575,0005 bd5 ba3.9k sqft204 W 32nd St, Austin, TX 78705ActiveMLS ID #9669998, Suzanne Pringle, Kuper Sotheby's Int'l Realty. Unlock MLS
