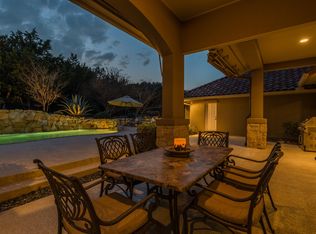

This is a stately, custom built home that gives everyone room to breathe. At 4,223 square feet on nearly an acre, four bedrooms each come with their own private ensuite, there's a large office for whoever needs quiet, and a huge second floor family room with a built in desk area gives the family even more space to spread across. Large windows run throughout the house, so light pours into every room and keeps the whole place feeling open and bright. The kitchen is outfitted for real cooking, with a six burner Thermador gas range and KitchenAid stainless appliances throughout. That same sense of room carries outside. The street is quiet and every lot around it runs an acre or bigger, so nothing feels crowded. A wooded lot keeps the backyard private, crushed granite walkways lead through flower beds scattered across the yard, and a large limestone fountain runs at the center of it all, giving the space a peaceful, resort like feel that's perfect for entertaining. Mature live oaks shade the front lawn, and the home feeds into Spicewood Elementary, Canyon Vista Middle School, and Westwood High School, all highly rated. Ten foot ceilings run through the house and climb to thirteen in the kitchen, with a full remodel at the end of 2020 keeping everything feeling current. The three car garage rounds things out with a Tesla charger and a workbench area.
Active
$2,250,000
11009 Conchos Trl, Austin, TX 78726
4beds
4,223sqft
Single Family Residence
Built in 2000
0.8 Acres Lot
$-- Zestimate®
$533/sqft
$50/mo HOA
What's special
Large officeThree car garageKitchenaid stainless appliances
- 39 days
- 568
- 25
Zillow last checked:
Listing updated:
Listed by:
Brink Brinkman (512) 344-6000,
AustinRealEstate.com (512) 344-6000
Source: Unlock MLS,MLS#: 7826272
Facts & features
Interior
Bedrooms & bathrooms
- Bedrooms: 4
- Bathrooms: 5
- Full bathrooms: 4
- 1/2 bathrooms: 1
- Main level bedrooms: 2
Heating
- Central
Cooling
- Central Air
Appliances
- Included: Dishwasher, Disposal, Microwave, Free-Standing Gas Range, Gas Water Heater
Features
- Bookcases, High Ceilings, Vaulted Ceiling(s), Quartz Counters, In-Law Floorplan, Interior Steps, Multiple Dining Areas, Multiple Living Areas, Primary Bedroom on Main, Recessed Lighting, Study/Home Office, Walk-In Closet(s)
- Flooring: Carpet, Tile
- Windows: Double Pane Windows
- Number of fireplaces: 1
- Fireplace features: Living Room
Interior area
- Total interior livable area: 4,223 sqft
Video & virtual tour
Property
Parking
- Total spaces: 3
- Parking features: Attached, Garage
- Attached garage spaces: 3
Accessibility
- Accessibility features: None
Features
- Levels: Two
- Stories: 2
- Patio & porch: Covered, Patio
- Exterior features: Gutters Partial, Private Yard
- Pool features: None
- Spa features: None
- Fencing: Fenced, Privacy, Wood
- View description: None
- Waterfront features: None
Lot
- Size: 0.8 Acres
- Features: Sprinkler - Automatic, Trees-Heavy
Details
- Additional structures: None
- Parcel number: 01702108010000
- Special conditions: Standard
Construction
Type & style
- Home type: SingleFamily
- Property subtype: Single Family Residence
Materials
- Foundation: Slab
- Roof: Composition
Condition
- Resale
- New construction: No
- Year built: 2000
Utilities & green energy
- Sewer: Public Sewer
- Water: Public
- Utilities for property: Electricity Available
Community & HOA
Community
- Features: Sidewalks
- Subdivision: Laurel Canyon Ph 02
HOA
- Has HOA: Yes
- Services included: Common Area Maintenance
- HOA fee: $600 annually
- HOA name: Laurel Canyon HOA
Location
- Region: Austin
Financial & listing details
- Price per square foot: $533/sqft
- Tax assessed value: $1,506,795
- Annual tax amount: $27,971
- Date on market: 9/3/2026
- Listing terms: Cash,Conventional
- Electric utility on property: Yes
Estimated market value
Not available
Estimated sales range
Not available
Not available
Price history
| Date | Event | Price |
|---|---|---|
| 9/3/2026 | Listed for sale | $2,250,000+114.3%$533/sqft |
Source:  Unlock MLS #7826272 Report a problem Unlock MLS #7826272 Report a problem | ||
| 9/5/2020 | Listing removed | $1,050,000$249/sqft |
Source: Streamline Properties LLC #5374918 Report a problem | ||
| 8/4/2020 | Pending sale | $1,050,000$249/sqft |
Source: Streamline Properties LLC #5374918 Report a problem | ||
| 7/27/2020 | Price change | $1,050,000-4.5%$249/sqft |
Source: Streamline Properties LLC #5374918 Report a problem | ||
| 6/19/2020 | Listed for sale | $1,100,000$260/sqft |
Source: Streamline Properties LLC #5374918 Report a problem | ||
Public tax history
| Year | Property taxes | Tax assessment |
|---|---|---|
| 2025 | $26,019 +12.8% | $1,506,795 +9.3% |
| 2024 | $23,058 +13.3% | $1,378,543 +10% |
| 2023 | $20,355 -2.2% | $1,253,221 +10% |
| 2022 | $20,812 | $1,139,292 +10% |
| 2021 | -- | $1,035,720 +7.8% |
| 2020 | $22,523 +18.9% | $960,410 |
| 2019 | $18,939 +5.3% | $960,410 +4.6% |
| 2018 | $17,992 | $918,046 +10% |
| 2017 | $17,992 +16.8% | $834,587 +5.1% |
| 2016 | $15,409 | $794,303 +10% |
| 2015 | $15,409 | $722,094 +10% |
| 2014 | $15,409 | $656,449 +0.3% |
| 2013 | -- | $654,668 -4.9% |
| 2012 | -- | $688,259 -0.9% |
| 2011 | -- | $694,258 -0.9% |
| 2010 | -- | $700,255 -0.8% |
| 2009 | -- | $706,251 -0.8% |
| 2008 | -- | $712,248 +2.9% |
| 2007 | -- | $692,017 +5.6% |
| 2006 | -- | $655,575 +10% |
| 2005 | -- | $595,977 -6.2% |
| 2002 | $5,756 | $635,380 |
Find assessor info on the county website
Monthly payment
Est. payment
Payment breakdown
Explore the cost of this home by adjusting the details. Changes won't be saved.Climate risks
Neighborhood: 78726
Nearby schools
Schools provided by the listing agent
- Elementary: Spicewood
- Middle: Canyon Vista
- High: Westwood
- District: Round Rock ISD
Source: Unlock MLS. This data may not be complete. We recommend contacting the local school district to confirm school assignments for this home.
Similar homes
- $1,125,0005 bd5 ba4.2k sqft9605 Corbe Dr, Austin, TX 78726Active

 MLS ID #4863126, Adam Cormany, Compass RE Texas, LLC. Unlock MLS
 - $2,199,0007 bd5 ba5.9k sqft8802 Westminster Gln, Austin, TX 78730Active
 MLS ID #7684204, Andrew Allen, Keller Williams Realty. Unlock MLS
 - $2,145,0004 bd4 ba4k sqft15747 Booth Cir, Leander, TX 78641Active
 MLS ID #8510889, Michael Condrey, Redfin Corporation. Unlock MLS
 - $2,499,0004 bd4 ba4.8k sqft700 Furlong Dr, Austin, TX 78746Active
 MLS ID #7271166, Tera Dallas, Kuper Sotheby's Int'l Realty. Unlock MLS
 - $2,395,0004 bd4 ba4.4k sqft5711 Pool Canyon Cv, Austin, TX 78734ActiveMLS ID #1349410, Kathryn Scarborough, Engel & Volkers Austin. Unlock MLS
- $1,350,0004 bd2 ba2.5k sqft14277 Fm 2769, Leander, TX 78641ActiveMLS ID #9385006, Gene Arant, Keller Williams - Lake Travis. Unlock MLS
- $1,999,9995 bd5 ba5.4k sqft11813 Eagles Glen Dr, Austin, TX 78732ActiveMLS ID #7126614, Stephanie Arnaud, Advantage Austin Properties. Unlock MLS
- $1,149,9004 bd4 ba3.3k sqft5910 Travis Woods Cv, Austin, TX 78734ActiveMLS ID #3700017, Jaymes Willoughby, Keller Williams Realty. Unlock MLS
- $1,895,0004 bd4 ba4.7k sqft6224 Edwards Mountain Cv, Austin, TX 78731ActiveMLS ID #5674466, Liz Newell, Compass RE Texas, LLC. Unlock MLS
- $2,445,0004 bd4 ba3.7k sqft1504 Twilight Ridge Dr, Austin, TX 78746ActiveMLS ID #6312909, Clayton Bullock, Moreland Properties. Unlock MLS
- $1,498,4005 bd4 ba4.4k sqft12409 Capella Trl, Austin, TX 78732ActiveMLS ID #1842430, David Beutel, Southern Homes. Unlock MLS
- $2,150,0004 bd4 ba3.5k sqft1603 Falcon Ledge Dr, Austin, TX 78746ActiveMLS ID #2882816, Heather Hudson, Compass RE Texas, LLC. Unlock MLS
- $1,150,0004 bd5 ba3.8k sqft8504 Sweetness Ln, Austin, TX 78750ActiveMLS ID #9850300, Prita Gujare, Coldwell Banker Realty. Unlock MLS
- $1,625,0004 bd3 ba3.2k sqft6604 Liveoak Dr, Austin, TX 78746ActiveMLS ID #3139876, Chris Kappmeyer, All Hands Real Estate. Unlock MLS
- $1,225,0004 bd4 ba3k sqft7304 Turnbuoy Dr, Austin, TX 78730ActiveMLS ID #1563719, Tanya Taylor, Horizon Realty. Unlock MLS
- $1,500,0004 bd3 ba3.8k sqft5000 Valburn Ct, Austin, TX 78731ActiveMLS ID #6799021, Jonny Wells, eXp Realty, LLC. Unlock MLS
- $1,775,0004 bd5 ba3.9k sqft9001 Thickwoods Cv, Austin, TX 78735ActiveMLS ID #2600739, Adelina Rotar, Keller Williams Realty. Unlock MLS
- $1,899,0005 bd5 ba6.3k sqft104 Bella Strada Cv, Austin, TX 78734ActiveMLS ID #1659976, Jonny Wells, eXp Realty, LLC. Unlock MLS
- $2,050,0005 bd5 ba4.6k sqft117 Covington Cv, Georgetown, TX 78628ActiveMLS ID #7043988, Amanda Carrejo, All City Real Estate Ltd. Co. Unlock MLS
- $1,825,0004 bd4 ba4.5k sqft1100 High Lonesome, Leander, TX 78641ActiveMLS ID #8804149, Vanessa Nunez, Iron Creek Realty. Unlock MLS
