3,630 sf Main + 1,435 sf Guest - Set behind a private gated entry on a friendly, quiet street, this serene 2.3-acre residence offers a beautifully updated main house & a separate guest house featuring new roofs, and both with breathtaking Hill Country views. The main house is designed for comfort & functionality, offering four beds, three full baths, two half baths, two living areas, two dining areas, along with a secret room serving as a playroom or gym. The large laundry room & two-and-a-half car garage add to the everyday convenience. In the heart of the home, an updated kitchen features a La Cornue range & vent hood, a built-in refrigerator, and elegant marble countertops, making it a chef's delight. You'll find perfectly selected & freshly painted interiors, beautiful wood flooring throughout, updated furnace & HVAC units, a recent water filtration system, a home generator, & a turf-covered upper back lawn, plus an amazing outdoor space that includes a gorgeous 10’ deep saltwater pool complete with a diving board & a spa! The tranquility of the sunset views over the pool & hill country is one of the many things to love. The separate guest house features two bedrooms, two living rooms, a full bathroom, a fully equipped kitchen with updated appliances, luxury vinyl flooring, a separate washer & dryer, & a two-car garage, making it a perfect space for guests or extended family. Located in a community with friendly neighbors & engaging activities, including an annual Christmas party & Halloween street party, plus access to a well-maintained path leading to Barton Creek, providing a perfect setting for leisurely hikes. With close proximity to HEB, Barton Creek & Westlake Country Club, just seven miles from downtown, you can enjoy the best of both worlds. The exceptional Eanes ISD makes this location ideal for families, especially with a bus stop conveniently located at the end of the driveway! This special property offers the perfect blend of seclusion & community.
Active under contract
$2,499,000
700 Furlong Dr, Austin, TX 78746
4beds
4,855sqft
Single Family Residence
Built in 2004
2.32 Acres Lot
$-- Zestimate®
$515/sqft
$88/mo HOA
What's special
Breathtaking hill country viewsBeautiful wood flooring throughoutTurf-covered upper back lawnRecent water filtration systemFour bedsAmazing outdoor spaceTwo half baths
- 15 days
- 1,954
- 171
Likely to sell faster than
Zillow last checked:
Listing updated:
Listed by:
Tera Dallas (512) 905-2000,
Kuper Sotheby's Int'l Realty (512) 831-6577
Source: Unlock MLS,MLS#: 7271166
Facts & features
Interior
Bedrooms & bathrooms
- Bedrooms: 4
- Bathrooms: 4
- Full bathrooms: 3
- 1/2 bathrooms: 1
- Main level bedrooms: 1
Heating
- Central
Cooling
- Central Air
Appliances
- Included: See Remarks, Built-In Gas Range, Built-In Refrigerator, Dishwasher, Gas Range, Gas Oven, Double Oven, Propane Cooktop, Refrigerator
Features
- Built-in Features, Ceiling Fan(s), High Ceilings, French Doors, Multiple Dining Areas, Multiple Living Areas, Primary Bedroom on Main, Recessed Lighting, Smart Thermostat, Walk-In Closet(s)
- Flooring: Tile, Wood
- Windows: See Remarks, Window Coverings
- Number of fireplaces: 1
- Fireplace features: Living Room
Interior area
- Total interior livable area: 4,855 sqft
Property
Parking
- Total spaces: 4
- Parking features: Attached, Detached, Door-Multi, Driveway, Enclosed, Garage, Garage Door Opener, Golf Cart Garage, Inside Entrance, Workshop in Garage
- Attached garage spaces: 4
Accessibility
- Accessibility features: None
Features
- Levels: Two
- Stories: 2
- Patio & porch: Enclosed, Porch
- Exterior features: Uncovered Courtyard, Lighting, Private Yard
- Has private pool: Yes
- Pool features: Diving Board, Fenced, In Ground, Outdoor Pool, Pool/Spa Combo
- Spa features: Heated, Hot Tub, In Ground
- Fencing: Back Yard, Fenced, Front Yard, Full, Gate
- Has view: Yes
- View description: Hill Country, Park/Greenbelt, Pool, Trees/Woods
- Waterfront features: None
Lot
- Size: 2.32 Acres
- Features: Back to Park/Greenbelt, Back Yard, Cul-De-Sac, Front Yard, Gentle Sloping, Private, Sloped Down, Sprinkler - Automatic, Sprinkler - Back Yard, Sprinkler - Partial, Trees-Large (Over 40 Ft), Trees-Small (Under 20 Ft), Views
Details
- Additional structures: Garage(s), Guest House, Second Residence, Workshop
- Parcel number: 01193001050000
- Special conditions: Standard
Construction
Type & style
- Home type: SingleFamily
- Property subtype: Single Family Residence
Materials
- Foundation: Slab
- Roof: Composition
Condition
- Resale
- New construction: No
- Year built: 2004
Utilities & green energy
- Sewer: Septic Tank
- Water: Public
- Utilities for property: Electricity Connected, Sewer Connected, Water Connected
Community & HOA
Community
- Features: See Remarks
- Subdivision: Rob Roy On Creek Sec 03
HOA
- Has HOA: Yes
- Services included: See Remarks
- HOA fee: $1,058 annually
- HOA name: Rob Roy on the Creek Homeowners Assoc. Inc.
Location
- Region: Austin
Financial & listing details
- Price per square foot: $515/sqft
- Tax assessed value: $1,910,780
- Annual tax amount: $30,359
- Date on market: 10/9/2026
- Listing terms: Cash,Conventional
- Electric utility on property: Yes
Estimated market value
Not available
Estimated sales range
Not available
Not available
Price history
| Date | Event | Price |
|---|---|---|
| 10/19/2026 | Pending sale | $2,499,000$515/sqft |
Source: Kuper Sotheby's International Realty #7271166 Report a problem | ||
| 10/16/2026 | Contingent | $2,499,000$515/sqft |
Source:  Unlock MLS #7271166 Report a problem Unlock MLS #7271166 Report a problem | ||
| 10/9/2026 | Listed for sale | $2,499,000$515/sqft |
Source: Kuper Sotheby's International Realty #7271166 Report a problem | ||
| 7/29/2026 | Listing removed | $2,499,000$515/sqft |
Source: Kuper Sotheby's International Realty #8472258 Report a problem | ||
| 6/18/2026 | Pending sale | $2,499,000$515/sqft |
Source: Unlock MLS #8472258 Report a problem | ||
| 6/4/2026 | Price change | $2,499,000-2%$515/sqft |
Source: Unlock MLS #8472258 Report a problem | ||
| 6/1/2026 | Listed for sale | $2,549,000$525/sqft |
Source: Kuper Sotheby's International Realty #8472258 Report a problem | ||
| 5/18/2026 | Pending sale | $2,549,000$525/sqft |
Source: Kuper Sotheby's International Realty #8472258 Report a problem | ||
| 5/1/2026 | Price change | $2,549,000-3.8%$525/sqft |
Source: Unlock MLS #8472258 Report a problem | ||
| 3/27/2026 | Listed for sale | $2,649,000+39.5%$546/sqft |
Source: Unlock MLS #8472258 Report a problem | ||
| 12/19/2024 | Listing removed | $9,000$2/sqft |
Source: Zillow Rentals Report a problem | ||
| 10/21/2024 | Listed for rent | $9,000$2/sqft |
Source: Zillow Rentals Report a problem | ||
| 10/12/2024 | Listing removed | $9,000$2/sqft |
Source: Unlock MLS #1355547 Report a problem | ||
| 9/10/2024 | Listed for rent | $9,000$2/sqft |
Source: Unlock MLS #1355547 Report a problem | ||
| 6/12/2023 | Listing removed | -- |
Source: Unlock MLS #1832786 Report a problem | ||
| 4/20/2023 | Contingent | $1,899,000$391/sqft |
Source: Unlock MLS #1832786 Report a problem | ||
| 4/12/2023 | Listed for sale | $1,899,000+5.5%$391/sqft |
Source: Unlock MLS #1832786 Report a problem | ||
| 3/1/2023 | Listing removed | -- |
Source: Unlock MLS #4515613 Report a problem | ||
| 2/21/2023 | Price change | $1,800,000-7.7%$371/sqft |
Source: Unlock MLS #4515613 Report a problem | ||
| 2/10/2023 | Listed for sale | $1,950,000+117.9%$402/sqft |
Source: Unlock MLS #4515613 Report a problem | ||
| 10/21/2015 | Sold | -- |
Source: Agent Provided Report a problem | ||
| 10/11/2015 | Pending sale | $895,000$184/sqft |
Source: Realty Austin #6256679 Report a problem | ||
| 9/16/2015 | Price change | $895,000-5.8%$184/sqft |
Source: Realty Austin #6256679 Report a problem | ||
| 9/4/2015 | Price change | $950,000-4.5%$196/sqft |
Source: Realty Austin #6256679 Report a problem | ||
| 8/21/2015 | Listed for sale | $995,000$205/sqft |
Source: Realty Austin #6256679 Report a problem | ||
Public tax history
| Year | Property taxes | Tax assessment |
|---|---|---|
| 2025 | $27,307 -40.5% | $1,910,780 -33.4% |
| 2024 | $45,919 +94.7% | $2,867,429 +66.3% |
| 2023 | $23,588 -1.5% | $1,723,779 +10% |
| 2022 | $23,939 | $1,567,072 +10% |
| 2021 | -- | $1,424,611 +8% |
| 2020 | $23,018 +9.5% | $1,319,560 -1.6% |
| 2019 | $21,016 -3.9% | $1,341,662 +23% |
| 2018 | $21,866 | $1,090,545 -8.7% |
| 2017 | $21,866 +23.1% | $1,193,889 -0.9% |
| 2016 | $17,757 | $1,204,599 +21.1% |
| 2015 | $17,757 | $994,718 +10% |
| 2014 | $17,757 | $904,289 -3.3% |
| 2013 | -- | $935,000 -1.2% |
| 2012 | -- | $946,000 +1.6% |
| 2011 | -- | $931,236 -0.8% |
| 2010 | -- | $938,778 -0.2% |
| 2009 | -- | $940,549 +0.8% |
| 2008 | -- | $933,400 +11.5% |
| 2007 | -- | $837,320 +10% |
| 2006 | -- | $761,200 +10% |
| 2005 | -- | $692,000 |
Find assessor info on the county website
Monthly payment
Est. payment
Payment breakdown
Explore the cost of this home by adjusting the details. Changes won't be saved.Climate risks
Neighborhood: 78746
Nearby schools
Schools provided by the listing agent
- Elementary: Forest Trail
- Middle: West Ridge
- High: Westlake
- District: Eanes ISD
Source: Unlock MLS. This data may not be complete. We recommend contacting the local school district to confirm school assignments for this home.

Similar homes
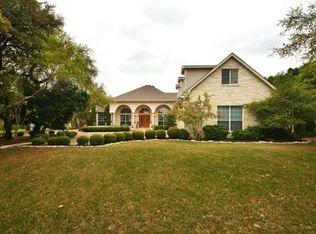
- $3,000,0005 bd4 ba3.9k sqft701 Furlong Dr, Austin, TX 78746Active

 MLS ID #3217600, Alexa Kanelos, Compass RE Texas, LLC. Unlock MLS
 - $2,349,0004 bd4 ba3.4k sqft2922 Thousand Oaks Dr, Austin, TX 78746Active
 MLS ID #7000697, Greg Walling, Moreland Properties. Unlock MLS
 - $2,195,0004 bd4 ba3.8k sqft3901 Prentice Ln, Austin, TX 78746Active
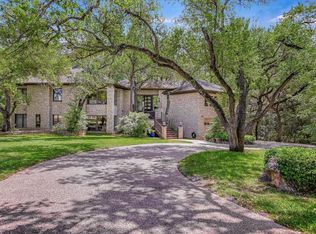 MLS ID #12763018, Scott Joffe, Compass RE Texas, LLC. MRED as distributed by MLS GRID
 - $2,750,0005 bd5 ba4.4k sqft8509 Zyle Rd, Austin, TX 78737Active
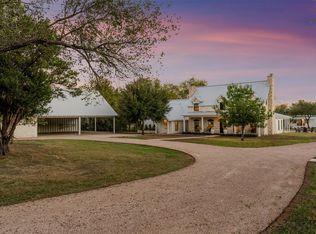 MLS ID #3202392, Benee Arndt, Christies Intl Real Estate Lone Star. Unlock MLS
 - $2,280,0004 bd5 ba4.6k sqft8734 Chalk Knoll Dr, Austin, TX 78735ActiveMLS ID #7920426, Viva Rogers, REAL INTERNATIONAL BROKERAGE LLC. Unlock MLS
- $2,899,5004 bd5 ba4.9k sqft3735 Lost Creek Blvd, Austin, TX 78735ActiveMLS ID #4929454, Robin McDonald, Blackburn Properties. Unlock MLS
- $1,650,0005 bd4 ba3.8k sqft2207 Cypress Point E, Austin, TX 78746ActiveMLS ID #7950544, Susan R. Brown, Kuper Sotheby's Int'l Realty. Unlock MLS
- $2,450,0005 bd6 ba5.3k sqft11612 Shoreview Overlook, Austin, TX 78732ActiveMLS ID #5425059, Michael Underwood, Compass RE Texas, LLC. Unlock MLS
- $2,999,0005 bd4 ba3.6k sqft2805 Hatley Dr, Austin, TX 78746ActiveMLS ID #1571446, Eric Moreland, Moreland Properties. Unlock MLS
- $2,800,0006 bd6 ba7k sqft3209 Rustic River Cv, Austin, TX 78746ActiveMLS ID #1390785, Cord Shiflet, Moreland Properties. Unlock MLS
- $1,475,0003 bd3 ba2.5k sqft1923 Cypress Point W, Austin, TX 78746ActiveMLS ID #6873400, Kiki Margiotta, Spot Properties. Unlock MLS
- $2,299,0004 bd4 ba4.2k sqft7825 Lynchburg Dr, Austin, TX 78738ActiveMLS ID #4684426, Lauren Powell, Kuper Sotheby's Int'l Realty. Unlock MLS
- $2,500,0005 bd5 ba5.1k sqft16524 Kidd Ln, Austin, TX 78734ActiveMLS ID #7835906, Sonya Cunningham, eXp Realty, LLC. Unlock MLS
- $2,499,0004 bd5 ba3.4k sqft14909 Fitzhugh Rd Unit B, Austin, TX 78736ActiveMLS ID #7253025, Jan Moreland, Moreland Properties. Unlock MLS
- $2,575,0004 bd4 ba3.4k sqft4703 Highland Ter, Austin, TX 78731ActiveMLS ID #6886677, Megan Dibartolo, Ivy Residential Group, LLC.. Unlock MLS
- $2,250,0004 bd5 ba4.2k sqft11009 Conchos Trl, Austin, TX 78726ActiveMLS ID #7826272, Brink Brinkman, AustinRealEstate.com. Unlock MLS
- $2,490,0004 bd4 ba3.5k sqft329 Calvary Cv, Dripping Springs, TX 78620ActiveMLS ID #3595068, Amy Sims, Compass RE Texas, LLC. Unlock MLS
- $2,295,0004 bd4 ba4.4k sqft5711 Pool Canyon Cv, Austin, TX 78734ActiveMLS ID #1349410, Kathryn Scarborough, Engel & Volkers Austin. Unlock MLS
- $2,699,9995 bd6 ba5.4k sqft16908 Whispering Breeze Dr, Austin, TX 78738ActiveMLS ID #4010300, Jeremy Harris, Christies Intl Real Estate Lone Star. Unlock MLS
- $1,595,0005 bd4 ba2.6k sqft3106 Honey Tree Ln, Austin, TX 78746ActiveMLS ID #1175820, Melody Birdsong, Keller Williams Realty. Unlock MLS
