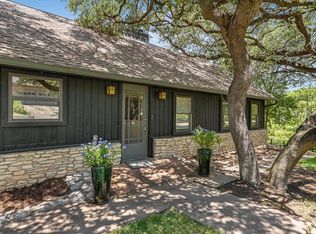
Tucked away from the street in Austin’s coveted Lost Creek neighborhood, this rare offering blends the character of an original ’70s classic with a sophisticated contemporary aesthetic. Beautifully remodeled in 2026 and thoughtfully designed, this 3-bedroom, 2.5-bath home sits on a gently sloping .5-acre lot with sweeping Hill Country views. From the moment you enter, the home feels warm, inviting, and wonderfully private. European oak plank flooring enhances the light, open atmosphere. The beautifully appointed kitchen features custom white oak cabinetry, white quartz countertops with waterfall-edge island, and Samsung Bespoke appliances. Open to the living area, the kitchen flows to a stone fireplace, beamed ceiling, and French doors opening to an expansive backyard with stunning views across the hillsides of Lost Creek. The main level also features an elegant dining area, wood-paneled study with stone fireplace, remodeled powder room, and full-width covered porch overlooking the backyard. Upstairs, the retreat-like primary suite features vaulted beamed ceilings, a generous sunroom with panoramic views, and a spa-inspired bath. Two additional bedrooms overlook a canopy of mature trees and share a remodeled hall bath. The backyard offers flexibility for future enhancements. Recently landscaped and irrigated, the grounds feature limestone and steel steps, mature trees, and established plantings, creating a private, park-like setting. Just minutes from Lost Creek Park, nature trails, the Greenbelt, Westlake Country Club, acclaimed restaurants, and shops. With easy access to downtown Austin and highly acclaimed Eanes schools, this home offers a rare combination of thoughtful design, privacy, Hill Country views, and an exceptional location.
Active
Price cut: $50K (10/7)
$1,495,000
1923 Cypress Point W, Austin, TX 78746
3beds
2,542sqft
Single Family Residence
Built in 1978
0.49 Acres Lot
$-- Zestimate®
$588/sqft
$5/mo HOA
What's special
Stone fireplaceRemodeled hall bathEuropean oak plank flooringRemodeled powder roomElegant dining areaCustom white oak cabinetryBeamed ceiling
- 48 days
- 1,204
- 115
Zillow last checked:
Listing updated:
Listed by:
Kiki Margiotta (512) 775-6468,
Spot Properties (512) 775-6468
Source: Unlock MLS,MLS#: 6873400
Facts & features
Interior
Bedrooms & bathrooms
- Bedrooms: 3
- Bathrooms: 3
- Full bathrooms: 2
- 1/2 bathrooms: 1
Heating
- Central, Fireplace(s)
Cooling
- Ceiling Fan(s), Central Air
Appliances
- Included: Cooktop, Dishwasher, Exhaust Fan, Gas Cooktop, Gas Range, Oven, Range, RNGHD, Refrigerator, Stainless Steel Appliance(s)
Features
- Bookcases, Breakfast Bar, Built-in Features, Ceiling Fan(s), Beamed Ceilings, Vaulted Ceiling(s), Chandelier, Quartz Counters, Double Vanity, Entrance Foyer, French Doors, Interior Steps, Kitchen Island, Multiple Living Areas, Open Floorplan, Recessed Lighting, Track Lighting, Walk-In Closet(s)
- Flooring: Tile, Wood
- Windows: Aluminum Frames, Window Treatments
- Number of fireplaces: 2
- Fireplace features: Glass Doors, Library, Living Room, Stone
Interior area
- Total interior livable area: 2,542 sqft
Video & virtual tour
Property
Parking
- Total spaces: 2
- Parking features: Attached, Concrete, Driveway, Garage, Garage Door Opener, Garage Faces Front, Workshop in Garage
- Attached garage spaces: 2
Accessibility
- Accessibility features: None
Features
- Levels: Two
- Stories: 2
- Patio & porch: Covered, Deck, Porch, Rear Porch
- Exterior features: Private Entrance, Private Yard
- Pool features: None
- Fencing: Back Yard, Fenced, Wood
- Has view: Yes
- View description: Hill Country, Neighborhood, Trees/Woods
- Waterfront features: None
Lot
- Size: 0.49 Acres
- Features: Back Yard, Curbs, Front Yard, Gentle Sloping, Near Golf Course, Private, Sprinkler - In-ground, Many Trees, Trees-Medium (20 Ft - 40 Ft), Views
Details
- Additional structures: None
- Parcel number: 01112803350000
- Special conditions: Standard
Construction
Type & style
- Home type: SingleFamily
- Property subtype: Single Family Residence
Materials
- Foundation: Slab
- Roof: Metal
Condition
- Updated/Remodeled
- New construction: No
- Year built: 1978
Utilities & green energy
- Sewer: Public Sewer
- Water: Public
- Utilities for property: Cable Available, Electricity Connected, Natural Gas Available, Phone Available, Sewer Connected, Underground Utilities, Water Connected
Community & HOA
Community
- Features: BBQ Pit/Grill, Curbs, Dog Park, Park, Pet Amenities, Picnic Area, Planned Social Activities, Playground, Sidewalks, Underground Utilities
- Subdivision: Lost Creek Sec 02
HOA
- Has HOA: Yes
- Services included: Common Area Maintenance
- HOA fee: $65 annually
- HOA name: Lost Creek Neigh Assoc
Location
- Region: Austin
Financial & listing details
- Price per square foot: $588/sqft
- Annual tax amount: $17,999
- Date on market: 9/1/2026
- Listing terms: Cash,Conventional
- Electric utility on property: Yes
Estimated market value
Not available
Estimated sales range
Not available
Not available
Price history
| Date | Event | Price |
|---|---|---|
| 10/7/2026 | Price change | $1,495,000-3.2%$588/sqft |
Source:  Unlock MLS #6873400 Report a problem Unlock MLS #6873400 Report a problem | ||
| 9/26/2026 | Price change | $1,545,000-3.1%$608/sqft |
Source: Unlock MLS #6873400 Report a problem | ||
| 9/1/2026 | Listed for sale | $1,595,000+33%$627/sqft |
Source: Unlock MLS #6873400 Report a problem | ||
| 8/12/2024 | Listing removed | -- |
Source: Unlock MLS #6676458 Report a problem | ||
| 7/11/2024 | Listed for sale | $1,199,000$472/sqft |
Source: Unlock MLS #6676458 Report a problem | ||
Public tax history
Tax history is unavailable.
Monthly payment
Est. payment
Payment breakdown
Explore the cost of this home by adjusting the details. Changes won't be saved.Climate risks
Neighborhood: 78746
Nearby schools
Schools provided by the listing agent
- Elementary: Forest Trail
- Middle: West Ridge
- High: Westlake
- District: Eanes ISD
Source: Unlock MLS. This data may not be complete. We recommend contacting the local school district to confirm school assignments for this home.
Similar homes
- $1,650,0005 bd4 ba3.8k sqft2207 Cypress Point E, Austin, TX 78746Active

 MLS ID #7950544, Susan R. Brown, Kuper Sotheby's Int'l Realty. Unlock MLS
 - $1,699,0005 bd3 ba3k sqft2114 Wychwood Dr, Austin, TX 78746Active
 MLS ID #1576315, Amanda Pettitt, Compass RE Texas, LLC. Unlock MLS
 - $1,399,9003 bd3 ba2.1k sqft1800 W 10th St, Austin, TX 78703Active
 MLS ID #6790121, Jeremy Vandermause, Bramlett Partners. Unlock MLS
 - $1,400,0004 bd3 ba2.4k sqft5110 Lucas Ln, Austin, TX 78731Active
 MLS ID #4914600, Lindsay Dillard, Douglas Elliman Real Estate. Unlock MLS
 - $1,375,0003 bd3 ba2.1k sqft3911 Dry Creek Dr, Austin, TX 78731ActiveMLS ID #9440116, Bridget Ramey, Kuper Sotheby's Int'l Realty. Unlock MLS
- $1,595,0004 bd3 ba2.6k sqft2800 Cherry Ln, Austin, TX 78703ActiveMLS ID #6013440, Brooke Mozersky, Kuper Sotheby's Int'l Realty. Unlock MLS
- $1,585,0003 bd2 ba2k sqft2005 Bowman Ave, Austin, TX 78703ActiveMLS ID #6661877, Elizabeth Shands, Gottesman Residential R.E.. Unlock MLS
- $1,225,0004 bd2 ba2.6k sqft3902 Knollwood Dr #A, Austin, TX 78731ActiveMLS ID #5833296, Amanda White, Christies Intl Real Estate Lone Star. Unlock MLS
- $1,399,0003 bd3 ba2.1k sqft2401 Trailside Dr Unit B, Austin, TX 78704ActiveMLS ID #8721745, Stuart Watkins, Kuper Sotheby's Int'l Realty. Unlock MLS
- $1,250,0004 bd3 ba3.1k sqft9004 Tara Ln, Austin, TX 78737ActiveMLS ID #6823912, Talitha Newman, Allure Real Estate. Unlock MLS
- $1,599,9004 bd4 ba3.6k sqft4 Mayleaf Cv, The Hills, TX 78738ActiveMLS ID #6198879, David Bouthot, AustinRealEstate.com. Unlock MLS
- $1,675,0003 bd3 ba2.1k sqft3112 Clawson Rd, Austin, TX 78704ActiveMLS ID #8804877, Andrew Ware, Moreland Properties. Unlock MLS
- $1,325,0004 bd4 ba2.8k sqft2610 Watkins Way, Austin, TX 78746ActiveMLS ID #5839416, Kathryn Scarborough, Engel & Volkers Austin. Unlock MLS
- $1,675,0004 bd4 ba3k sqft5808 Tom Wooten Cv, Austin, TX 78731ActiveMLS ID #9953367, Andrew Ware, Moreland Properties. Unlock MLS
- $999,9004 bd3 ba2.2k sqft112 Los Altos Dr, Lakeway, TX 78734ActiveMLS ID #6015493, Herb Agapetus, eXp Realty, LLC. Unlock MLS
- $1,299,0004 bd3 ba2.6k sqft5801 Harrington Cv, Austin, TX 78731ActiveMLS ID #7095625, Ryann Larson, All Access Austin. Unlock MLS
- $1,120,0003 bd3 ba2.2k sqft1615 Spyglass Dr APT 4, Austin, TX 78746ActiveMLS ID #4806834, Jonny Rodgers, DEN Property Group. Unlock MLS
- $1,899,0003 bd3 ba3.1k sqft1910 Rue De Street Tropez APT 6, Austin, TX 78746ActiveMLS ID #7863415, Julie Mack, Douglas Elliman Real Estate. Unlock MLS
- $975,0003 bd3 ba2.5k sqft1142 Lost Creek Blvd APT 12, Austin, TX 78746ActiveMLS ID #5153059, Alena Loveless, eXp Realty, LLC. Unlock MLS
