Luxury West Lake Hills Townhome | Downtown Austin Views | Private Elevator | Eanes ISD Experience elevated lock-and-leave living in this exceptional three-story detached condo in the exclusive Verde Heights community of Lost Creek. Located in prestigious West Lake Hills and zoned to the acclaimed Eanes ISD, this beautifully designed residence offers breathtaking downtown Austin skyline views and effortless convenience just minutes from downtown, Lake Austin, Barton Creek, and premier shopping and dining. Thoughtfully designed with 3 bedrooms and 3 full baths, each level features a private bedroom and full bath, providing flexibility for guests, multigenerational living, or a home office. A private elevator offers seamless access to all three floors, while the attached two-car garage includes an electric vehicle charging. The chef-inspired kitchen is equipped with quartz countertops, Bosch appliances, a professional gas range, built-in oven and microwave, Samsung refrigerator, expansive island with prep sink, farmhouse sink, subway tile backsplash, and abundant custom cabinetry. The open-concept living and dining areas are filled with natural light and enhanced by rich wood flooring and two fireplaces—one on the main living level and one in the loft. Step outside to the covered balcony, where sweeping downtown Austin skyline views provide the perfect backdrop for entertaining. Complete with a built-in wet bar, sink, and beverage refrigerator, the outdoor living space is ideal for morning coffee, evening cocktails, or enjoying Austin's spectacular sunsets. The spacious primary suite offers a spa-inspired retreat featuring dual vanities, an oversized frameless glass walk-in shower, and a generous walk-in closet. Combining luxury finishes, panoramic city views, elevator access, low-maintenance living, and an unbeatable West Lake Hills location, this exceptional residence offers the perfect blend of comfort, style, and convenience.
Active
$995,000
1142 Lost Creek Blvd APT 12, Austin, TX 78746
3beds
2,595sqft
:
Get pre-qualifiedN/A
Condominium
Built in 2014
-- sqft lot
$-- Zestimate®
$383/sqft
$250/mo HOA
What's special
Luxury finishesRich wood flooringBosch appliancesSamsung refrigeratorQuartz countertopsFarmhouse sinkGenerous walk-in closet
- 13 days |
- 597 |
- 16 |
Likely to sell faster than
Zillow last checked:
Listing updated:
Listed by:
Alena Loveless (512) 745-0791,
eXp Realty, LLC (888) 519-7431,
Kia Potter (512) 537-5840,
eXp Realty, LLC
Source: Unlock MLS,MLS#: 5153059
Facts & features
Interior
Bedrooms & bathrooms
- Bedrooms: 3
- Bathrooms: 3
- Full bathrooms: 3
- Main level bedrooms: 1
Heating
- Central
Cooling
- Central Air
Appliances
- Included: Built-In Oven(s), Gas Range, Microwave, Oven, Free-Standing Gas Oven, Stainless Steel Appliance(s), Tankless Water Heater
Features
- High Ceilings, Quartz Counters, Elevator, In-Law Floorplan, Kitchen Island, Multiple Living Areas, Smart Home
- Flooring: Carpet, Wood
- Windows: Blinds
- Number of fireplaces: 2
- Fireplace features: Den, Family Room
Interior area
- Total interior livable area: 2,595 sqft
Video & virtual tour
Property
Parking
- Total spaces: 2
- Parking features: None
- Garage spaces: 2
Accessibility
- Accessibility features: Accessible Elevator Installed
Features
- Levels: Three Or More
- Stories: 3
- Patio & porch: Covered
- Exterior features: Balcony, Electric Car Plug-in
- Pool features: None
- Fencing: Back Yard, Wrought Iron
- Has view: Yes
- View description: City, City Lights, Downtown, Panoramic, Skyline
- Waterfront features: None
Lot
- Size: 5,932 Square Feet
- Features: Cul-De-Sac, Few Trees
Details
- Additional structures: None
- Parcel number: 01112310120000
- Special conditions: Standard
Construction
Type & style
- Home type: Condo
- Property subtype: Condominium
Materials
- Foundation: Slab
- Roof: Asbestos Shingle
Condition
- Resale
- New construction: No
- Year built: 2014
Utilities & green energy
- Sewer: Public Sewer
- Water: Public
- Utilities for property: Electricity Connected, Natural Gas Available, Sewer Connected
Community & HOA
Community
- Features: Common Grounds
- Subdivision: Verde Heights At Lost Creek Co
HOA
- Has HOA: Yes
- Services included: Common Area Maintenance
- HOA fee: $250 monthly
- HOA name: Verde Heights HOA
Location
- Region: Austin
Financial & listing details
- Price per square foot: $383/sqft
- Tax assessed value: $1,034,114
- Annual tax amount: $17,257
- Date on market: 7/18/2026
- Listing terms: Cash,Conventional,FHA,VA Loan
- Electric utility on property: Yes
Estimated market value
Not available
Estimated sales range
Not available
Not available
Price history
| Date | Event | Price |
|---|---|---|
| 7/18/2026 | Listed for sale | $995,000-4.3%$383/sqft |
Source: eXp Realty #ACT5153059 Report a problem | ||
| 6/26/2026 | Listing removed | $1,040,000$401/sqft |
Source:  Unlock MLS #7744150 Report a problem Unlock MLS #7744150 Report a problem | ||
| 6/4/2026 | Price change | $1,040,000-3.3%$401/sqft |
Source: Unlock MLS #7744150 Report a problem | ||
| 5/26/2026 | Price change | $1,075,000-2.2%$414/sqft |
Source: Unlock MLS #7744150 Report a problem | ||
| 5/23/2026 | Price change | $1,099,000-4.4%$424/sqft |
Source: Unlock MLS #7744150 Report a problem | ||
| 4/22/2026 | Price change | $1,150,000-4.2%$443/sqft |
Source: Unlock MLS #7744150 Report a problem | ||
| 2/25/2026 | Listed for sale | $1,200,000+14.3%$462/sqft |
Source: Unlock MLS #7744150 Report a problem | ||
| 6/20/2025 | Listing removed | $1,050,000$405/sqft |
Source: Unlock MLS #3813430 Report a problem | ||
| 6/8/2025 | Listed for sale | $1,050,000$405/sqft |
Source: Unlock MLS #3813430 Report a problem | ||
| 3/6/2025 | Listing removed | $5,500$2/sqft |
Source: Unlock MLS #6445462 Report a problem | ||
| 2/1/2025 | Listed for rent | $5,500+25%$2/sqft |
Source: Unlock MLS #6445462 Report a problem | ||
| 9/22/2019 | Listing removed | $4,400$2/sqft |
Source: Compass RE Texas, LLC #9608138 Report a problem | ||
| 9/11/2019 | Listed for rent | $4,400+2.3%$2/sqft |
Source: Compass RE Texas, LLC #9608138 Report a problem | ||
| 7/10/2018 | Listing removed | $4,300$2/sqft |
Source: KW-Austin Portfolio RealEstate #3247282 Report a problem | ||
| 6/28/2018 | Price change | $4,300-10.4%$2/sqft |
Source: KW-Austin Portfolio RealEstate #3247282 Report a problem | ||
| 6/9/2018 | Listed for rent | $4,800$2/sqft |
Source: KW-Austin Portfolio RealEstate #3247282 Report a problem | ||
Public tax history
| Year | Property taxes | Tax assessment |
|---|---|---|
| 2025 | $17,257 -4.1% | $1,034,114 -3.4% |
| 2024 | $17,992 -1.9% | $1,070,709 -5.2% |
| 2023 | $18,337 -5% | $1,129,581 +5.7% |
| 2022 | $19,301 | $1,068,771 +53.3% |
| 2021 | -- | $697,370 -1.3% |
| 2020 | $16,139 +4% | $706,852 |
| 2019 | $15,518 +5.2% | $706,852 +0.3% |
| 2018 | $14,750 | $705,032 +0.2% |
| 2017 | $14,750 | $703,606 +2.1% |
| 2016 | -- | $689,130 +91.6% |
| 2015 | -- | $359,747 |
Find assessor info on the county website
Monthly payment
Est. payment
Payment breakdown
Explore the cost of this home by adjusting the details. Changes won't be saved.Climate risks
Neighborhood: 78746
Nearby schools
GreatSchools rating
- 10/10Forest Trail Elementary SchoolGrades: K-5Distance: 0.4 mi
- 10/10West Ridge Middle SchoolGrades: 6-8Distance: 3.7 mi
- 9/10Westlake High SchoolGrades: 9-12Distance: 1 mi
Schools provided by the listing agent
- Elementary: Forest Trail
- Middle: Hill Country
- High: Westlake
- District: Eanes ISD
Source: Unlock MLS. This data may not be complete. We recommend contacting the local school district to confirm school assignments for this home.
- $948,1004 bd4 ba2.7k sqft1142 Lost Creek Blvd APT 1, Austin, TX 78746Off Market
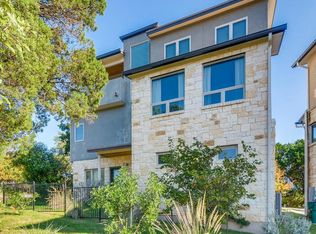
- $903,2003 bd3 ba2.5k sqft1142 Lost Creek Blvd APT 2, Austin, TX 78746Off Market

- $954,7003 bd3 ba2.5k sqft1142 Lost Creek Blvd APT 3, Austin, TX 78746Off Market

- $920,4003 bd3 ba2.5k sqft1142 Lost Creek Blvd APT 6, Austin, TX 78746Off Market
- $725,6002 bd3 ba1.8k sqft1142 Lost Creek Blvd APT 9A, Austin, TX 78746Off Market
- $943,3003 bd3 ba2.5k sqft1142 Lost Creek Blvd APT 5, Austin, TX 78746Off Market
- $1,033,7003 bd3 ba2.5k sqft1142 Lost Creek Blvd APT 7, Austin, TX 78746Off Market
- $904,7004 bd3 ba2.5k sqft1142 Lost Creek Blvd APT 10, Austin, TX 78746Off Market
A local agent can set up tours, give advice and negotiate with sellers.
A local lender can help you make sure your offer is ready when you are.
Similar homes
- $995,0006 bd6 ba3k sqft7905 & 7907 Tiffany Dr, Austin, TX 78749Active

 MLS ID #9133592, Adam Baker, Serhant Texas, LLC. Unlock MLS
 - $1,250,0003 bd3 ba2.2k sqft1615 Spyglass Dr APT 4, Austin, TX 78746Active
 MLS ID #4806834, Jonny Rodgers, DEN Property Group. Unlock MLS
 - $875,0003 bd4 ba2.1k sqft2301 Bluebonnet Ln Unit 4, Austin, TX 78704Active
 MLS ID #9614828, Robert Saxon, Compass RE Texas, LLC. Unlock MLS
 - $899,0003 bd3 ba2.2k sqft2807 Del Curto Rd Unit J, Austin, TX 78704Active
 MLS ID #8793447, Sarah Lazarus, All City Real Estate Ltd. Co. Unlock MLS
 - $875,0003 bd3 ba2k sqft3814 Ridgelea Dr #A, Austin, TX 78731ActiveMLS ID #6031776, Shelly Hemingson, Christies Intl Real Estate Lone Star. Unlock MLS
- $869,9004 bd4 ba3k sqft3429 John Simpson Trl, Austin, TX 78732ActiveMLS ID #5877492, Mindy Romero, Central Metro Realty. Unlock MLS
- $910,0003 bd4 ba2.8k sqft12113 Beautybrush Dr, Bee Cave, TX 78738ActiveMLS ID #1354451, Joe McKeel, Keller Williams - Lake Travis. Unlock MLS
- $997,5004 bd3 ba3k sqft4115 Noon Day Cv, Spicewood, TX 78669ActiveMLS ID #5700827, Lindsey Borsellino, Moreland Properties. Unlock MLS
- $899,0004 bd3 ba2.1k sqft3001 Del Curto Rd Unit 35, Austin, TX 78704ActiveMLS ID #2089767, Kaysha Patel, Compass RE Texas, LLC. Unlock MLS
- $1,400,0003 bd3 ba2.7k sqft1205 Norwalk Ln APT D, Austin, TX 78703ActiveMLS ID #5278088, Alexa Messer, Compass RE Texas, LLC. Unlock MLS
- $895,0003 bd3 ba1.9k sqft4510 Terry O Ln #326, Austin, TX 78745ActiveMLS ID #3858867, Louis Rogers, Douglas Elliman Real Estate. Unlock MLS
- $825,0002 bd3 ba2k sqft1209 Kinney Ave APT D, Austin, TX 78704ActiveMLS ID #9052726, Brian Copland, eXp Realty, LLC. Unlock MLS
- $1,299,0003 bd4 ba2.5k sqft2708 W 35th St, Austin, TX 78703ActiveMLS ID #1953442, Elizabeth Adams, Urbanspace. Unlock MLS
- $995,0003 bd2 ba2.4k sqft414 Sitlington Ln, Lakeway, TX 78738ActiveMLS ID #8137098, Ellen Steele, Serhant Texas, LLC. Unlock MLS
- $960,0003 bd4 ba1.9k sqft1208 W Oltorf St #B, Austin, TX 78704ActiveMLS ID #2332186, Jana Xu, Berkshire Hathaway TX Realty. Unlock MLS
- $1,139,0004 bd3 ba2.5k sqft2201 E 9th St, Austin, TX 78702ActiveMLS ID #9098445, David White, Keller Williams - Lake Travis. Unlock MLS
- $1,200,0004 bd3 ba2.1k sqft2105 Goodrich Ave APT 2, Austin, TX 78704ActiveMLS ID #6119397, Leslie Gossett, Kuper Sotheby's Int'l Realty. Unlock MLS
- $559,0003 bd3 ba1.7k sqft4917 Sunset Trl #A, Austin, TX 78745ActiveMLS ID #5244651, Tiffany Russell, Tiffany Russell Group. Unlock MLS
- $1,050,0004 bd3 ba2.4k sqft5717 Lost Horizon Dr Unit 12, Austin, TX 78759ActiveMLS ID #7604530, Yusuf Johnson, eXp Realty, LLC. Unlock MLS
- $1,149,9004 bd3 ba3.1k sqft8301 Willheather Gln, Austin, TX 78750ActiveMLS ID #5831149, Monika Suhnholz, Coldwell Banker Realty. Unlock MLS
