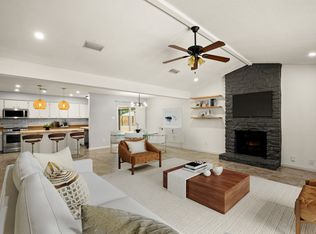
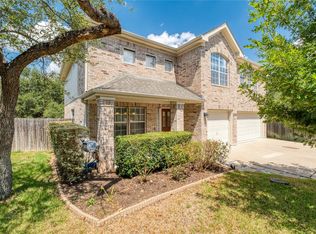
Rare opportunity to own a versatile property featuring two separate homes on one lot, each with its own private address, driveway, and fully fenced yard. The main home at 7905 Tiffany Dr offers 4 bedrooms and 3 bathrooms at 2,128 sqft with thoughtful updates throughout, no carpet, and a spacious backyard perfect for entertaining, relaxing, or everyday living. Tucked away behind the main home, the ADU at 7907 Tiffany Dr features 2 bedrooms, 3 bathrooms with 1,089 sqft, and an oversized 3-car garage, making it ideal for guests, multigenerational living, a home office, or rental income. Both homes are move-in ready and offer the privacy and independence of separate residences while sharing one exceptional property. This is a unique investment opportunity for STR or a dual rental income.
Active
Price cut: $10K (9/11)
$950,000
7905 & 7907 Tiffany Dr, Austin, TX 78749
6beds
3,217sqft
Single Family Residence
Built in 1987
0.39 Acres Lot
$-- Zestimate®
$295/sqft
$-- HOA
What's special
Thoughtful updates throughoutFully fenced yard
- 60 days
- 741
- 72
Zillow last checked:
Listing updated:
Listed by:
Adam Baker (512) 777-1524,
Serhant Texas, LLC (281) 768-8265
Source: Unlock MLS,MLS#: 9133592
Facts & features
Interior
Bedrooms & bathrooms
- Bedrooms: 6
- Bathrooms: 6
- Full bathrooms: 6
- Main level bedrooms: 1
Heating
- Central
Cooling
- Central Air
Appliances
- Included: Dishwasher, Disposal, Gas Range, Microwave, Range, RNGHD, Refrigerator, Washer/Dryer, Washer/Dryer Stacked, Tankless Water Heater
Features
- 2 Primary Baths, 2 Primary Suites, Breakfast Bar, In-Law Floorplan, Multiple Dining Areas, Multiple Living Areas, Primary Bedroom on Main, Walk-In Closet(s)
- Flooring: Tile, Vinyl, Wood
- Windows: Double Pane Windows, Vinyl Windows
- Number of fireplaces: 1
- Fireplace features: Electric, Living Room
Interior area
- Total interior livable area: 3,217 sqft
Video & virtual tour
Property
Parking
- Total spaces: 3
- Parking features: Garage
- Garage spaces: 3
Accessibility
- Accessibility features: None
Features
- Levels: Two
- Stories: 2
- Patio & porch: Deck, Patio, Rear Porch
- Exterior features: Balcony
- Pool features: None
- Fencing: Back Yard, Wood
- View description: None
- Waterfront features: None
Lot
- Size: 0.39 Acres
- Features: None
Details
- Additional structures: Guest House, Residence, Second Residence
- Parcel number: 04163001260000
- Special conditions: Standard
Construction
Type & style
- Home type: SingleFamily
- Property subtype: Single Family Residence
Materials
- Foundation: Slab
- Roof: Composition
Condition
- Resale
- New construction: No
- Year built: 1987
Utilities & green energy
- Sewer: Public Sewer
- Water: Public
- Utilities for property: Electricity Connected, Natural Gas Connected, Sewer Connected, Water Connected
Community & HOA
Community
- Features: None
- Subdivision: Maple Run Sec 07-A
HOA
- Has HOA: No
Location
- Region: Austin
Financial & listing details
- Price per square foot: $295/sqft
- Annual tax amount: $17,032
- Date on market: 7/27/2026
- Listing terms: Cash,Conventional,FHA
- Electric utility on property: Yes
Estimated market value
Not available
Estimated sales range
Not available
Not available
Price history
| Date | Event | Price |
|---|---|---|
| 9/11/2026 | Price change | $950,000-1%$295/sqft |
Source:  Unlock MLS #9133592 Report a problem Unlock MLS #9133592 Report a problem | ||
| 8/26/2026 | Price change | $960,000-3.5%$298/sqft |
Source: Unlock MLS #9133592 Report a problem | ||
| 7/27/2026 | Listed for sale | $995,000+13.1%$309/sqft |
Source: Unlock MLS #9133592 Report a problem | ||
| 1/1/2026 | Listing removed | $880,000$274/sqft |
Source: Unlock MLS #6555650 Report a problem | ||
| 12/28/2025 | Price change | $880,000-1.1%$274/sqft |
Source: Unlock MLS #6555650 Report a problem | ||
| 10/31/2025 | Price change | $890,000-10.1%$277/sqft |
Source: Unlock MLS #6555650 Report a problem | ||
| 8/29/2025 | Listed for sale | $990,000$308/sqft |
Source: Unlock MLS #6555650 Report a problem | ||
Public tax history
Tax history is unavailable.
Monthly payment
Est. payment
Payment breakdown
Explore the cost of this home by adjusting the details. Changes won't be saved.Climate risks
Neighborhood: Brodie Lane
Nearby schools
Schools provided by the listing agent
- Elementary: Boone
- Middle: Covington
- High: Crockett
- District: Austin ISD
Source: Unlock MLS. This data may not be complete. We recommend contacting the local school district to confirm school assignments for this home.

Similar homes
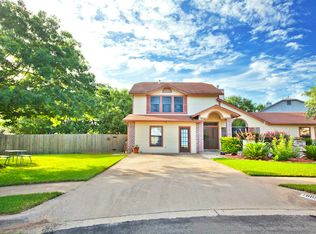
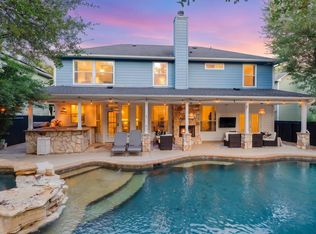
- $999,0005 bd3 ba2.8k sqft9520 Prescott Dr, Austin, TX 78749Active
 MLS ID #4329603, Soomin Kim, eXp Realty, LLC. Unlock MLS
 - $770,0003 bd3 ba2.2k sqft5205 Wheeler Branch Cir, Austin, TX 78749Active
 MLS ID #3421766, Abbie Pilgrim, Brodsky Properties. Unlock MLS
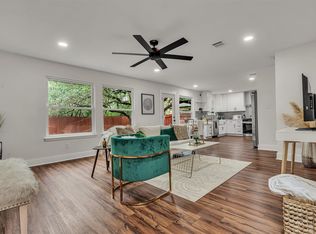
 - $575,0004 bd3 ba1.9k sqft8921 Corran Ferry Dr, Austin, TX 78749Active
 MLS ID #1825606, Janessa Tomberlin, JBGoodwin REALTORS WL. Unlock MLS
 - $989,9005 bd3 ba3.1k sqft5604 Beachmont Ct, Austin, TX 78739Active
 MLS ID #3674164, Manny Teran, eXp Realty, LLC. Unlock MLS
 - $585,0003 bd3 ba1.9k sqft7819 Palacios Dr, Austin, TX 78749ActiveMLS ID #2671253, Karen Kelly, van Heuven Properties. Unlock MLS
- $565,0003 bd2 ba1.8k sqft4713 Ramies Run, Austin, TX 78749ActiveMLS ID #9909388, Michael Frost, Compass RE Texas, LLC. Unlock MLS
- $915,0003 bd2 ba1.7k sqft1127 Penion Dr, Austin, TX 78748ActiveMLS ID #8635733, Jason Botello, Asterra. Unlock MLS
- $539,0003 bd2 ba1.8k sqft8009 Nairn Dr, Austin, TX 78749ActiveMLS ID #4346435, Brad Brown, Compass RE Texas, LLC. Unlock MLS
- $875,0004 bd2 ba2.3k sqft11205 Readvill Ln, Austin, TX 78739ActiveMLS ID #9539218, Amy Stubbs, Bramlett Partners. Unlock MLS
- $600,0003 bd3 ba2.6k sqft6804 Gabion Dr, Austin, TX 78749ActiveMLS ID #8785797, Jason Sousa, Central Metro Realty. Unlock MLS
- $875,0004 bd4 ba2.8k sqft12013 Fortuna Cv, Austin, TX 78738ActiveMLS ID #8693044, Amy Mintz, Compass RE Texas, LLC. Unlock MLS
- $575,0003 bd2 ba1.7k sqft5815 Lomita Verde Cir, Austin, TX 78749ActiveMLS ID #9417098, Ben Phillips, Engel & Volkers Austin. Unlock MLS
- $625,0003 bd2 ba1.7k sqft6008 Smith Oak Trl, Austin, TX 78749ActiveMLS ID #4561307, Megan Willis, Compass RE Texas, LLC. Unlock MLS
- $975,0005 bd4 ba3.6k sqft13000 Titus Ct, Austin, TX 78732ActiveMLS ID #9932685, Todd Hower, Todd Hower Realty LLC. Unlock MLS
- $519,0004 bd2 ba1.6k sqft5613 Lomita Verde Cir, Austin, TX 78749ActiveMLS ID #5943883, Colin Foley, Redfin Corporation. Unlock MLS
- $947,0004 bd3 ba1.9k sqft2611 E Side Dr, Austin, TX 78704ActiveMLS ID #1278527, Judy Lawson, Intelligent Real Estate, Inc.. Unlock MLS
- $975,0004 bd4 ba3.4k sqft5007 Evidence Cv, Spicewood, TX 78669ActiveMLS ID #2423450, Nancy Cree, Pinnacle Realty Advisors. Unlock MLS
- $850,0004 bd3 ba2.1k sqft1606 Grayford Dr #1, Austin, TX 78704ActiveMLS ID #6015992, Kelly Ilse, Compass RE Texas, LLC. Unlock MLS
- $699,0003 bd3 ba1.9k sqft7405 Whispering Winds Dr, Austin, TX 78745ActiveMLS ID #6148610, Zach Cohen, Twelve Rivers Realty. Unlock MLS
- $725,0006 bd6 ba3.2k sqft3306 Thomas Kincheon St, Austin, TX 78745ActiveMLS ID #9082248, Angele Moyseos, eXp Realty, LLC. Unlock MLS
