South Austin Oasis situated on 1.5 acres in a quiet cul-de-sac, offering the space and privacy that can be hard to find this close to town. The property is conveniently located near the newly renovated H-E-B, Southpark Meadows, and the thriving Manchaca Road district. The 3-bedroom, 2-bath home features an open kitchen with quartz countertops, wood flooring, high ceilings, stainless steel appliances, and abundant natural light throughout. Large windows and skylights bring plenty of natural light into the home while providing views of the surrounding trees and property. Outside, the expansive 1.5-acre lot offers plenty of room to enjoy the outdoors, with mature trees, a covered patio, gazebo, stone path way with sitting area, and ample space for entertaining, relaxing, or adding a pool. The size of the lot also provides a buyer with the opportunity to build an additional ADU structure or RV storage. A rare opportunity to own acreage in South Austin while remaining close to shopping, dining, entertainment, and the amenities of the Manchaca Road and Southpark Meadows areas. Hot tub and outdoor TV do not convey with the sale.
Active
Price cut: $5K (9/3)
$915,000
1127 Penion Dr, Austin, TX 78748
3beds
1,762sqft
Single Family Residence
Built in 1997
1.5 Acres Lot
$-- Zestimate®
$519/sqft
$-- HOA
What's special
Wood flooringHigh ceilingsAbundant natural light throughoutStainless steel appliancesLarge windows and skylightsCovered patioQuiet cul-de-sac
- 63 days
- 215
- 14
Zillow last checked:
Listing updated:
Listed by:
Jason Botello (512) 231-2020,
Asterra (512) 231-2020,
Andrew Karr (512) 663-5438,
Asterra
Source: Unlock MLS,MLS#: 8635733
Facts & features
Interior
Bedrooms & bathrooms
- Bedrooms: 3
- Bathrooms: 2
- Full bathrooms: 2
- Main level bedrooms: 3
Heating
- Central
Cooling
- Ceiling Fan(s), Electric
Appliances
- Included: Dishwasher, Disposal, Gas Cooktop, Microwave, Oven, Range, Stainless Steel Appliance(s)
Features
- Built-in Features, Ceiling Fan(s), Quartz Counters, Pantry, Primary Bedroom on Main, Recessed Lighting, Smart Thermostat, Washer Hookup
- Flooring: Carpet, Tile, Wood
- Windows: Drapes
Interior area
- Total interior livable area: 1,762 sqft
Property
Parking
- Total spaces: 2
- Parking features: Asphalt, Carport, Driveway, Gravel, Oversized
- Garage spaces: 2
Accessibility
- Accessibility features: None
Features
- Levels: One
- Stories: 1
- Patio & porch: Covered, Front Porch, Patio, Rear Porch, Side Porch, Wrap Around
- Exterior features: Exterior Steps, Gutters Full, Lighting, Private Yard
- Pool features: None
- Fencing: Back Yard, Wood
- Has view: Yes
- View description: Hill Country, Neighborhood, Trees/Woods
- Waterfront features: None
Lot
- Size: 1.5 Acres
- Features: Back Yard, Cleared, Landscaped, Native Plants, Rolling Slope, Trees-Large (Over 40 Ft), Many Trees
Details
- Additional structures: Outbuilding, Pergola
- Parcel number: 04362102010000
- Special conditions: Standard
Construction
Type & style
- Home type: SingleFamily
- Property subtype: Single Family Residence
Materials
- Foundation: Slab
- Roof: Metal
Condition
- Resale
- New construction: No
- Year built: 1997
Utilities & green energy
- Sewer: Septic Tank
- Water: Public
- Utilities for property: Electricity Available, Propane, Water Available
Community & HOA
Community
- Features: None
- Subdivision: Slaughter Creek Acres
HOA
- Has HOA: No
Location
- Region: Austin
Financial & listing details
- Price per square foot: $519/sqft
- Tax assessed value: $577,736
- Annual tax amount: $9,373
- Date on market: 8/14/2026
- Listing terms: Cash,Conventional
- Electric utility on property: Yes
Estimated market value
Not available
Estimated sales range
Not available
Not available
Price history
| Date | Event | Price |
|---|---|---|
| 9/3/2026 | Price change | $915,000-0.5%$519/sqft |
Source:  Unlock MLS #8635733 Report a problem Unlock MLS #8635733 Report a problem | ||
| 8/14/2026 | Listed for sale | $920,000-1%$522/sqft |
Source: Unlock MLS #8635733 Report a problem | ||
| 2/1/2026 | Listing removed | $3,950$2/sqft |
Source: Unlock MLS #1645800 Report a problem | ||
| 12/4/2025 | Listed for rent | $3,950$2/sqft |
Source: Unlock MLS #1645800 Report a problem | ||
| 10/15/2025 | Listing removed | $929,000$527/sqft |
Source: Unlock MLS #3189809 Report a problem | ||
| 8/12/2025 | Price change | $929,000-2.2%$527/sqft |
Source: Unlock MLS #3189809 Report a problem | ||
| 6/13/2025 | Price change | $949,999-2.6%$539/sqft |
Source: Unlock MLS #3189809 Report a problem | ||
| 6/6/2025 | Price change | $974,999-2.5%$553/sqft |
Source: Unlock MLS #3189809 Report a problem | ||
| 5/16/2025 | Listed for sale | $999,999-9.1%$568/sqft |
Source: Unlock MLS #3189809 Report a problem | ||
| 8/1/2024 | Listing removed | -- |
Source: Unlock MLS #3900311 Report a problem | ||
| 7/16/2024 | Price change | $1,099,900-4.3%$624/sqft |
Source: Unlock MLS #3900311 Report a problem | ||
| 7/2/2024 | Price change | $1,149,900-4.2%$653/sqft |
Source: Unlock MLS #3900311 Report a problem | ||
| 6/3/2024 | Price change | $1,199,900-4%$681/sqft |
Source: Unlock MLS #3900311 Report a problem | ||
| 5/24/2024 | Listed for sale | $1,249,900+66.7%$709/sqft |
Source: Unlock MLS #3900311 Report a problem | ||
| 6/22/2022 | Listing removed | -- |
Source: Unlock MLS #3722165 Report a problem | ||
| 4/5/2022 | Contingent | $749,900$426/sqft |
Source: Unlock MLS #3722165 Report a problem | ||
| 3/24/2022 | Listed for sale | $749,9000%$426/sqft |
Source: Unlock MLS #3722165 Report a problem | ||
| 11/11/2021 | Listing removed | -- |
Source: Unlock MLS #4886754 Report a problem | ||
| 10/13/2021 | Price change | $750,000-3.2%$426/sqft |
Source: Unlock MLS #4886754 Report a problem | ||
| 9/22/2021 | Listed for sale | $775,000$440/sqft |
Source: Unlock MLS #4886754 Report a problem | ||
| 9/20/2021 | Contingent | $775,000$440/sqft |
Source: Unlock MLS #4886754 Report a problem | ||
| 8/19/2021 | Price change | $775,000-2.5%$440/sqft |
Source: Unlock MLS #4886754 Report a problem | ||
| 7/21/2021 | Listed for sale | $795,000$451/sqft |
Source: Unlock MLS #4886754 Report a problem | ||
Public tax history
| Year | Property taxes | Tax assessment |
|---|---|---|
| 2025 | $9,374 -3.5% | $577,736 -4.6% |
| 2024 | $9,714 -4.1% | $605,500 -12.6% |
| 2023 | $10,134 +144.6% | $692,460 +132.8% |
| 2022 | $4,143 | $297,417 +10% |
| 2021 | -- | $270,379 +10% |
| 2020 | $2,700 +5.4% | $245,799 -15% |
| 2019 | $2,562 -13.8% | $289,126 +42.3% |
| 2018 | $2,973 | $203,140 +10% |
| 2017 | $2,973 -12.6% | $184,673 -0.8% |
| 2016 | $3,400 | $186,155 -0.8% |
| 2015 | $3,400 | $187,640 -1.6% |
| 2014 | $3,400 | $190,605 -2.1% |
| 2013 | -- | $194,698 +7% |
| 2012 | -- | $182,038 +10% |
| 2011 | -- | $165,489 -0.9% |
| 2010 | -- | $167,006 -0.9% |
| 2009 | -- | $168,519 -0.9% |
| 2008 | -- | $170,034 +5% |
| 2007 | -- | $161,885 -0.3% |
| 2006 | -- | $162,379 +10% |
| 2005 | -- | $147,617 -8.9% |
| 2002 | $3,048 | $162,000 |
Find assessor info on the county website
Monthly payment
Est. payment
Payment breakdown
Explore the cost of this home by adjusting the details. Changes won't be saved.Climate risks
Neighborhood: Slaughter Creek
Nearby schools
Schools provided by the listing agent
- Elementary: Casey
- Middle: Paredes
- High: Akins
- District: Austin ISD
Source: Unlock MLS. This data may not be complete. We recommend contacting the local school district to confirm school assignments for this home.

Similar homes
- $810,0004 bd3 ba2.5k sqft9203 Comburg Dr, Austin, TX 78748Active
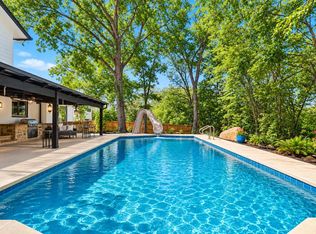
 MLS ID #5883413, Lori Huey, Coldwell Banker Realty. Unlock MLS
 - $649,0003 bd3 ba2.4k sqft11808 Arnold Ln, Austin, TX 78748Active
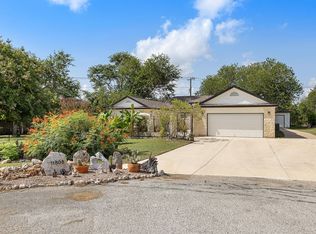 MLS ID #5721496, Adrienne Hughes, Hughes & Company Real Estate. Unlock MLS
 - $850,0003 bd2 ba2.4k sqft15420 Fox Run Dr, Austin, TX 78737Active
 MLS ID #2305378, Jerritt Ray, Compass RE Texas, LLC. Unlock MLS
 - $619,0003 bd3 ba1.8k sqft11112 Whiskey River Dr, Austin, TX 78748Active
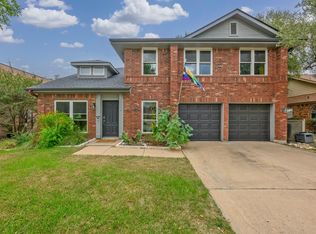 MLS ID #5578053, Steven Van Orden, Lifestyle Design Realty, LLC. Unlock MLS
 - $875,0004 bd2 ba2.2k sqft7208 Wheeler Branch Trl, Austin, TX 78749ActiveMLS ID #6687866, Lonnie Van Tyle, Friedmann Parks Realty. Unlock MLS
- $500,0003 bd3 ba2.3k sqft2920 Lynnbrook Dr, Austin, TX 78748ActiveMLS ID #1894545, Dena Davis, The Davis Company. Unlock MLS
- $549,0003 bd2 ba1.8k sqft12709 Cholla Ln, Manchaca, TX 78652For Sale
 MLS ID #2013471, Destini Evans TREC #749955, MAG Real Estate LLC. LERA MLS
 - $895,0004 bd2 ba2.2k sqft9000 Rock Way Dr, Austin, TX 78736ActiveMLS ID #8726846, Peter Dennison, Keller Williams Realty. Unlock MLS
- $575,0003 bd2 ba1.4k sqft2706 Grennock Dr, Austin, TX 78745ActiveMLS ID #4475692, Anthony Gibson, Keller Williams Realty. Unlock MLS
- $888,0004 bd3 ba2.2k sqft9608 Streamside Dr, Austin, TX 78736ActiveMLS ID #2931960, Will Mackintosh, Bramlett Partners. Unlock MLS
- $499,9003 bd2 ba1.8k sqft9906 Willers Way, Austin, TX 78748ActiveMLS ID #9029427, Nancy LaBarbiera, SoundCity Properties. Unlock MLS
- $545,9003 bd3 ba2.1k sqft2406 Lancaster Dr, Austin, TX 78748ActiveMLS ID #7539123, Michelle Hendrix, eXp Realty, LLC. Unlock MLS
- $949,9003 bd3 ba1.6k sqft15200 Storm Dr, Austin, TX 78734ActiveMLS ID #7935760, Chuck Watkins, MCLANE REALTY, LLC. Unlock MLS
- $699,0003 bd2 ba2.1k sqft700 Corral Ln, Austin, TX 78745ActiveMLS ID #3877443, David Mosrie, Texas Ally Real Estate Group. Unlock MLS
- $539,0003 bd3 ba1.8k sqft7911 Willet Trl, Austin, TX 78745ActiveMLS ID #9216435, Benson Oldmixon, Live512 LLC. Unlock MLS
- $825,0003 bd2 ba1.3k sqft302 Ben Howell Dr, Austin, TX 78704ActiveMLS ID #2420438, Catherine Blackwell, Platinum Realty-Austin. Unlock MLS
- $770,0004 bd3 ba2.5k sqft311 Oak Forest Cv, Buda, TX 78610ActiveMLS ID #4474326, Heather Vitko, Lacey Oak Realty. Unlock MLS
- $485,0003 bd2 ba1.6k sqft12904 Arroyo Doble Dr, Manchaca, TX 78652ActiveMLS ID #2040041, Nanette Labastida, Compass RE Texas, LLC. Unlock MLS
- $899,0003 bd2 ba1.5k sqft801 Billie Brooks Ln, Driftwood, TX 78619ActiveMLS ID #3617309, Larry Tardy, Real Broker, LLC. Unlock MLS
- $729,9004 bd2 ba2.4k sqft301 Oak Forest Cv, Buda, TX 78610ActiveMLS ID #7039085, Nancy Ellsworth, ERA Brokers Consolidated. Unlock MLS
