This may just be the ideal home for someone who wants the extra space w/ an .81ac lot (cul-de-sac to boot), recently added oversized 3 car detached garage and spacious updated living spaces. There have been lots of improvements and updates added to an already updated home in the last 5 years including flooring, paint, detached garage, storage, landscaping, roof in 2026 and much more. you'll love the feel and flow of this lovely home. Also, with the recent completed construction of Hwy 290, it's a quick drive to downtown Austin
Active
$895,000
9000 Rock Way Dr, Austin, TX 78736
4beds
2,272sqft
Single Family Residence
Built in 1977
0.81 Acres Lot
$-- Zestimate®
$394/sqft
$-- HOA
What's special
Spacious updated living spaces
- 10 days
- 675
- 59
Likely to sell faster than
Zillow last checked:
Listing updated:
Listed by:
Peter Dennison (512) 970-5316,
Keller Williams Realty (512) 448-4111
Source: Unlock MLS,MLS#: 8726846
Facts & features
Interior
Bedrooms & bathrooms
- Bedrooms: 4
- Bathrooms: 2
- Full bathrooms: 2
- Main level bedrooms: 4
Heating
- Central, Electric
Cooling
- Ceiling Fan(s), Central Air
Appliances
- Included: Built-In Electric Oven, Cooktop, Dishwasher, Double Oven, Plumbed For Ice Maker, Stainless Steel Appliance(s), Vented Exhaust Fan, Electric Water Heater, WaterSoftener
Features
- Breakfast Bar, Built-in Features, Ceiling Fan(s), Quartz Counters, Electric Dryer Hookup, French Doors, High Speed Internet, Interior Steps, Multiple Living Areas, Open Floorplan, Washer Hookup
- Flooring: Tile, Wood
- Windows: Blinds
- Number of fireplaces: 1
- Fireplace features: Living Room, Masonry, Wood Burning
Interior area
- Total interior livable area: 2,272 sqft
Property
Parking
- Total spaces: 3
- Parking features: Attached Carport, Detached, Door-Multi, Driveway, Garage Door Opener, Private, Workshop in Garage
- Attached garage spaces: 3
Accessibility
- Accessibility features: None
Features
- Levels: One
- Stories: 1
- Patio & porch: Covered, Front Porch, Rear Porch
- Exterior features: Gutters Full, Private Entrance, Private Yard
- Pool features: None
- Fencing: Privacy, Wood
- View description: None
- Waterfront features: None
Lot
- Size: 0.81 Acres
- Features: Back Yard, Cul-De-Sac, Pie Shaped Lot, Public Maintained Road, Many Trees, Trees-Medium (20 Ft - 40 Ft)
Details
- Additional structures: Garage(s), Outbuilding, Storage, Workshop
- Parcel number: 04066001170000
- Special conditions: Standard
Construction
Type & style
- Home type: SingleFamily
- Property subtype: Single Family Residence
Materials
- Foundation: Slab
- Roof: Composition
Condition
- Updated/Remodeled
- New construction: No
- Year built: 1977
Utilities & green energy
- Sewer: Septic Tank
- Water: Well
- Utilities for property: Electricity Connected, Internet-Fiber
Community & HOA
Community
- Features: None
- Subdivision: Scenic Brook Estates Sec 1 Ph
HOA
- Has HOA: No
Location
- Region: Austin
Financial & listing details
- Price per square foot: $394/sqft
- Tax assessed value: $546,978
- Annual tax amount: $8,808
- Date on market: 10/1/2026
- Listing terms: Cash,Conventional,VA Loan
- Electric utility on property: Yes
Estimated market value
Not available
Estimated sales range
Not available
Not available
Price history
| Date | Event | Price |
|---|---|---|
| 10/1/2026 | Listed for sale | $895,000$394/sqft |
Source:  Unlock MLS #8726846 Report a problem Unlock MLS #8726846 Report a problem | ||
Public tax history
| Year | Property taxes | Tax assessment |
|---|---|---|
| 2025 | $6,809 -9.7% | $546,978 -5.6% |
| 2024 | $7,540 -7.3% | $579,281 -14.9% |
| 2023 | $8,138 -17.8% | $680,920 -2.6% |
| 2022 | $9,902 | $699,388 +100.4% |
| 2021 | -- | $349,033 +10% |
| 2020 | $5,035 +1% | $317,303 |
| 2019 | $4,983 +16.5% | $317,303 +11.7% |
| 2018 | $4,276 | $283,967 +10% |
| 2017 | $4,276 +24.1% | $258,152 +10% |
| 2016 | $3,445 | $234,684 +10% |
| 2015 | $3,445 | $213,349 +10% |
| 2014 | $3,445 | $193,954 +7% |
| 2013 | -- | $181,346 +10% |
| 2012 | -- | $164,860 +10% |
| 2011 | -- | $149,873 +10% |
| 2010 | -- | $136,248 |
| 2009 | -- | $136,248 -22.3% |
| 2008 | -- | $175,440 +6.2% |
| 2007 | -- | $165,156 |
| 2006 | -- | $165,156 +12.7% |
| 2002 | $2,779 | $146,603 |
Find assessor info on the county website
Monthly payment
Est. payment
Payment breakdown
Explore the cost of this home by adjusting the details. Changes won't be saved.Climate risks
Neighborhood: 78736
Nearby schools
Schools provided by the listing agent
- Elementary: Baldwin
- Middle: Small
- High: Bowie
- District: Austin ISD
Source: Unlock MLS. This data may not be complete. We recommend contacting the local school district to confirm school assignments for this home.

Similar homes
- $888,0004 bd3 ba2.2k sqft9608 Streamside Dr, Austin, TX 78736Active

 MLS ID #2931960, Will Mackintosh, Bramlett Partners. Unlock MLS
 - $875,0004 bd4 ba2.8k sqft12013 Fortuna Cv, Austin, TX 78738Active
 MLS ID #8693044, Amy Mintz, Compass RE Texas, LLC. Unlock MLS
 - $1,150,0004 bd3 ba2.8k sqft10133 Oliver Dr, Austin, TX 78737Active
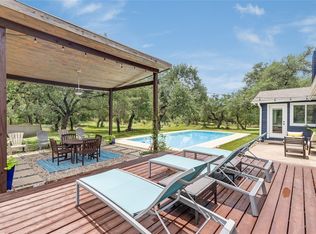 MLS ID #2190892, Wendi Slaton Anderson, Compass RE Texas, LLC. Unlock MLS
 - $550,0004 bd2 ba1.9k sqft6920 Scenic Brook Dr, Austin, TX 78736Active
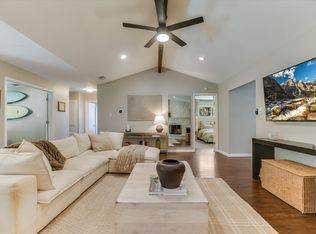 MLS ID #6071585, Kacy Dolce, Christies Intl Real Estate Lone Star. Unlock MLS
 - $920,0004 bd3 ba2.1k sqft5105 Woodgreen Cv, Austin, TX 78745ActiveMLS ID #4296985, Kelvin Glover, Compass RE Texas, LLC. Unlock MLS
- $630,0003 bd2 ba1.9k sqft11306 Zyle Ln, Austin, TX 78737ActiveMLS ID #1166078, Aubrey Shaw, JBGoodwin REALTORS WL. Unlock MLS
- $899,0004 bd3 ba2.6k sqft18205 Ridge Road, Lago Vista, TX 78645For Sale
 MLS ID #179168, Brooke E LeMond, Keller Williams Heritage. HLMLS as distributed by MLS GRID
 - $825,0004 bd3 ba2.5k sqft9203 Comburg Dr, Austin, TX 78748ActiveMLS ID #5883413, Lori Huey, Coldwell Banker Realty. Unlock MLS
- $799,0003 bd4 ba2.8k sqft220 Clubhouse Dr, Lakeway, TX 78734ActiveMLS ID #1490672, Amber Hart, Keller Williams - Lake Travis. Unlock MLS
- $849,0003 bd2 ba2.3k sqft107 High Plains Dr, Dripping Springs, TX 78620ActiveMLS ID #7278903, Linda Knebel, JBGoodwin REALTORS LT. Unlock MLS
- $850,0003 bd2 ba1.6k sqft6903 Ardath St, Austin, TX 78757ActiveMLS ID #8536832, Hanalei Myers, Coldwell Banker Realty. Unlock MLS
- $975,0004 bd5 ba3.1k sqft188 Broken Lance Dr, Dripping Springs, TX 78620ActiveMLS ID #6282201, Melony Coffman, Coffman Real Estate. Unlock MLS
- $950,0006 bd6 ba3.2k sqft7905 & 7907 Tiffany Dr, Austin, TX 78749ActiveMLS ID #9133592, Adam Baker, Serhant Texas, LLC. Unlock MLS
- $915,0003 bd2 ba1.7k sqft1127 Penion Dr, Austin, TX 78748ActiveMLS ID #8635733, Jason Botello, Asterra. Unlock MLS
- $975,0004 bd3 ba2.6k sqft1017 Westland Ridge Rd, Dripping Springs, TX 78620ActiveMLS ID #1299970, Lauren Clark, Magnolia Realty Austin Hill Co. Unlock MLS
- $1,149,9004 bd4 ba3.3k sqft5910 Travis Woods Cv, Austin, TX 78734ActiveMLS ID #3700017, Jaymes Willoughby, Keller Williams Realty. Unlock MLS
- $1,250,0004 bd3 ba3.1k sqft9004 Tara Ln, Austin, TX 78737ActiveMLS ID #6823912, Talitha Newman, Allure Real Estate. Unlock MLS
- $829,9004 bd3 ba2.2k sqft504 Buckaroo Trl, Buda, TX 78610ActiveMLS ID #4384393, Allen Auth, ERA Experts. Unlock MLS
- $1,099,0004 bd3 ba2.5k sqft2908 Perry Ln, Austin, TX 78731ActiveMLS ID #1836923, Meredith Alderson, eXp Realty, LLC. Unlock MLS
- $1,150,0004 bd4 ba2.7k sqft4408 Hennig Dr, Austin, TX 78738ActiveMLS ID #1057880, Jonny Wells, eXp Realty, LLC. Unlock MLS
